
2256 N Kimball Avenue 2Chicago, IL 60647
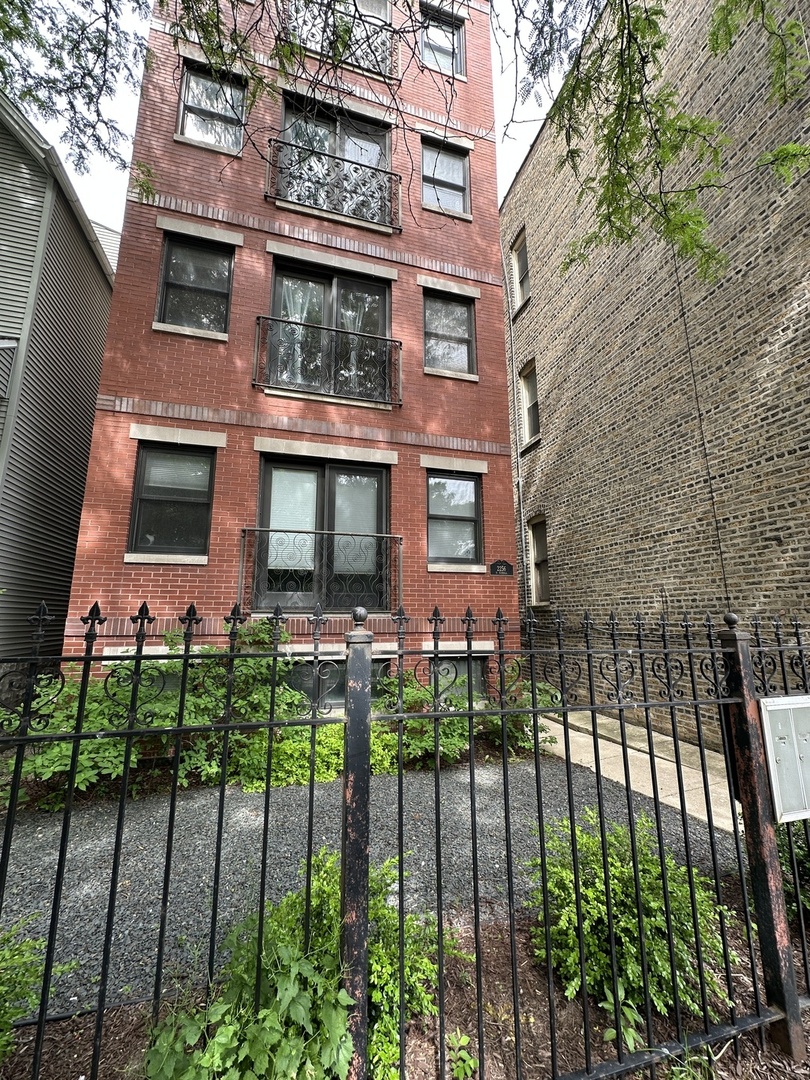
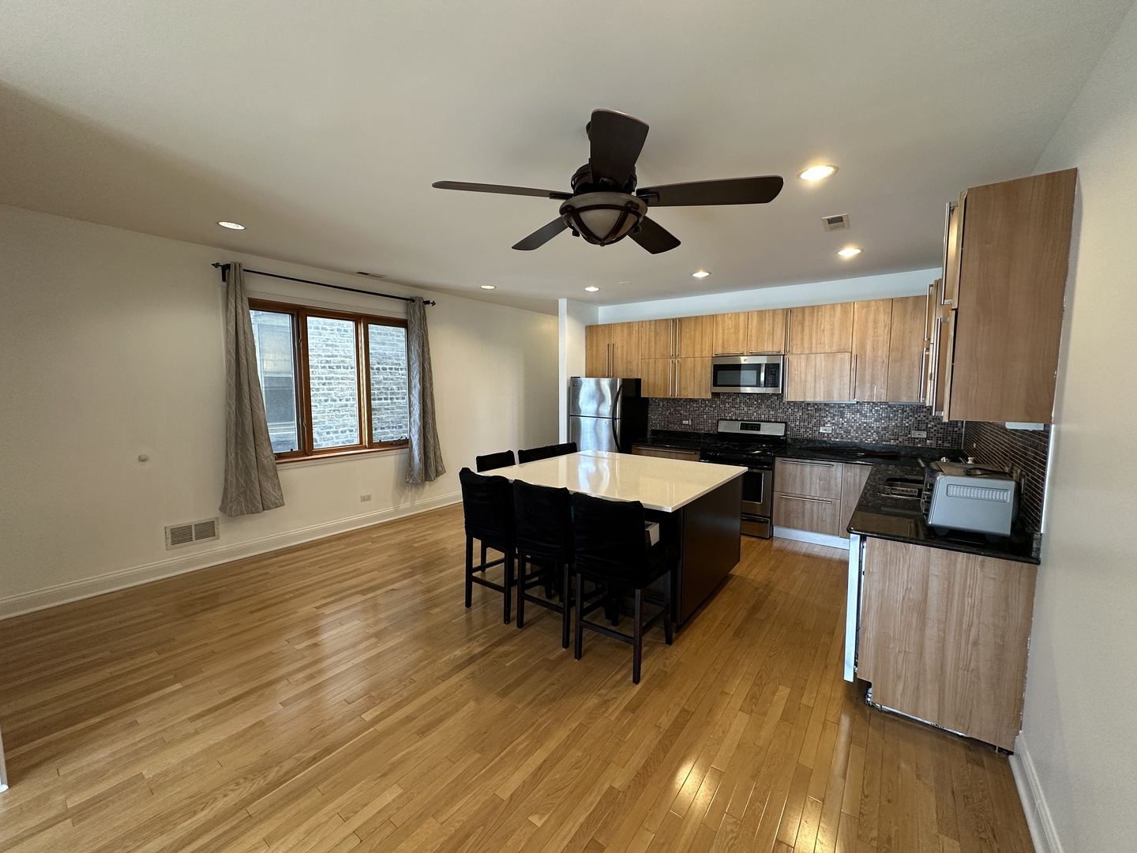
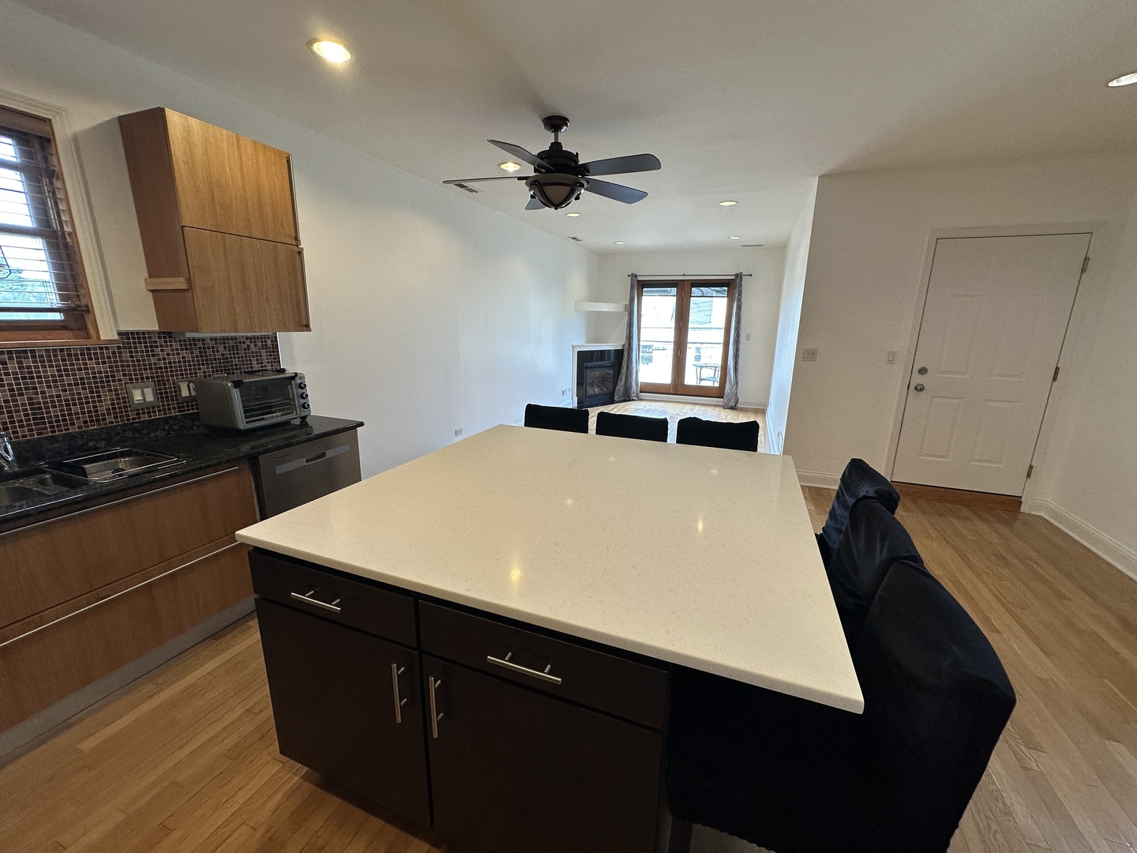
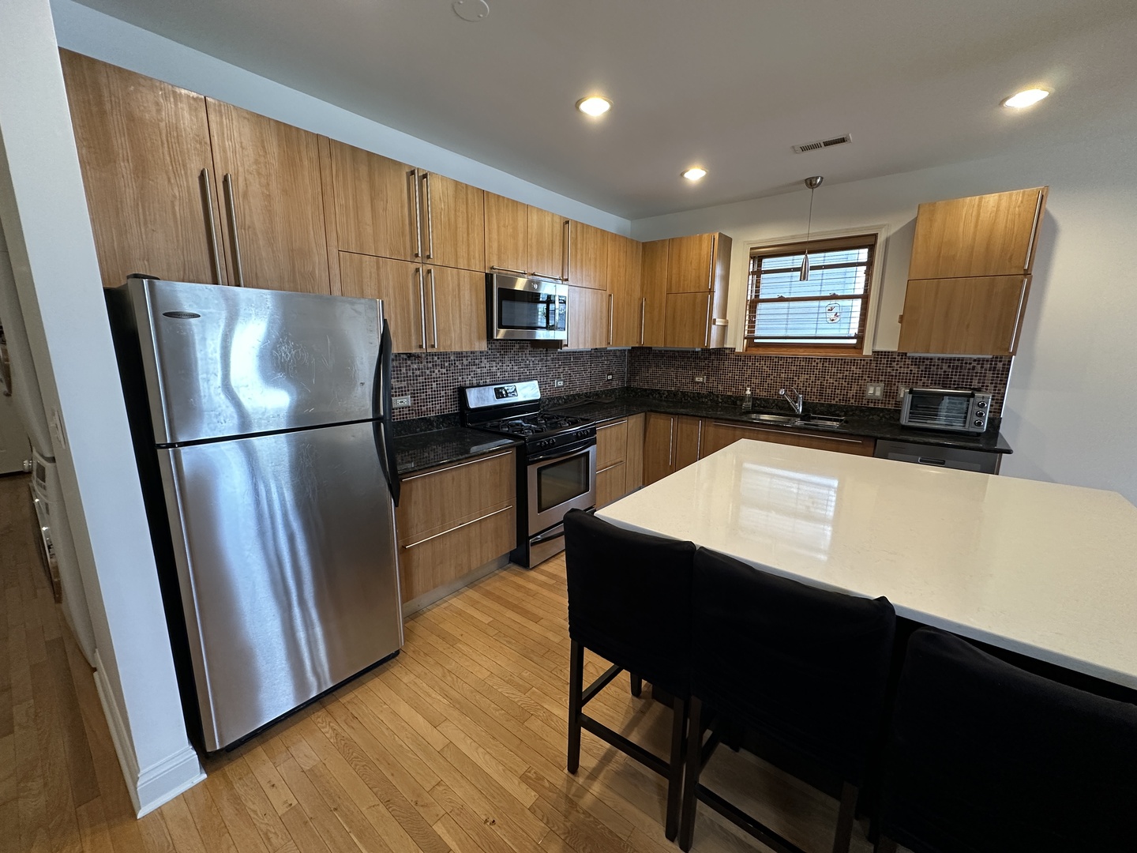
Welcome home to this bright and beautifully appointed 2-bedroom, 2-bathroom condo nestled in one of Chicago's most coveted neighborhoods - Logan Square. Situated on the 2nd floor of a 4-story walkup, this home boasts hardwood floors throughout - which really sets the tone for a home that's equal parts stylish and livable. The kitchen is ready for its close-up with stainless steel appliances and a massive island that practically begs you to host a dinner party (or at least pretend you cook more than you do). The living room features a cozy gas fireplace, and opens up to a west-facing walk-out balcony for those warmer summer evenings. The primary suite is a true retreat, featuring a generous walk-in closet, a private Juliet balcony, and an ensuite bath finished with double sinks - because sharing is great, but counter space is better! The spacious second bedroom is served by its own full bath, making guests feel right at home. In-unit laundry rounds out the conveniences, along with plenty of in-unit storage and easy street parking nearby. The true highlight of this unit? Its incredible location. Conveniently situated with easy access to the CTA Blue Line, Fullerton bus, Kimball bus, Palmer Square Park, local grocery stores, a booming restaurant scene and everything else the neighborhood has to offer. It's the kind of address that does a lot of the heavy lifting for you. Available immediately - don't miss your chance to experience Logan Square living at this price!
| yesterday | Listing updated with changes from the MLS® | |
| yesterday | Listing first seen on site |

Based on information submitted to the MLS GRID as of 2026-05-28 04:45 AM UTC. All data is obtained from various sources and may not have been verified by broker or MLS GRID. Supplied Open House Information is subject to change without notice. All information should be independently reviewed and verified for accuracy. Properties may or may not be listed by the office/agent presenting the information.
Last checked: 2026-05-28 04:45 AM UTC
MRED DMCA Copyright Information Copyright © 2026 Midwest Real Estate Data LLC. All rights reserved.