Save
Ask
Tour
Hide
Share
$599,900
1 Day On Site

5155 W School Street
Chicago, IL 60641

For Sale|Single Family Residence|Active
3
Beds
4
Total Baths
4
Full Baths
3,400
SqFt
$176
/SqFt
1950
Built
County:
Cook
Listing Courtesy of MRED as distributed by MLS Grid of ProCasa Realty, Ltd.
Call Now: 312-767-7744
Is this the listing for you? We can help make it yours.
312-767-7744
5155 W School Street5155 W School Street5155 W School Street5155 W School Street
Save
Ask
Tour
Hide
Share

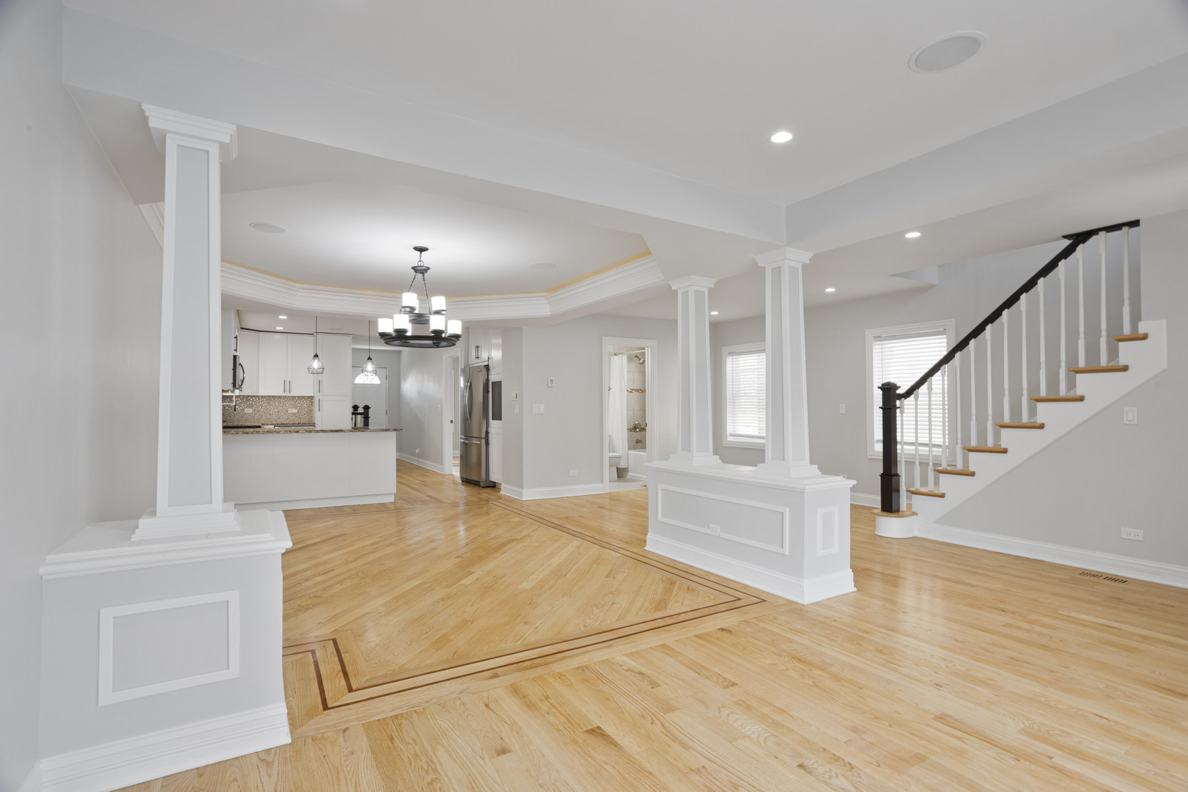
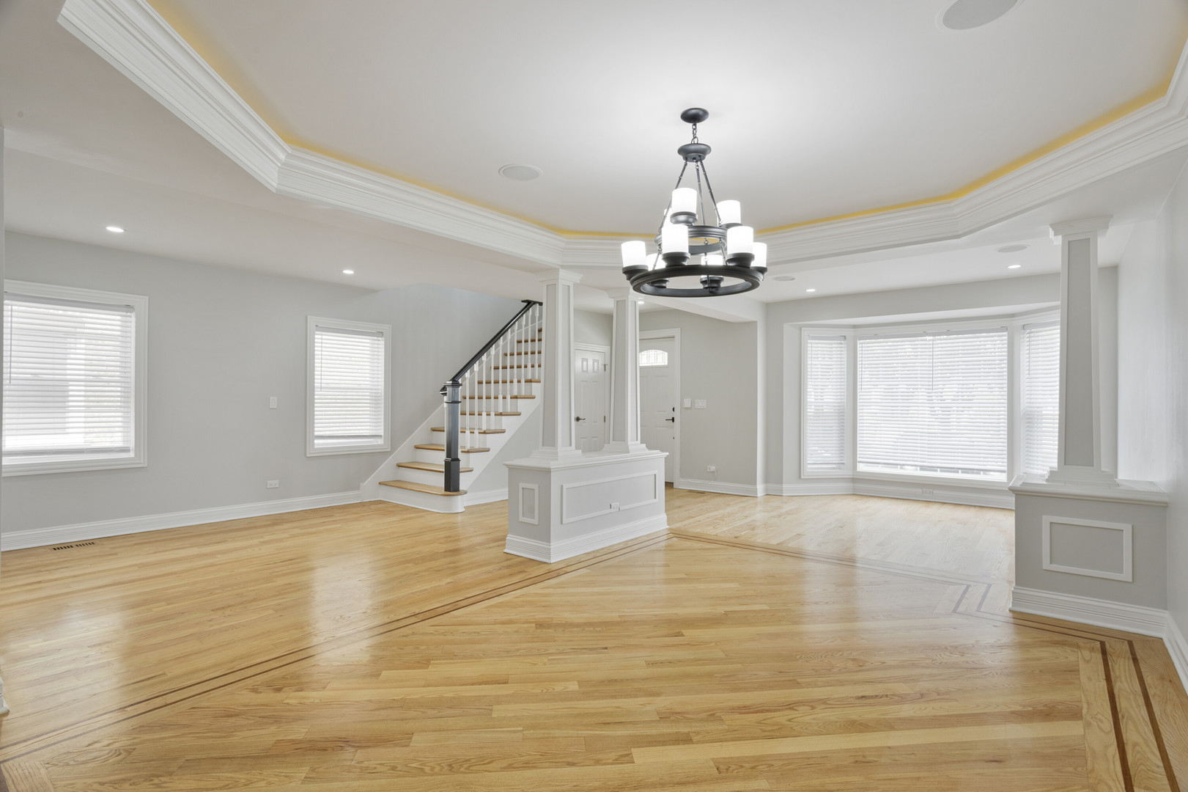
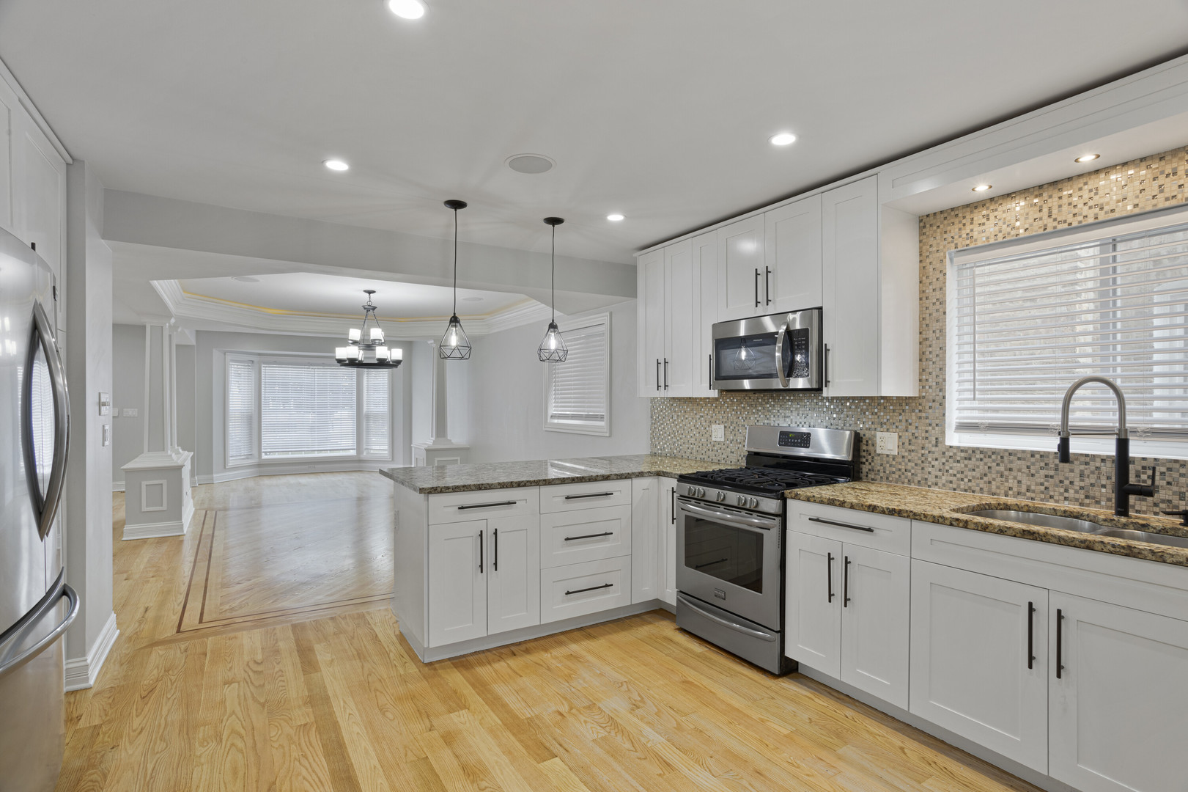
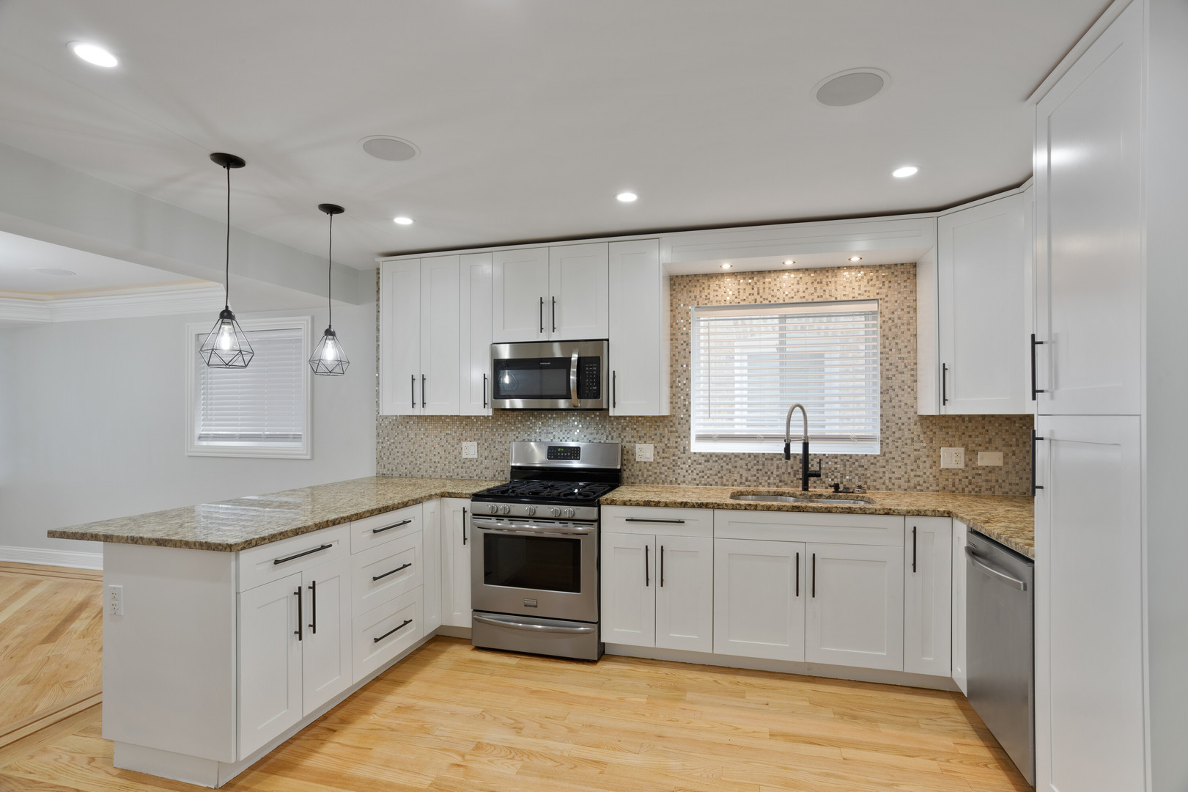
Sellers custom designed this home for themselves and their family to enjoy... not merely a flip! Stunning 3400 square feet of living space in this down-to-the-studs gut rehab, practically new construction. In immaculate condition with open floor plan, granite counters, stainless steel appliances, central air, 2 back decks with one off the master suite, intricate hardwood floors, finished basement, oversized 2 car garage. The master suite is impressive! Huge bedroom with built-in speakers, huge bathroom with separate shower and soaking tub, double sinks. Speaker system throughout the home and theater system in the basement. Drain tile with sump pump makes sure you have a nice dry basement. Absolutely move-in ready! Beautiful Portage Park neighborhood with tons of restaurants and shopping within a short distance.

Save
Ask
Tour
Hide
Share
Listing Snapshot
Price 
$599,900
Days On Site 
1 Day
Bedrooms 
3
Inside Area (SqFt) 
3,400 sqft
Total Baths 
4
Full Baths 
4
Partial Baths 
N/A
Lot Size 
N/A
Year Built 
1950
MLS® Number 
12658252
Status 
Active
Property Tax 
$8,386.83
HOA/Condo/Coop Fees 
N/A
Sq Ft Source 
Estimated
Friends & Family
Recent Activity
yesterdayListing updated with changes from the MLS®
yesterdayListing first seen on site
General Features
Garage 
Yes
Garage Spaces 
2
Parking 
DetachedGarage
Parking Spaces 
2
Property Sub Type 
Single Family Residence
Sewer 
Public Sewer
SqFt Below 
1130
SqFt Total 
2260
Style 
Georgian
Water Source 
Public
Interior Features
Appliances 
RangeMicrowaveDishwasherRefrigeratorWasherDryerDisposalStainless Steel Appliance(s)
Basement 
FinishedFull
Cooling 
Central Air
Flooring 
Hardwood
Heating 
Natural Gas
Interior 
Entrance FoyerOpen FloorplanGranite Counters
Laundry Features 
Upper LevelIn UnitIn Bathroom
Bedroom 2 
Dimensions - 12X15Level - Second
Bedroom 3 
Dimensions - 10X17Level - Main
Bedroom 4 
Dimensions - 11X17Level - Basement
Dining Room 
Dimensions - COMBOLevel - Main
Family Room 
Dimensions - 11X26Level - Basement
Foyer 
Dimensions - 22X9Level - Main
Kitchen 
Dimensions - 14X12Level - MainDescription - Eating Area-Breakfast Bar,Granite Counters,Updated Kitchen
Laundry 
Living Room 
Dimensions - 13X27Level - Main
Master Bedroom 
Dimensions - 12X27Level - Second
Sitting Room 
Dimensions - 22X11Level - Second
Save
Ask
Tour
Hide
Share
Exterior Features
Construction Details 
Brick
Community Features
MLS Area 
CHI - Portage Park
School District 
299
Township 
Jefferson
Schools
School District
299
Elementary School
Unknown
Middle School
Unknown
High School
Unknown
Listing Courtesy of MRED as distributed by MLS Grid of ProCasa Realty, Ltd.


Based on information submitted to the MLS GRID as of 2026-05-28 10:09 AM UTC. All data is obtained from various sources and may not have been verified by broker or MLS GRID. Supplied Open House Information is subject to change without notice. All information should be independently reviewed and verified for accuracy. Properties may or may not be listed by the office/agent presenting the information.
Last checked: 2026-05-28 10:09 AM UTC
MRED DMCA Copyright Information Copyright © 2026 Midwest Real Estate Data LLC. All rights reserved.

Neighborhood & Commute
Source: Walkscore
Disclosure: Community information and market data powered by Constellation Data Labs. Information is deemed reliable but not guaranteed.
Save
Ask
Tour
Hide
Share