Save
Ask
Tour
Hide
Share
$6,900,000
3 Days On Site

79 E Cedar Street
Chicago, IL 60611

For Sale|Single Family Residence|Active
4
Beds
9
Total Baths
5
Full Baths
4
Partial Baths
7,523
SqFt
$917
/SqFt
1884
Built
County:
Cook
Listing Courtesy of MRED as distributed by MLS Grid of Berkshire Hathaway HomeServices Chicago
Call Now: 312-767-7744
Is this the listing for you? We can help make it yours.
312-767-7744
79 E Cedar Street79 E Cedar Street79 E Cedar Street79 E Cedar Street
Save
Ask
Tour
Hide
Share

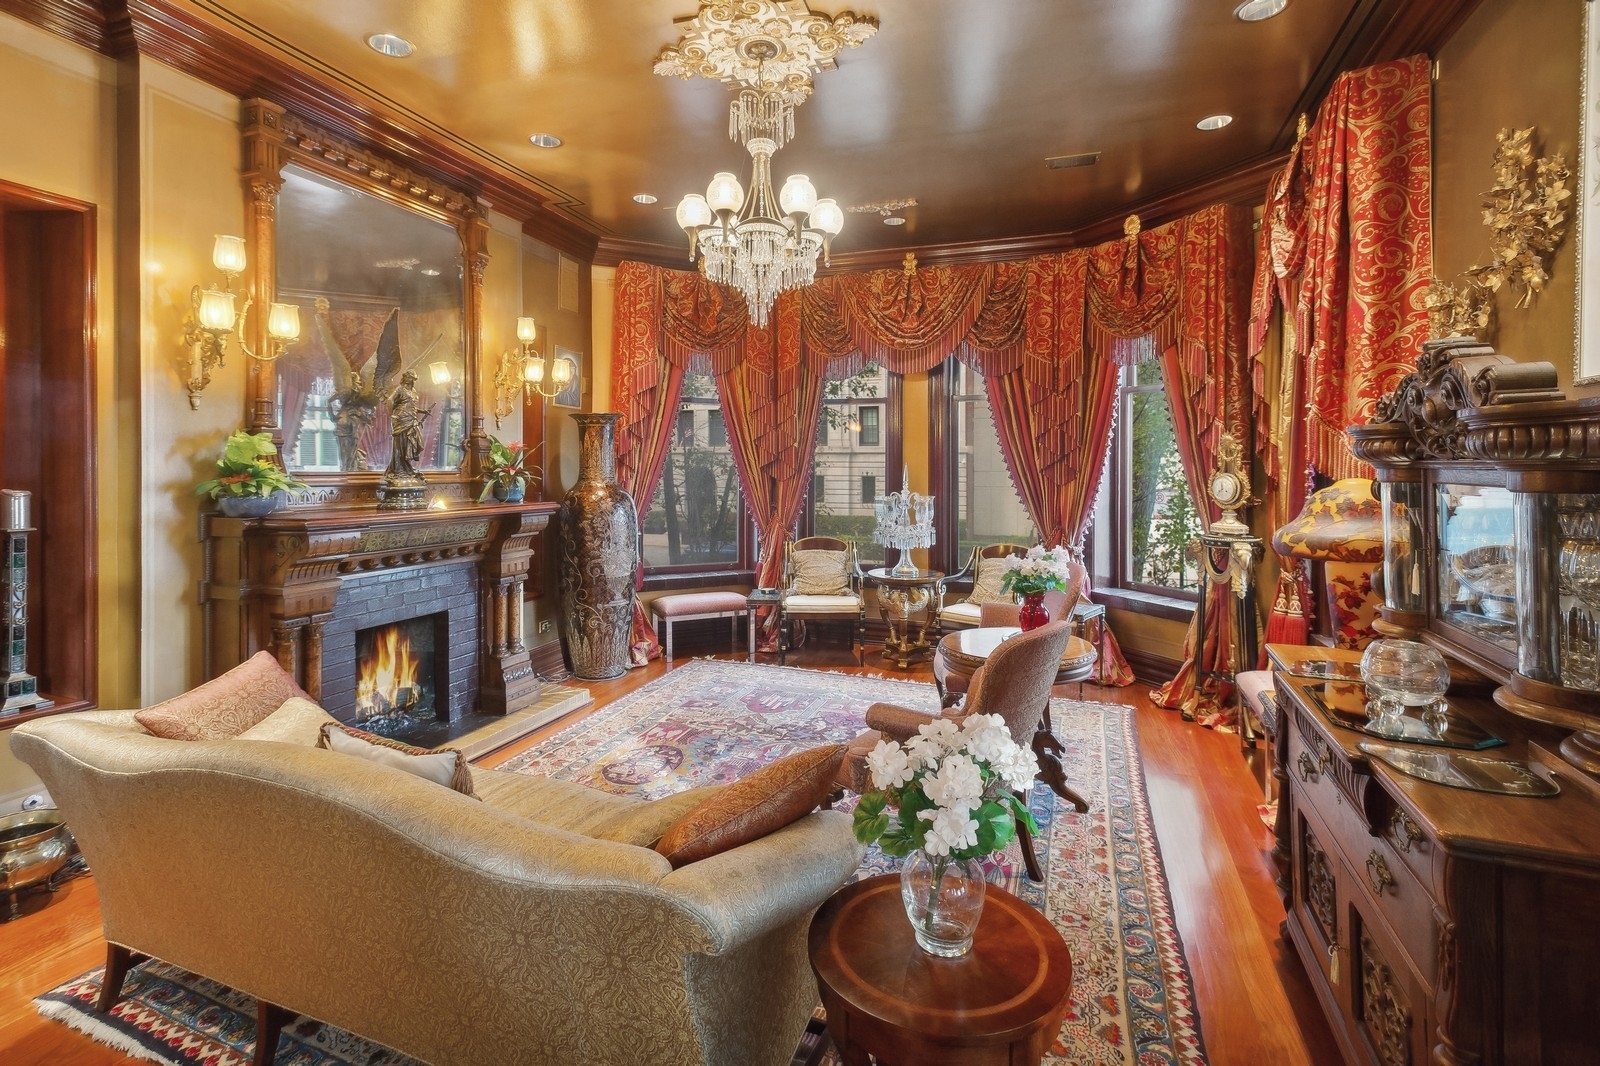
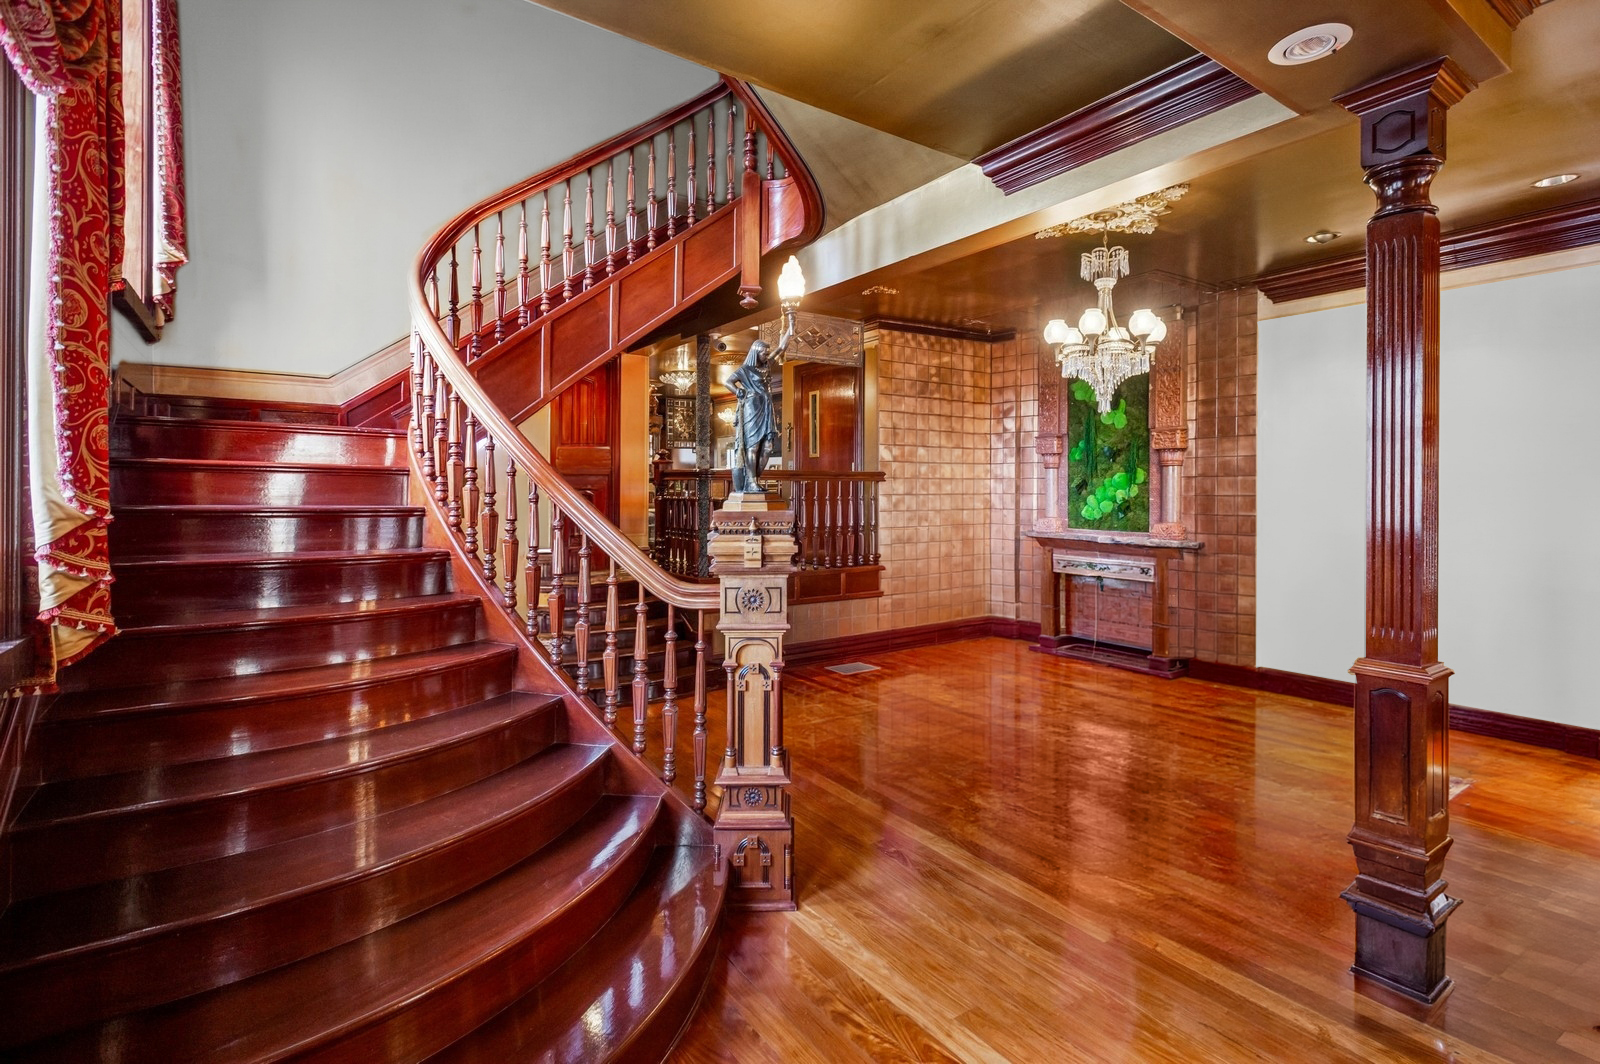
Welcome to 79 East Cedar Street. This is a rare opportunity to acquire a home of significant scale and presence in the Gold Coast-one of Chicago's most vibrant and historic neighborhoods. In 1884 Bertha Palmer commissioned architect Joseph Lyman Silsbee of Silsbee and Kent to create a neo-Moorish masterpiece design to transcend the ordinary. This meticulously refurbished home weds traditional grandeur with modern innovations. With approximately 7,523 square feet, this house charms with its private, incomparable roof terrace holding court over lake and sky, showing dazzling vistas. A stately solarium crowns the house, giving panoramic views day and night across Chicago's skyline-a truly special all year retreat in the heart of the city. A Parisian-style elevator serves all floors. Living space includes four bedroom suites, five bathrooms, three kitchenettes, a theater room is perfect for cozy nights in, while a wine room, utility room and a two-car garage, complete the plan. Set on one of Chicago's most prestigious addresses, approaching the property, one is met with elegant stone steps, flower boxes, and statuary. Original latticework and wrought iron fences captivate the eye. Heated pavement in front of the home, as well as outside the garage, keeps the residence easily accessible year-round. This splendid, curated retreat offers privacy and style with comfort and function: a seamless blend of present, and future.

Save
Ask
Tour
Hide
Share
Listing Snapshot
Price 
$6,900,000
Days On Site 
3 Days
Bedrooms 
4
Inside Area (SqFt) 
7,523 sqft
Total Baths 
9
Full Baths 
5
Partial Baths 
4
Lot Size 
N/A
Year Built 
1884
MLS® Number 
12658057
Status 
Active
Property Tax 
$37,309.76
HOA/Condo/Coop Fees 
N/A
Sq Ft Source 
Other
Friends & Family
Recent Activity
yesterdayListing updated with changes from the MLS®
3 days agoListing first seen on site
General Features
Attached Garage 
Yes
Direction Faces 
East
Garage 
Yes
Garage Spaces 
2
Parking 
Garage Door OpenerHeated GarageGarageAttached
Parking Spaces 
2
Property Sub Type 
Single Family Residence
Sewer 
Public Sewer
Interior Features
Basement 
FinishedFull
Cooling 
Central AirZonedGas
Fireplace 
Yes
Fireplace Features 
Living RoomMaster BedroomGas Starter
Fireplaces 
5
Heating 
Natural GasElectric
Interior 
Entrance FoyerPantry
Laundry Features 
In UnitLaundry ClosetSink
Atrium 
Dimensions - 30X17
Balcony/Porch/Lanai 
Dimensions - 32X17Level - Third
Bedroom 2 
Dimensions - 24X22Level - Second
Bedroom 3 
Dimensions - 13X14Level - Second
Bedroom 4 
Dimensions - 16X15Level - Second
Dining Room 
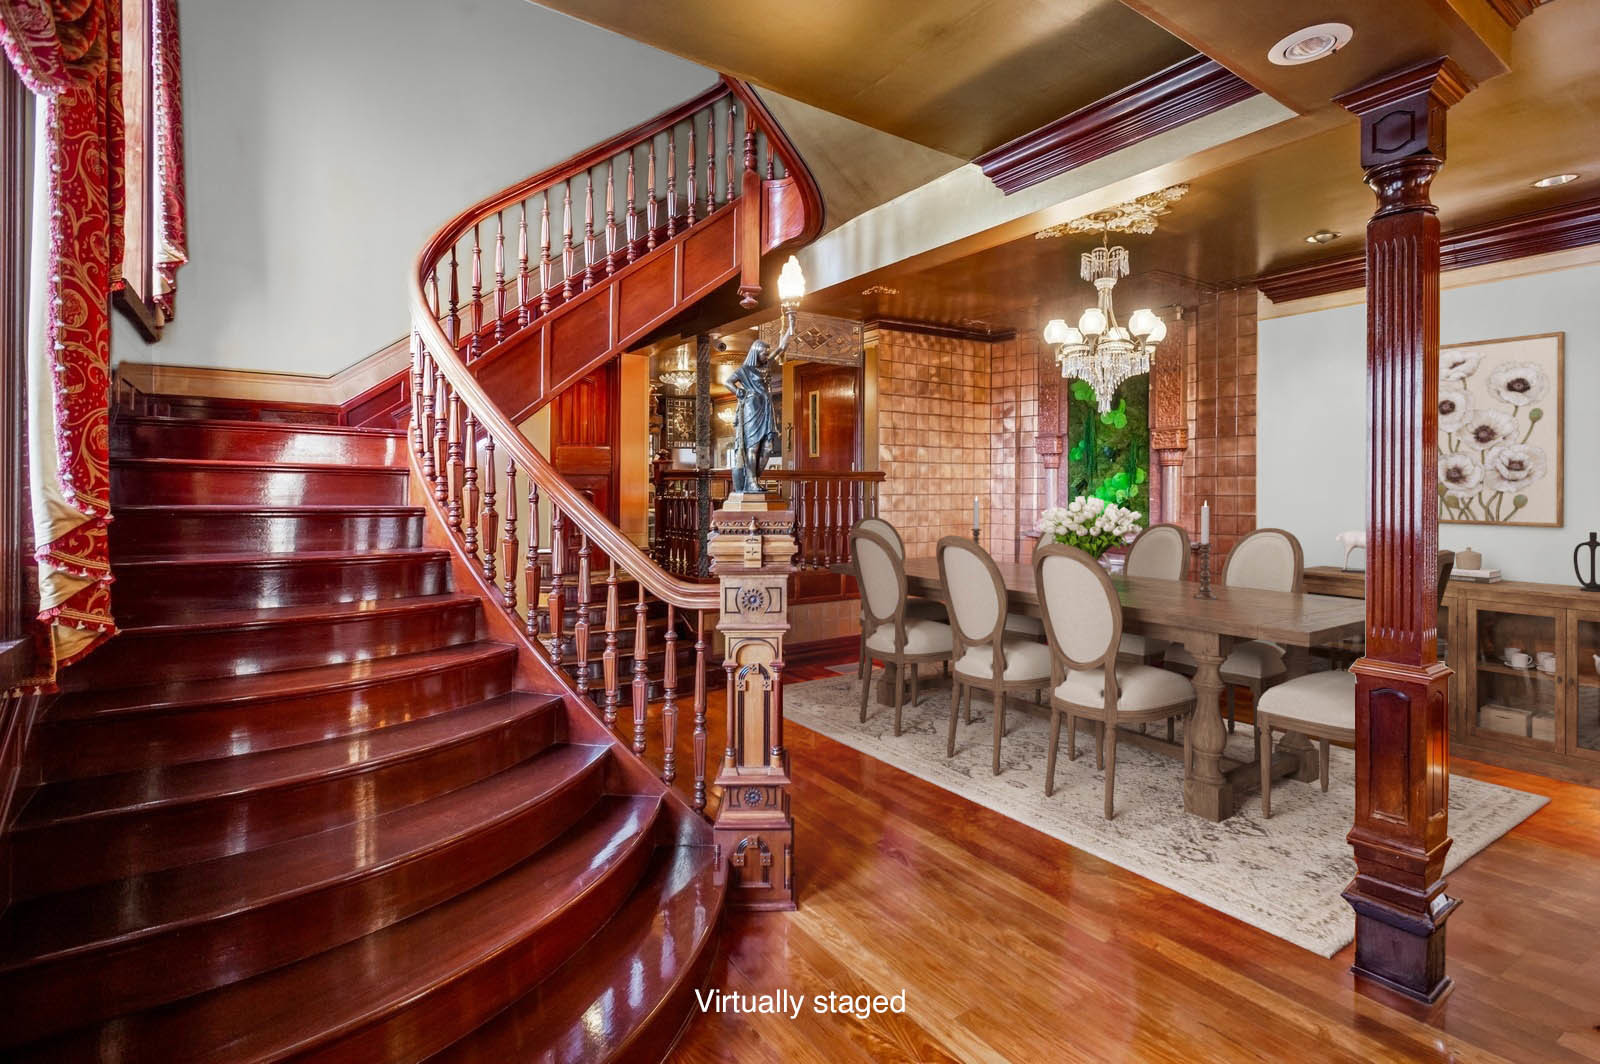
Dimensions - 23X11Level - Main
Family Room 
Foyer 
Dimensions - 6X7Level - Main
Kitchen 
Dimensions - 16X13Level - MainDescription - Island,Pantry-Butler,Pantry-Walk-in,Custom Cabinetry,Granite Counters
Laundry 
Dimensions - 10X8Level - Basement
Living Room 
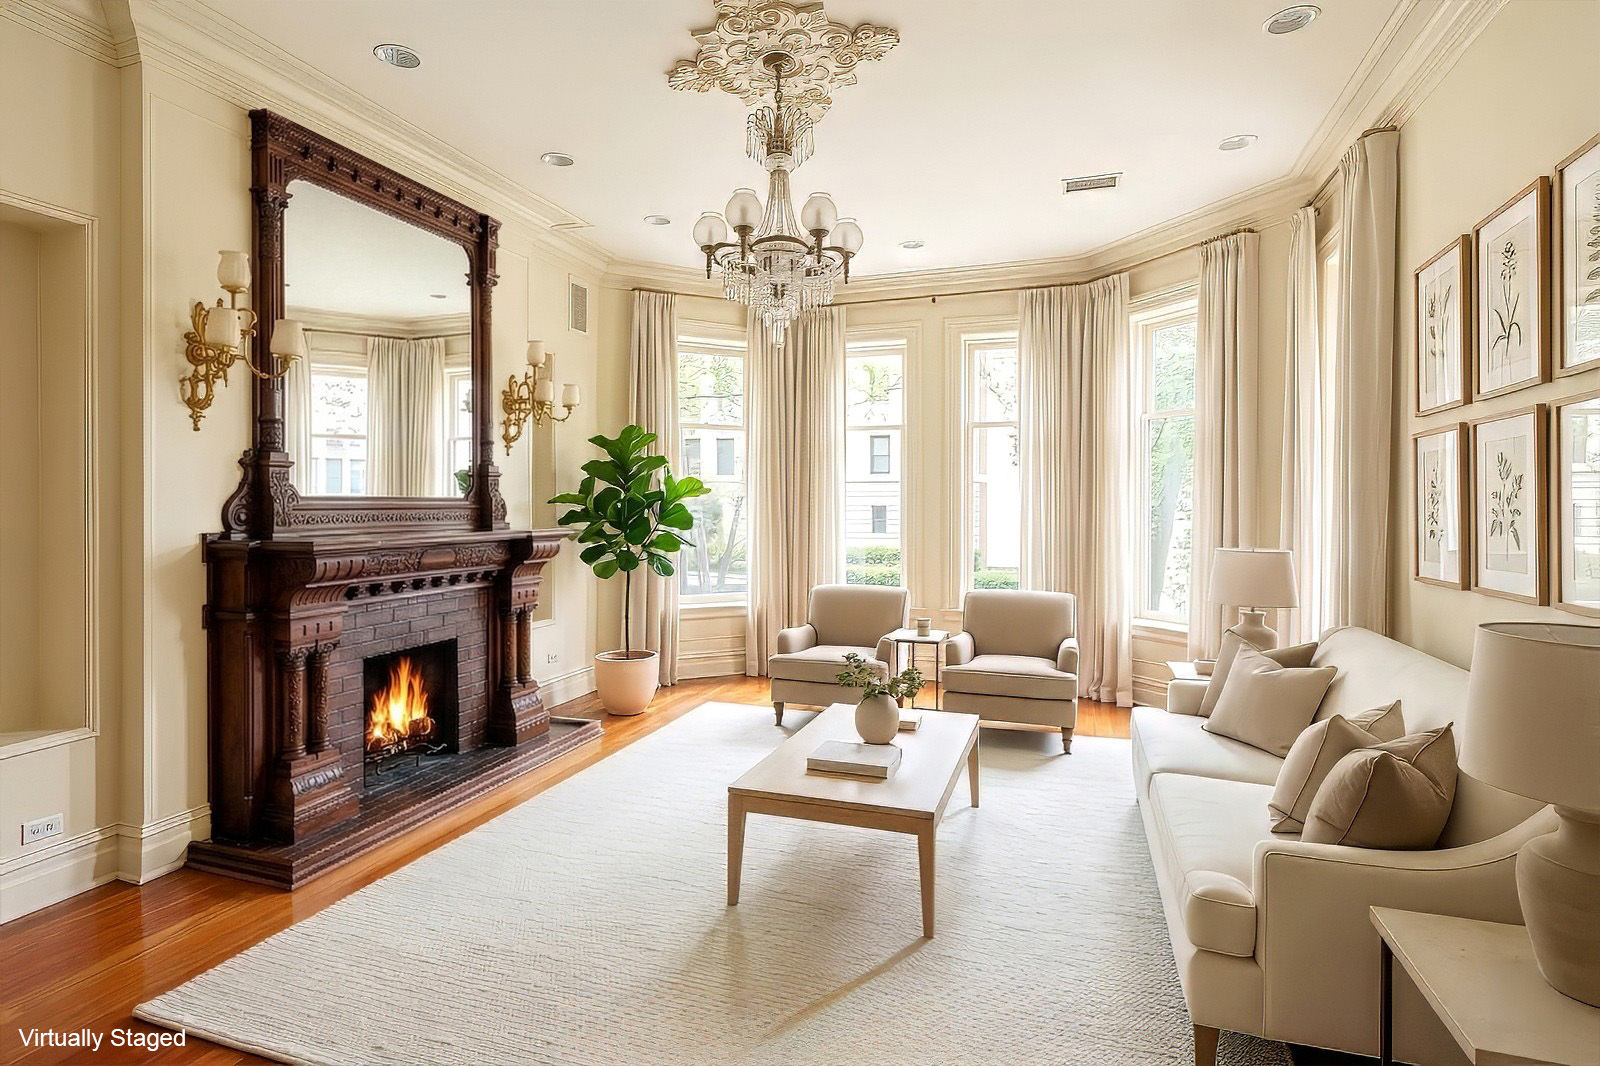
Dimensions - 37X24Level - Main
Master Bedroom 
Dimensions - 24X23Level - Third
Other Room 
Dimensions - 23X16Level - Third
Pantry 
Dimensions - 13X7Level - Main
Terrace 
Dimensions - 61X25
Theatre Room 
Dimensions - 17X21Level - Basement
Save
Ask
Tour
Hide
Share
Exterior Features
Construction Details 
BrickGlass
Exterior 
Balcony
View 
Water
Waterview 
Water
Community Features
MLS Area 
CHI - Near North Side
School District 
299
Township 
North Chicago
Schools
School District
299
Elementary School
Unknown
Middle School
Unknown
High School
Unknown
Listing Courtesy of MRED as distributed by MLS Grid of Berkshire Hathaway HomeServices Chicago


Based on information submitted to the MLS GRID as of 2026-05-31 05:51 PM UTC. All data is obtained from various sources and may not have been verified by broker or MLS GRID. Supplied Open House Information is subject to change without notice. All information should be independently reviewed and verified for accuracy. Properties may or may not be listed by the office/agent presenting the information.
Last checked: 2026-05-31 05:51 PM UTC
MRED DMCA Copyright Information Copyright © 2026 Midwest Real Estate Data LLC. All rights reserved.

Neighborhood & Commute
Source: Walkscore
Disclosure: Community information and market data powered by Constellation Data Labs. Information is deemed reliable but not guaranteed.
Save
Ask
Tour
Hide
Share