Save
Ask
Tour
Hide
Share
$1,399,000
1 Day On Site

8348 W Farragut Avenue
Norridge, IL 60706

For Sale|Single Family Residence|Active
4
Beds
5
Total Baths
4
Full Baths
1
Partial Bath
3,615
SqFt
$387
/SqFt
2026
Built
County:
Cook
Listing Courtesy of MRED as distributed by MLS Grid of Peter Drossos Real Estate
Call Now: 312-767-7744
Is this the listing for you? We can help make it yours.
312-767-7744
8348 W Farragut Avenue8348 W Farragut Avenue8348 W Farragut Avenue8348 W Farragut Avenue
Save
Ask
Tour
Hide
Share

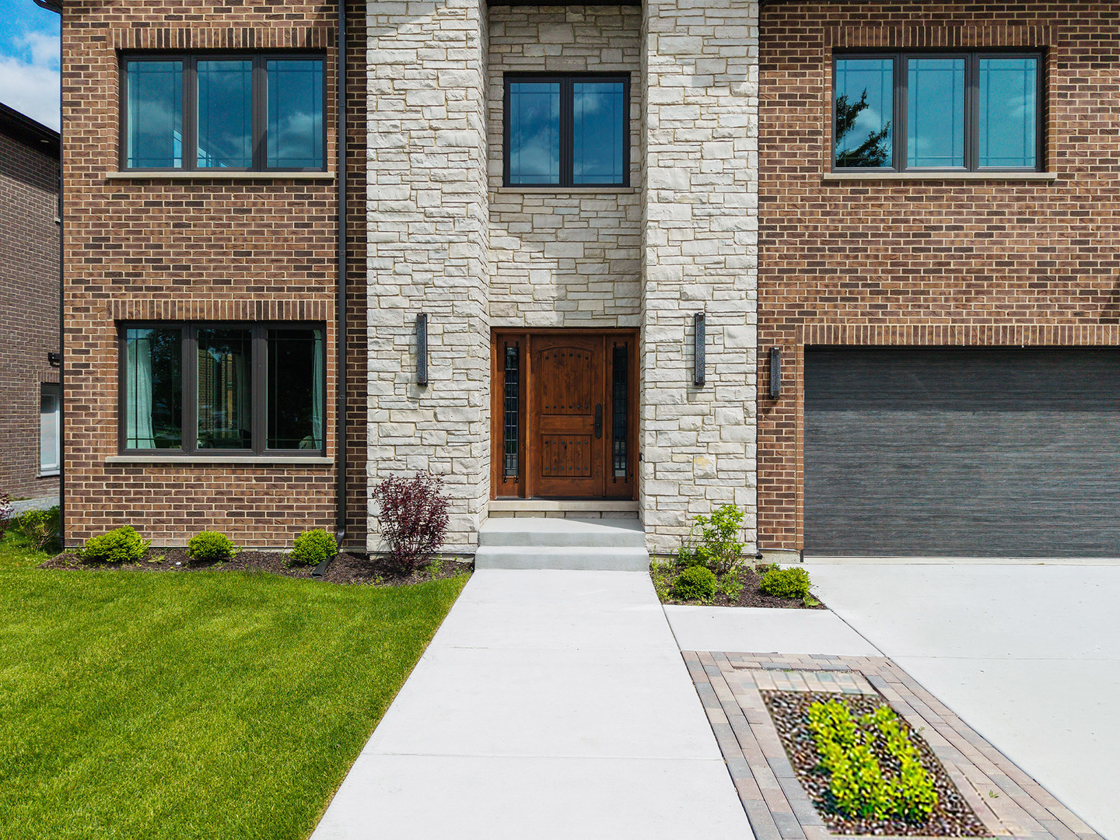
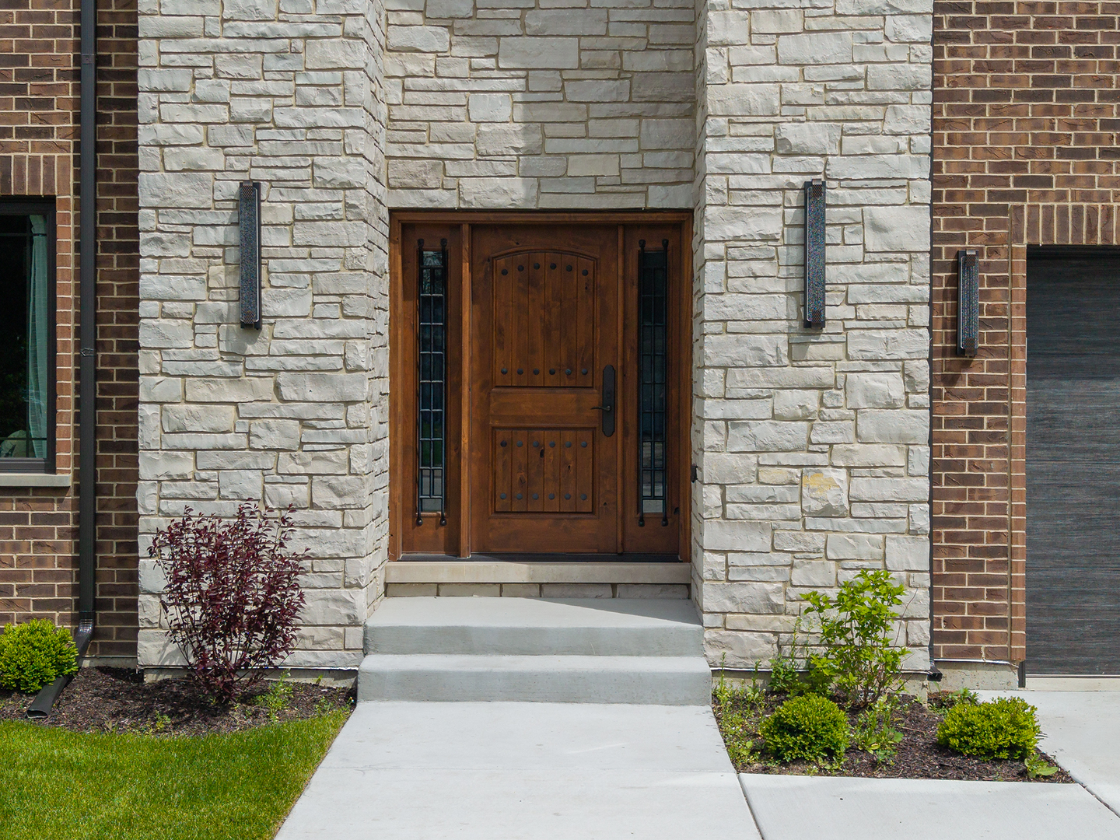
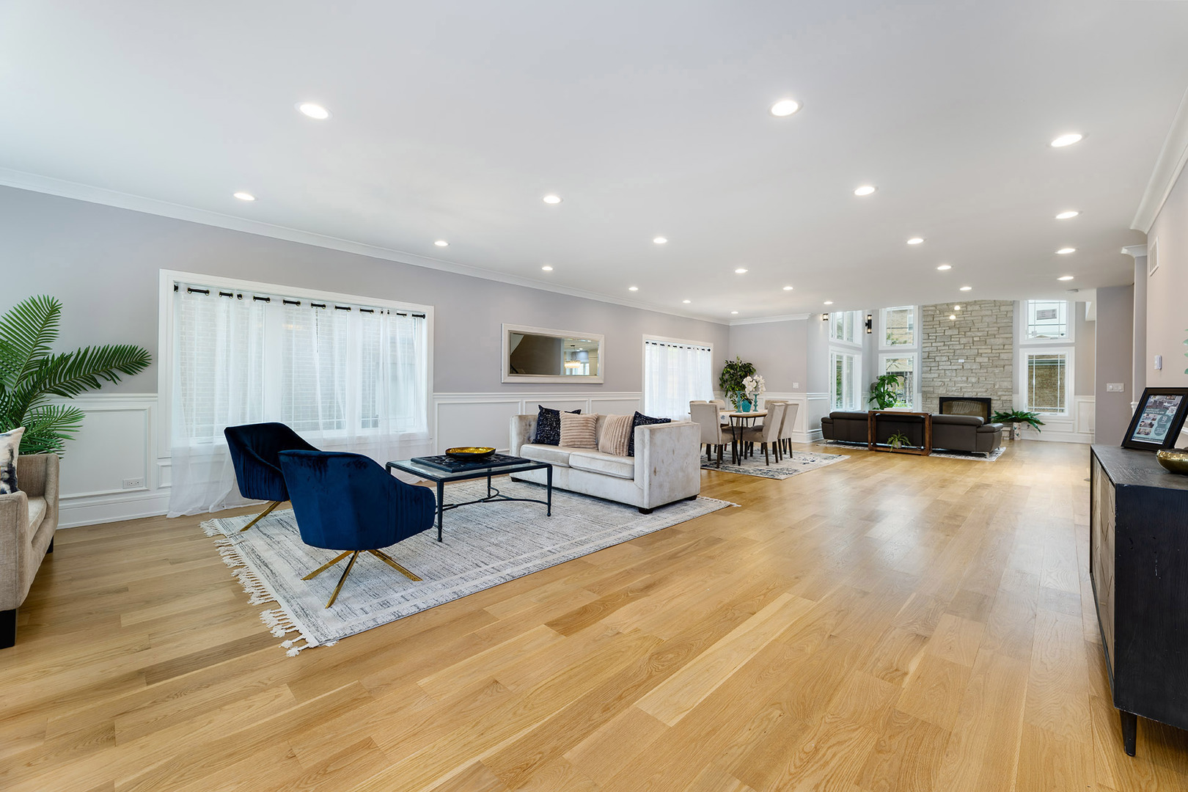
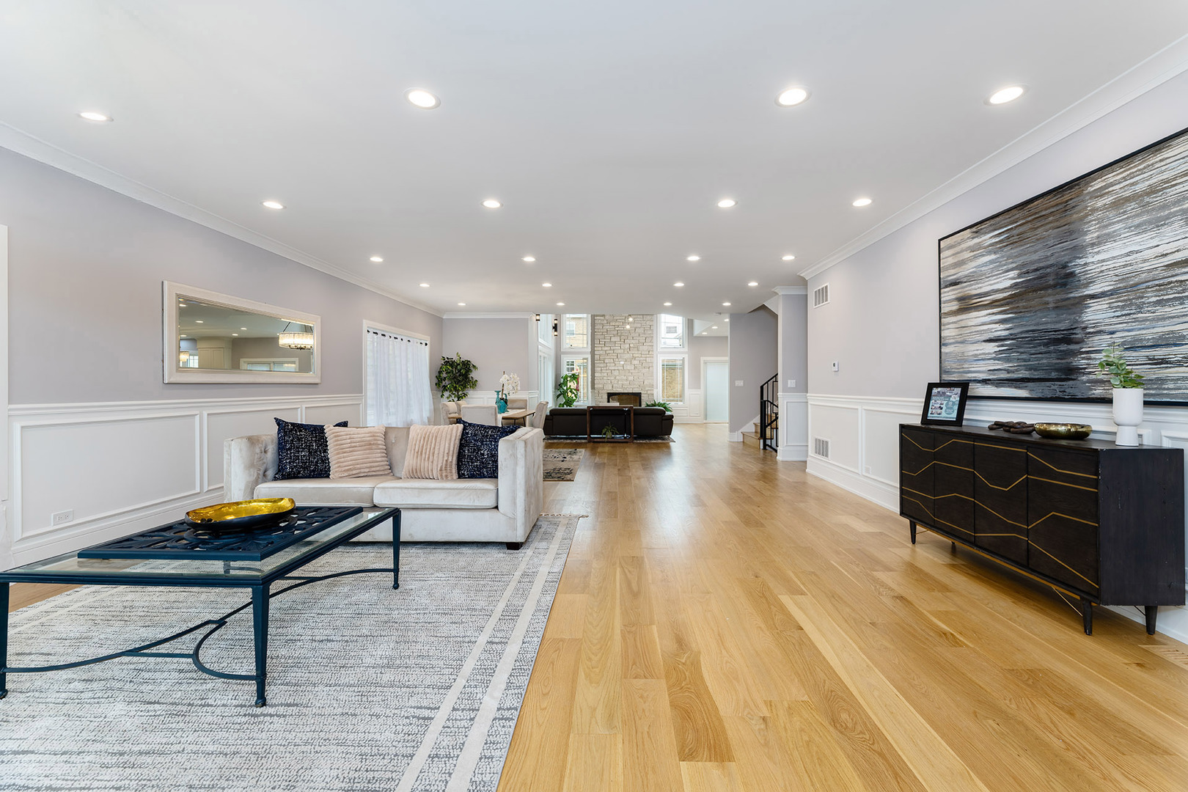
Welcome to an exceptional, new construction, all brick and stone exterior home that feeds into highly sought-after Maine South High School! Designed with both elegance and functionality in mind, this home offers an open and airy layout filled with natural light, white oak hardwood flooring throughout, recessed lighting, custom millwork and, better yet, soaring ceilings. The main level seamlessly connects the formal living and dining areas with an impressive two-story family room, and it is all accentuated by a remarkable stone fireplace and expansive windows. Better yet, the kitchen is a timeless masterpiece. It is intelligently designed with custom Amish 42" cabinetry, carefully curated quartz countertops with full-height backsplash, premium stainless-steel appliances, including a Forno range, a walk-in pantry, and a large center island with contrasting deep blue cabinetry. Upstairs, the spacious loft overlooks the family room below and the loft area offers flexibility as a second living space or an additional bedroom. Each generously sized bedroom features ample closet space and its own private bathroom; each bathroom is also decorated with custom Amish shaker-style cabinetry, quartz countertops, designer black hardware, and marble tile finishes. The finished basement expands the living space with large format porcelain tiles, a fireplace, a wet bar area and an additional bedroom along with a full bathroom. The basement bedroom is ideal for a home office, a gym or a guest suite. More so, this beautiful home is conveniently located near the Kennedy Expressway, O'Hare Airport, Blue Line, shopping, several parks, restaurants and much more. This home is at the intersection of luxury, comfort and accessibility in one exceptional package. It is a perfect 10, and it is easy to show!

Save
Ask
Tour
Hide
Share
Listing Snapshot
Price 
$1,399,000
Days On Site 
1 Day
Bedrooms 
4
Inside Area (SqFt) 
3,615 sqft
Total Baths 
5
Full Baths 
4
Partial Baths 
1
Lot Size 
0.150673 Acres
Year Built 
2026
MLS® Number 
12657865
Status 
Active
Property Tax 
N/A
HOA/Condo/Coop Fees 
N/A
Sq Ft Source 
Plans
Friends & Family
Recent Activity
yesterdayListing updated with changes from the MLS®
yesterdayListing first seen on site
General Features
Acres 
0.150673
Attached Garage 
Yes
Direction Faces 
South
Foundation 
Concrete Perimeter
Garage 
Yes
Garage Spaces 
2
Parking 
ConcreteGarage Door OpenerHeated GarageGarageAttached
Parking Spaces 
2
Property Condition 
New Construction
Property Sub Type 
Single Family Residence
Sewer 
Public Sewer
SqFt Below 
1686
SqFt Total 
3615
Style 
Contemporary
Water Source 
Public
Interior Features
Appliances 
RangeMicrowaveDishwasherRefrigeratorWasherDryerDisposalStainless Steel Appliance(s)Range HoodHumidifier
Basement 
Sump PumpFinishedFull
Cooling 
Central AirZoned
Electric 
Circuit Breakers200+ Amp Service
Fireplace 
Yes
Fireplace Features 
Family RoomWood BurningGas Starter
Fireplaces 
2
Flooring 
Hardwood
Heating 
Natural GasZoned
Interior 
PantryWalk-In Closet(s)Open Floorplan
Laundry Features 
Upper LevelGas Dryer HookupCommon Area
Window Features 
Screens
Bar/Entertainment 
Dimensions - 20X12Level - Basement
Bedroom 2 
Dimensions - 15X16Level - Second
Bedroom 3 
Dimensions - 15X20Level - Second
Bedroom 4 
Dimensions - 22X13Level - Second
Dining Room 
Dimensions - 22X22Level - Main
Family Room 
Dimensions - 18X16Level - Main
Family Room - Down 
Dimensions - 33X15Level - Basement
Laundry 
Dimensions - 13X7Level - Second
Loft 
Dimensions - 22X13Level - Second
Master Bedroom 
Dimensions - 17X15Level - Second
Pantry 
Dimensions - 9X8Level - Main
Save
Ask
Tour
Hide
Share
Exterior Features
Construction Details 
BrickStone
Exterior 
Lighting
Lot Features 
Landscaped
Patio And Porch 
Patio
Roof 
Asphalt
Windows/Doors 
Screens
Community Features
Community Features 
ParkPoolTennis Court(s)CurbsSidewalksStreet Lights
MLS Area 
Norridge
School District 
Maine South High School
Township 
Norwood Park
Schools
School District
Maine South High School
Elementary School
Pennoyer Elementary School
Middle School
Pennoyer Elementary School
High School
Maine South High School
Listing Courtesy of MRED as distributed by MLS Grid of Peter Drossos Real Estate


Based on information submitted to the MLS GRID as of 2026-05-28 10:09 AM UTC. All data is obtained from various sources and may not have been verified by broker or MLS GRID. Supplied Open House Information is subject to change without notice. All information should be independently reviewed and verified for accuracy. Properties may or may not be listed by the office/agent presenting the information.
Last checked: 2026-05-28 10:09 AM UTC
MRED DMCA Copyright Information Copyright © 2026 Midwest Real Estate Data LLC. All rights reserved.

Neighborhood & Commute
Source: Walkscore
Disclosure: Community information and market data powered by Constellation Data Labs. Information is deemed reliable but not guaranteed.
Save
Ask
Tour
Hide
Share