Save
Ask
Tour
Hide
Share
$3,300
1 Day On Site

900 N LAKE SHORE Drive 1209
Chicago, IL 60611

For Rent|Residential Lease|Active
2
Beds
2
Total Baths
2
Full Baths
1955
Built
County:
Cook
Listing Courtesy of MRED as distributed by MLS Grid of Keller Williams ONEChicago
Call Now: 312-767-7744
Is this the listing for you? We can help make it yours.
312-767-7744
900 N LAKE SHORE Drive 1209900 N LAKE SHORE Drive 1209900 N LAKE SHORE Drive 1209900 N LAKE SHORE Drive 1209
Save
Ask
Tour
Hide
Share

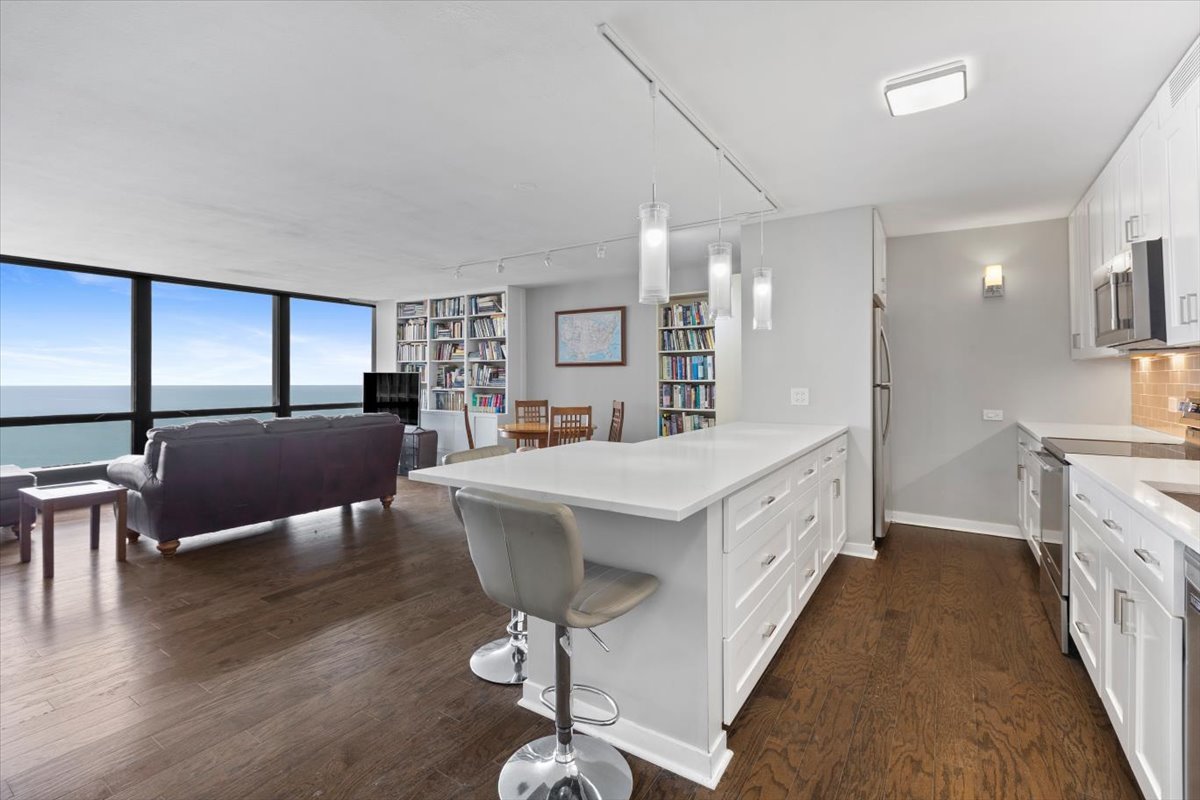
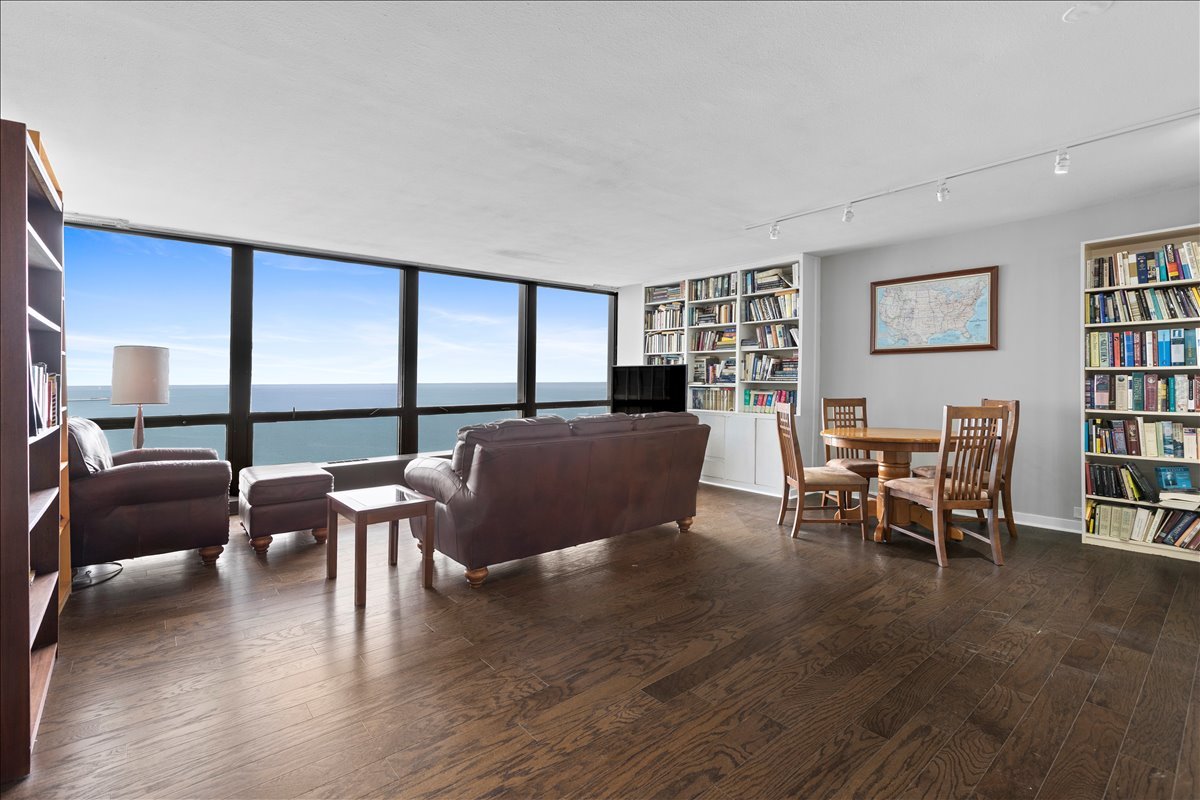
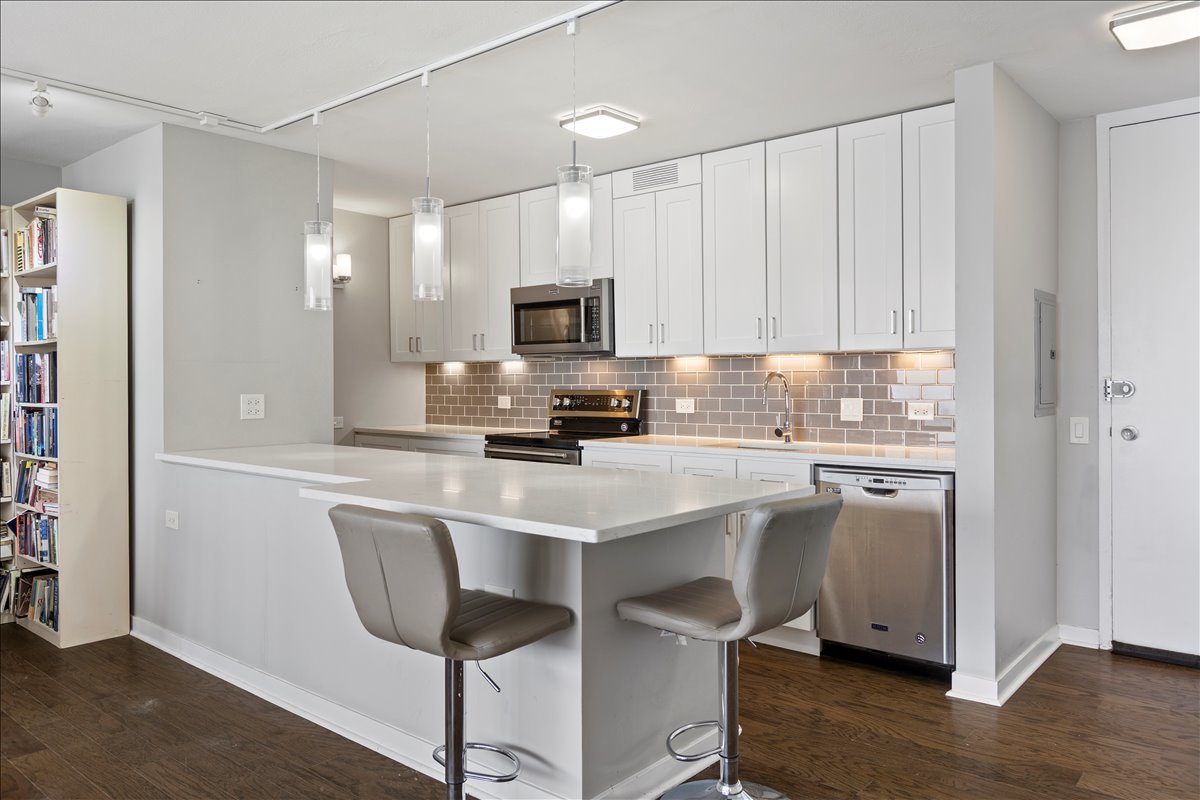
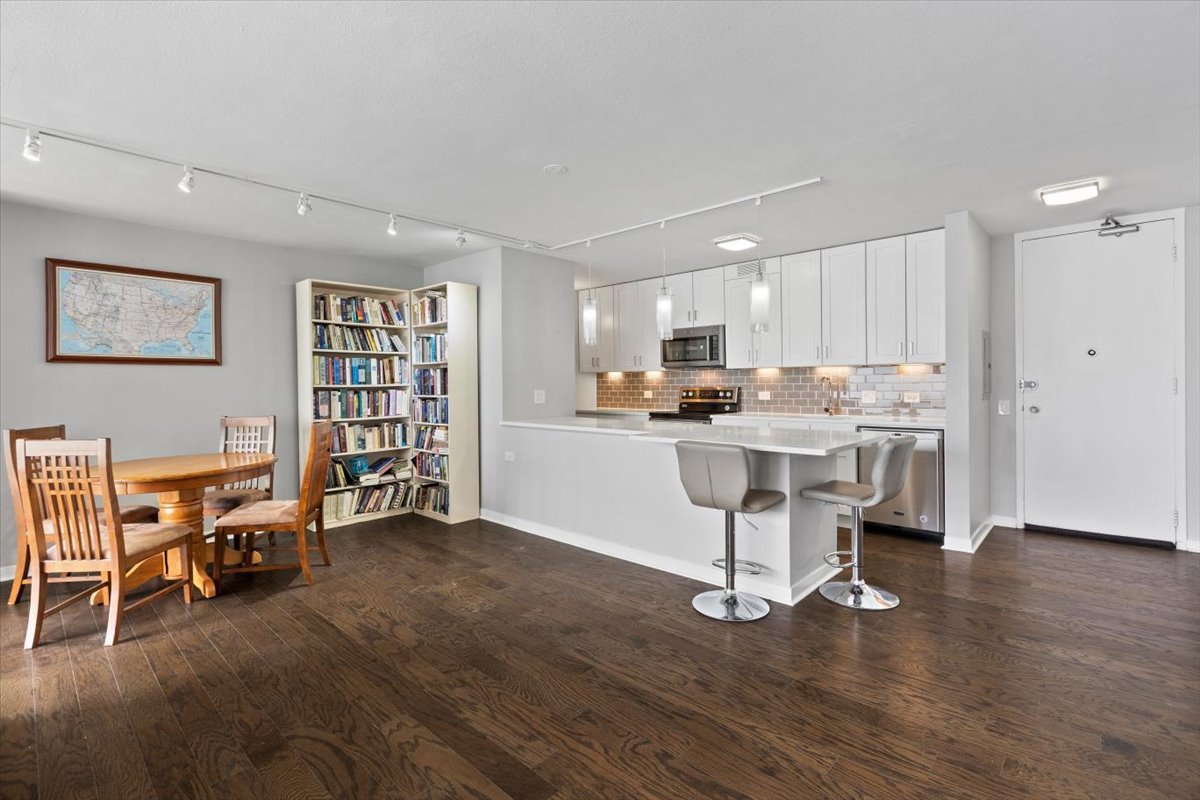
Showing window Saturday 1-2:30pm. Stylishly updated 2 bed, 2 bath home in the iconic Mies Van Der Rohe building in the heart of Streeterville. This freshly painted 12th-floor unit features an updated kitchen and renovated bathrooms, floor-to-ceiling windows and beautiful lake and city views. The spacious living and dining area offers incredible natural light and wood laminate flooring throughout, while the updated kitchen includes stainless steel appliances and modern finishes. The primary suite features an en suite bath and large walk-in closet. The second bedroom features wall-to-wall windows with privacy blinds and flexible use as a guest room or home office. Full-amenity building with 24-hour door staff, sundeck, bike room, laundry, dry cleaner and commissary. Rent includes heat, AC, water, cable/TV, internet and storage. Garage parking available via waitlist for $300/month.

Save
Ask
Tour
Hide
Share
Listing Snapshot
Price 
$3,300
Days On Site 
1 Day
Bedrooms 
2
Inside Area (SqFt) 
N/A
Total Baths 
2
Full Baths 
2
Partial Baths 
N/A
Lot Size 
N/A
Year Built 
1955
MLS® Number 
12657828
Status 
Active
Property Tax 
N/A
HOA/Condo/Coop Fees 
N/A
Sq Ft Source 
N/A
Friends & Family
Recent Activity
15 hours agoListing updated with changes from the MLS®
yesterdayListing first seen on site
General Features
Available on 
2026-05-28
Direction Faces 
North
Number Of Stories 
29
Sewer 
Public Sewer
Interior Features
Appliances 
RangeMicrowaveDishwasherRefrigerator
Basement 
None
Cooling 
Central Air
Heating 
Natural GasForced AirSteam
Interior 
Entrance Foyer
Bedroom 2 
Dimensions - 11X14Level - Main
Bedroom 3 
Bedroom 4 
Dining Room 
Dimensions - COMBOLevel - Main
Family Room 
Foyer 
Dimensions - 6X5Level - Main
Kitchen 
Dimensions - 7X6Level - MainDescription - Galley
Laundry 
Living Room 
Dimensions - 23X21Level - Main
Master Bedroom 
Dimensions - 13X17Level - Main
Save
Ask
Tour
Hide
Share
Exterior Features
Construction Details 
Steel SidingGlassConcrete
Lot Features 
Landscaped
Roof 
Rubber
View 
Water
Waterfront 
Yes
Waterfront Features 
Lake Front
Waterview 
Water
Community Features
Association Amenities 
LaundryCoin LaundryStorageService Elevator(s)
MLS Area 
CHI - Near North Side
School District 
299
Township 
North Chicago
Schools
School District
299
Elementary School
Unknown
Middle School
Unknown
High School
Unknown
Listing Courtesy of MRED as distributed by MLS Grid of Keller Williams ONEChicago


Based on information submitted to the MLS GRID as of 2026-05-30 05:56 AM UTC. All data is obtained from various sources and may not have been verified by broker or MLS GRID. Supplied Open House Information is subject to change without notice. All information should be independently reviewed and verified for accuracy. Properties may or may not be listed by the office/agent presenting the information.
Last checked: 2026-05-30 05:56 AM UTC
MRED DMCA Copyright Information Copyright © 2026 Midwest Real Estate Data LLC. All rights reserved.

Neighborhood & Commute
Source: Walkscore
Disclosure: Community information and market data powered by Constellation Data Labs. Information is deemed reliable but not guaranteed.
Save
Ask
Tour
Hide
Share