Save
Ask
Tour
Hide
Share
$799,000
1 Day On Site

1718 W Superior Street 1W
Chicago, IL 60622

For Sale|Condominium|Active
4
Beds
3
Total Baths
2
Full Baths
1
Partial Bath
2,700
SqFt
$296
/SqFt
2005
Built
County:
Cook
Listing Courtesy of MRED as distributed by MLS Grid of Chicago Properties Firm
Call Now: 312-767-7744
Is this the listing for you? We can help make it yours.
312-767-7744
1718 W Superior Street 1W1718 W Superior Street 1W1718 W Superior Street 1W1718 W Superior Street 1W
Save
Ask
Tour
Hide
Share

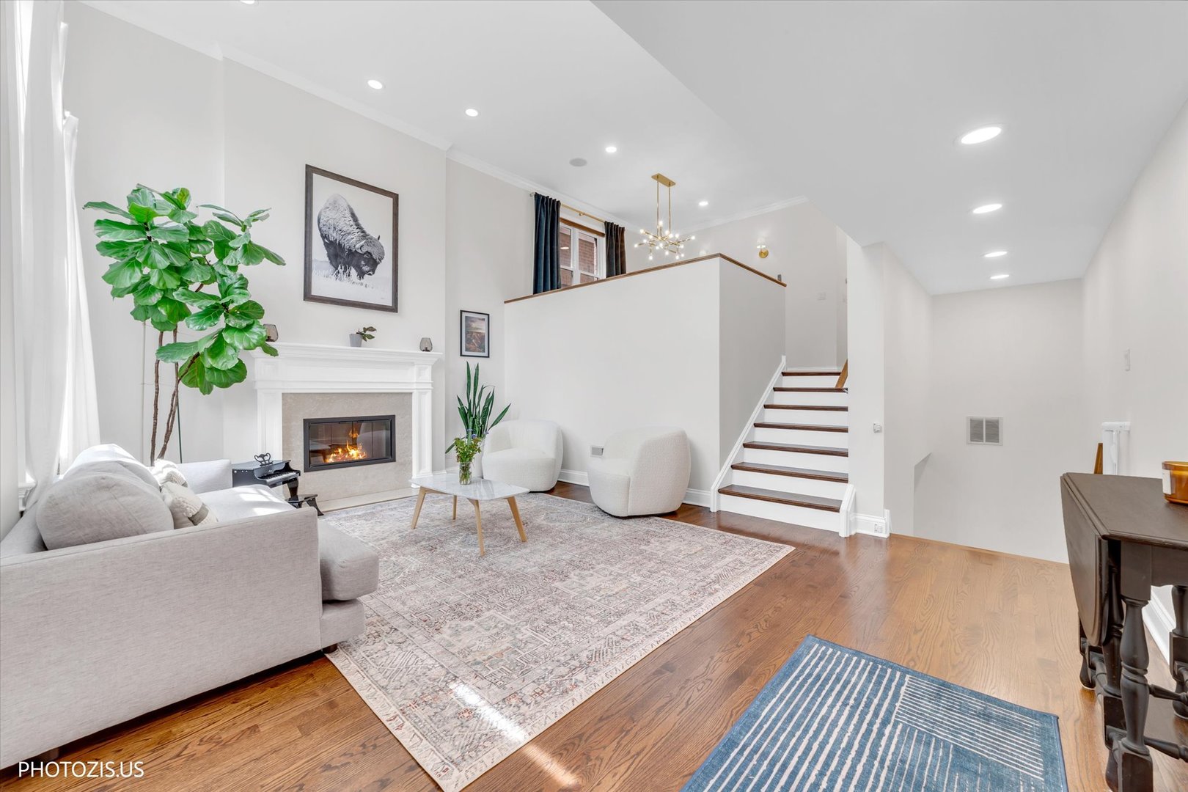
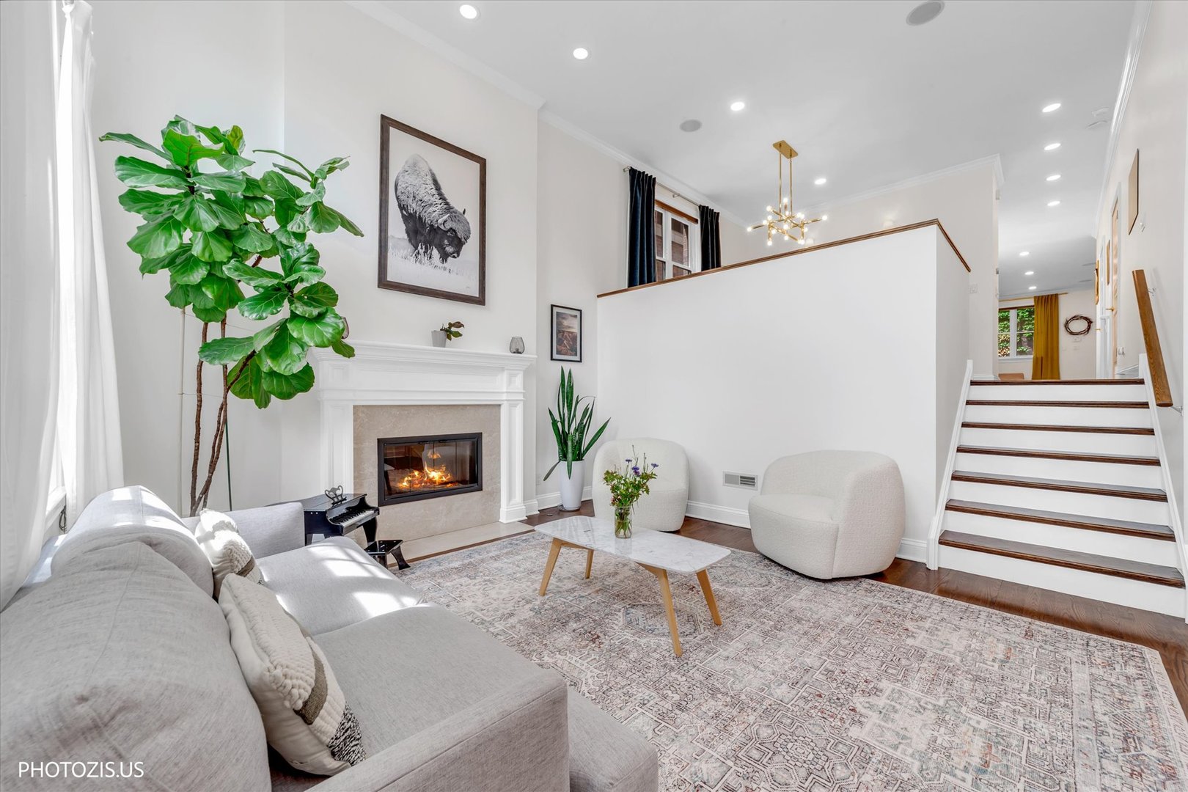
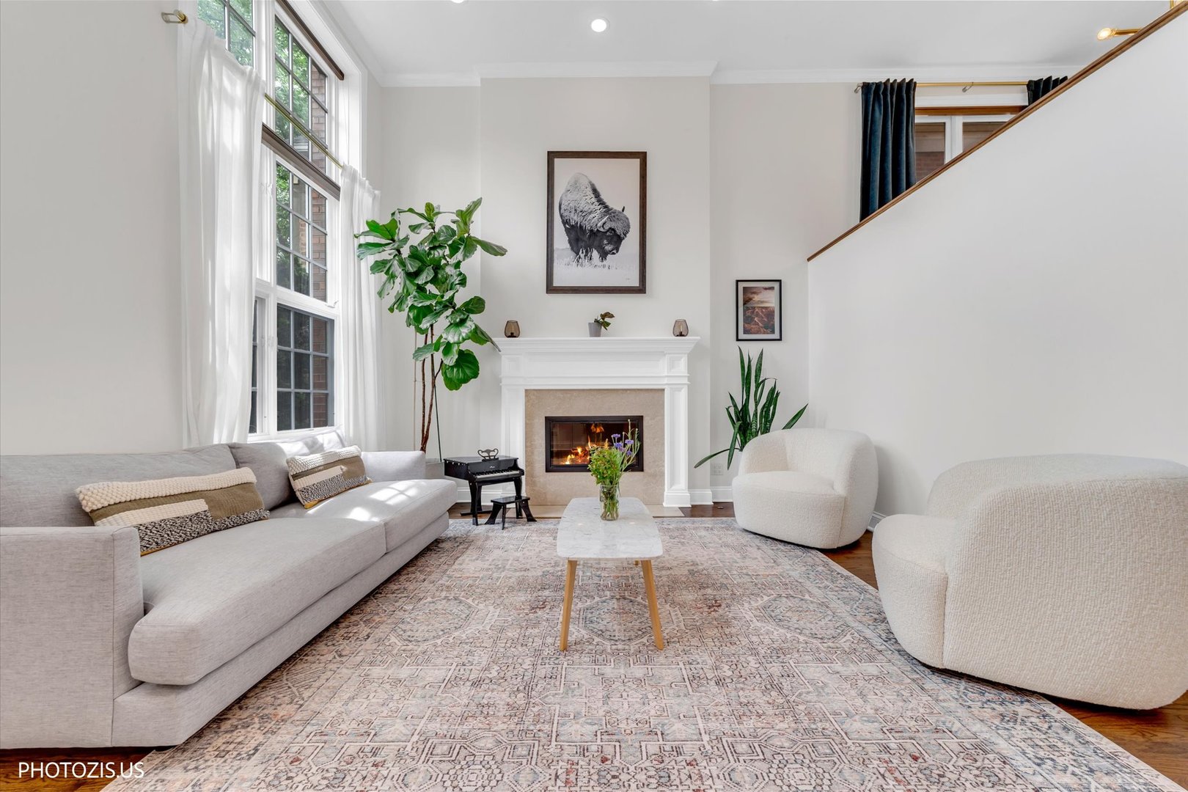
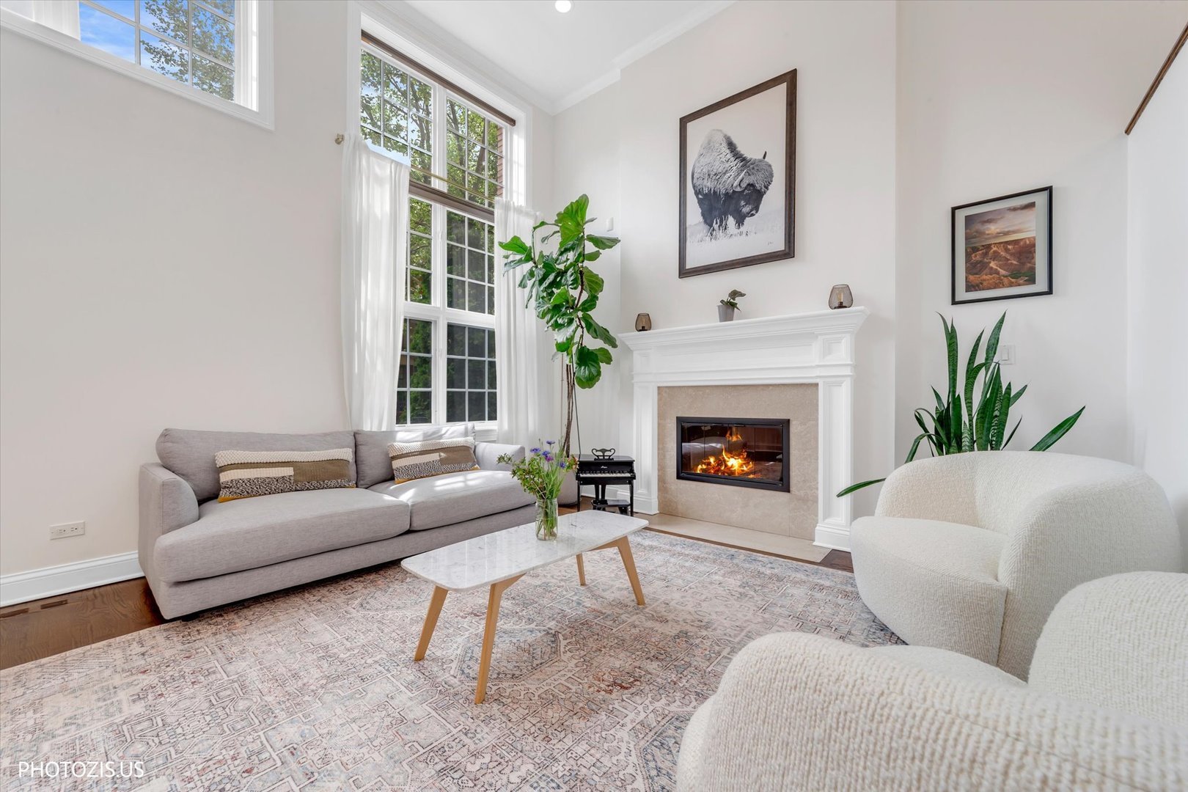
Beautifully updated 4 bedroom duplex-down with an extra-wide layout in an intimate 4 unit building in the heart of West Town! Offering the feel of a single-family home, this expansive 2700 sqft residence features a private entrance and all four bedrooms conveniently located on the same level! Renovated in recent years, the home showcases designer finishes throughout, with expansive living and entertaining spaces complemented by exceptional outdoor living, including a private garage rooftop deck. The kitchen showcases an oversized island, quartz countertops, a stylish backsplash, high-end appliances, and striking designer lighting, seamlessly opening to a cozy family room just off the kitchen, along with access to the stunning private 500 sqft garage rooftop deck featuring a pergola and outdoor TV. Also on this level is a separate dining area, along with a step-down living area with a gas fireplace, creating a natural sense of separation from the main living spaces while maintaining an open, connected flow. Hardwood floors run throughout this level. The luxurious primary suite features a massive walk-in closet and a beautifully appointed bath with a dual vanity and walk-in steam shower, along with direct access to a private walk-out patio. The remaining bedrooms on this level feature new carpeting, while the lower-level office/gym (4th bedroom) offers new flooring and a radiant-heated lower level. Enjoy LED lighting throughout, with garage parking included. The home and building are both well cared for. Situated on a quiet, tree-lined street just one block from the restaurants, shopping, and nightlife of Chicago Avenue, this West Town location offers exceptional neighborhood amenities including top-rated restaurants, bakeries, and coffee shops, along with easy access to public transportation and the expressway. Just minutes from Fulton Market, the West Loop, River North, and downtown Chicago, the location delivers unbeatable connectivity and convenience.

Save
Ask
Tour
Hide
Share
Listing Snapshot
Price 
$799,000
Days On Site 
1 Day
Bedrooms 
4
Inside Area (SqFt) 
2,700 sqft
Total Baths 
3
Full Baths 
2
Partial Baths 
1
Lot Size 
N/A
Year Built 
2005
MLS® Number 
12657646
Status 
Active
Property Tax 
$14,173.41
HOA/Condo/Coop Fees 
$230 monthly
Sq Ft Source 
Estimated
Friends & Family
Recent Activity
16 hours agoListing updated with changes from the MLS®
yesterdayListing first seen on site
General Features
Direction Faces 
North
Foundation 
Concrete Perimeter
Garage 
Yes
Garage Spaces 
1
Number Of Stories 
4
Parking 
Garage Door OpenerDetachedGarage
Parking Spaces 
1
Pets 
Cats OKDogs OK
Property Sub Type 
Condominium
Sewer 
Public Sewer
Water Source 
Public
Interior Features
Appliances 
RangeMicrowaveDishwasherRefrigeratorWasherDryerDisposalStainless Steel Appliance(s)Wine RefrigeratorRange Hood
Basement 
Sump PumpFinishedExterior EntryFullWalk-Out Access
Cooling 
Central AirZoned
Electric 
Circuit Breakers200+ Amp Service
Fireplace 
Yes
Fireplace Features 
Family RoomLiving RoomWood BurningGas Starter
Fireplaces 
1
Flooring 
Hardwood
Heating 
Natural GasForced AirRadiantRadiant Floor
Interior 
Walk-In Closet(s)PantryCathedral Ceiling(s)Storage
Laundry Features 
In Unit
Window Features 
Screens
Bedroom 2 
Dimensions - 10X10Level - Lower
Bedroom 3 
Dimensions - 10X10Level - Lower
Bedroom 4 
Dimensions - 13X13Level - Lower
Deck 
Dimensions - 20X20Level - Main
Dining Room 
Dimensions - 13X14Level - Main
Family Room 
Dimensions - 18X19Level - Main
Kitchen 
Dimensions - 16X14Level - MainDescription - Eating Area-Breakfast Bar,Eating Area-Table Space,Island,Pantry-Walk-in,Updated Kitchen
Laundry 
Dimensions - 4X4Level - Lower
Living Room 
Dimensions - 13X19Level - Main
Master Bedroom 
Dimensions - 19X14Level - Lower
Pantry 
Dimensions - 6X4Level - Main
Storage 
Dimensions - 13X4Level - Lower
Walk In Closet 
Dimensions - 5X10Level - Lower
Save
Ask
Tour
Hide
Share
Exterior Features
Construction Details 
Brick
Fencing 
Fenced
Patio And Porch 
DeckPatio
Roof 
Rubber
Windows/Doors 
Screens
Community Features
Accessibility Features 
Therapeutic Whirlpool
Association Dues 
230
HOA Fee Frequency 
Monthly
MLS Area 
CHI - West Town
School District 
Wells Community Academy Senior H
Township 
West Chicago
Schools
School District
Wells Community Academy Senior H
Elementary School
Talcott Elementary School
Middle School
Talcott Elementary School
High School
Wells Community Academy Senior H
Listing Courtesy of MRED as distributed by MLS Grid of Chicago Properties Firm


Based on information submitted to the MLS GRID as of 2026-05-27 06:15 PM UTC. All data is obtained from various sources and may not have been verified by broker or MLS GRID. Supplied Open House Information is subject to change without notice. All information should be independently reviewed and verified for accuracy. Properties may or may not be listed by the office/agent presenting the information.
Last checked: 2026-05-27 06:15 PM UTC
MRED DMCA Copyright Information Copyright © 2026 Midwest Real Estate Data LLC. All rights reserved.

Neighborhood & Commute
Source: Walkscore
Disclosure: Community information and market data powered by Constellation Data Labs. Information is deemed reliable but not guaranteed.
Save
Ask
Tour
Hide
Share