Save
Ask
Tour
Hide
Share
$1,195,000
1 Day On Site

2626 N Wayne Avenue Rear
Chicago, IL 60614

For Sale|Condominium|Active
3
Beds
4
Total Baths
3
Full Baths
1
Partial Bath
County:
Cook
Listing Courtesy of MRED as distributed by MLS Grid of Compass
Call Now: 312-767-7744
Is this the listing for you? We can help make it yours.
312-767-7744
Upcoming Open Houses
Sat, May 30, 11:00 AM - 1:00 PM
2626 N Wayne Avenue Rear2626 N Wayne Avenue Rear2626 N Wayne Avenue Rear2626 N Wayne Avenue Rear
Save
Ask
Tour
Hide
Share

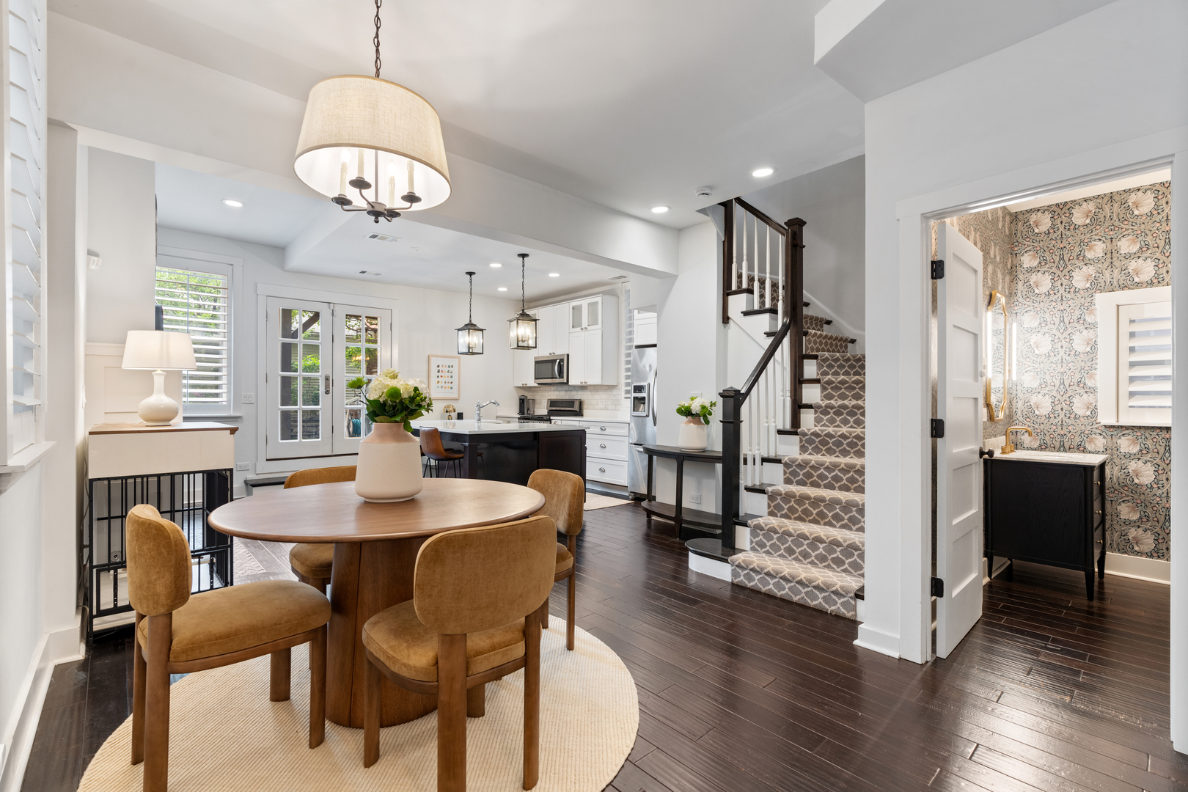
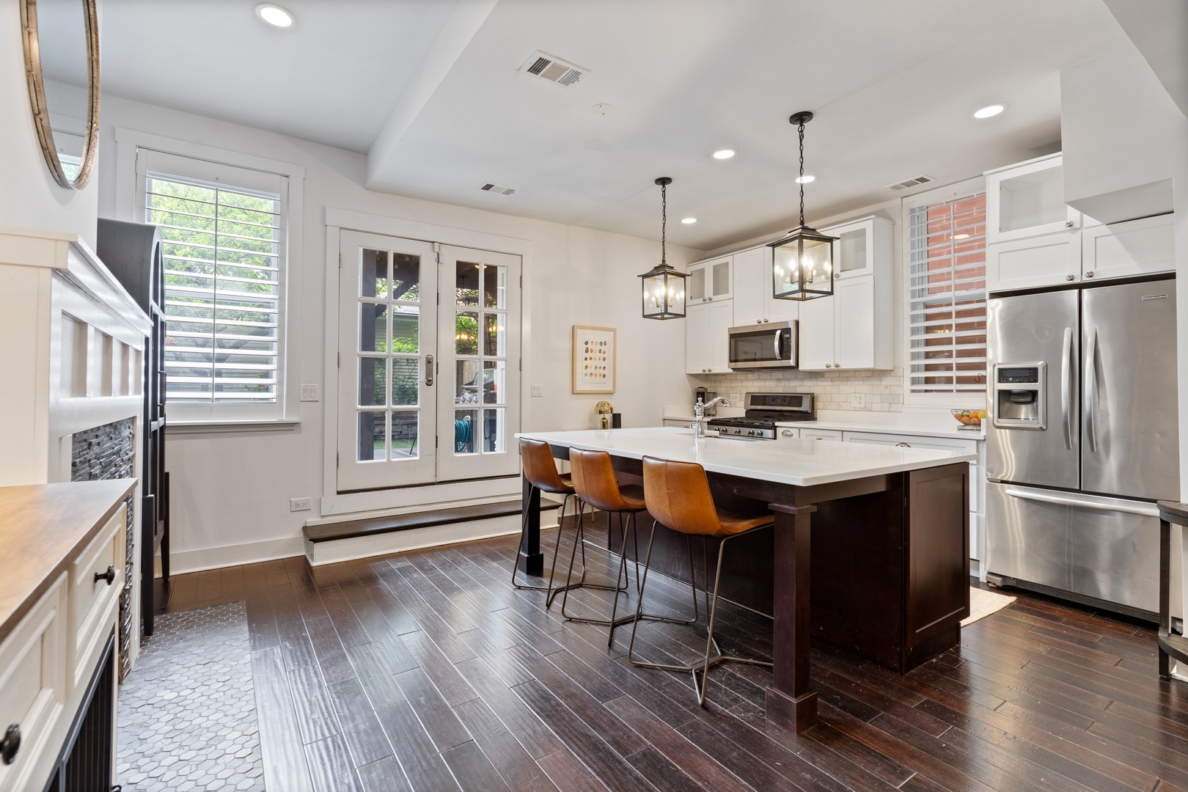
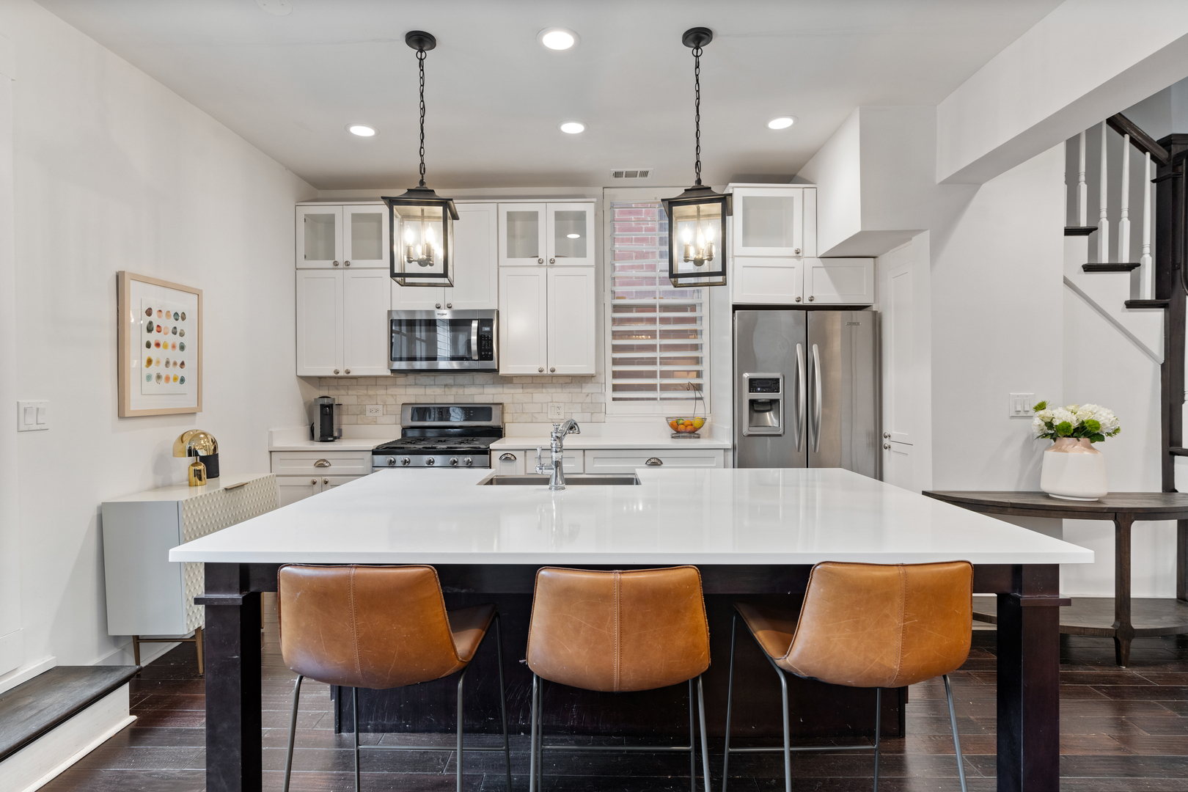
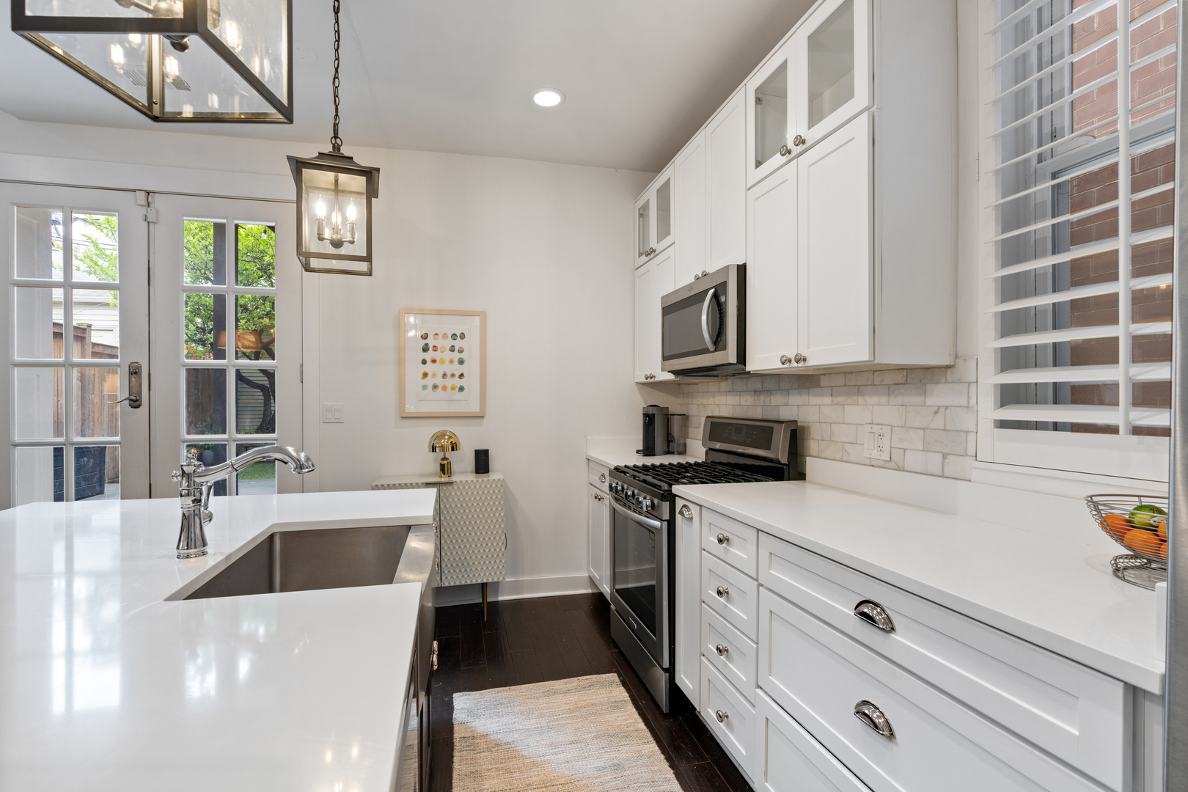
Gorgeous renovation of a rare 3BRs-Up townhome floorplan in Lincoln Park spanning 4 levels all above grade plus a coveted private backyard! With only 2 units in this all-brick building, it lives like a SFH. Hardwood mahogany floors, custom California shutters, and designer lighting throughout. Kitchen features shaker cabinetry, stainless steel appliances, quartz countertops and a walk-in pantry with wine racks. 2nd floor features a bedroom, full bathroom, and a bright 2nd level family room with French doors leading to a sunny roof deck. 3rd floor features a spacious primary suite which boasts a fireplace, room for sitting area, custom organized walk-in closet, luxurious bathroom with marble tiles, separate shower and soaking tub, double vanity, and full laundry room on this level. The top floor features a sunny bedroom, full bathroom plus a charming sitting room/office nook. Custom California Closets throughout. 3 zone HVAC and tankless water heater. New roof in 2024. Tremendous outdoor spaces with the large 2nd floor deck off family room and the private fenced in backyard off the kitchen with a deck, synthetic turf, professional landscaping, high end landscape lighting, and 3 mature flowering trees. 1 garage spot included. Great location just steps from restaurants and cocktail bars such as Avli and Love Street and couple blocks from Wrightwood Park and pool, ideally tucked away on a tree-lined street in Lincoln Park. No monthly assessment.

Save
Ask
Tour
Hide
Share
Listing Snapshot
Price 
$1,195,000
Days On Site 
1 Day
Bedrooms 
3
Inside Area (SqFt) 
N/A
Total Baths 
4
Full Baths 
3
Partial Baths 
1
Lot Size 
N/A
Year Built 
N/A
MLS® Number 
12657633
Status 
Active
Property Tax 
$16,675.39
HOA/Condo/Coop Fees 
N/A
Sq Ft Source 
N/A
Friends & Family
Recent Activity
12 hours agoListing updated with changes from the MLS®
13 hours agoStatus changed to Active
yesterdayListing first seen on site
General Features
Direction Faces 
West
Garage 
Yes
Garage Spaces 
1
Number Of Stories 
4
Parking 
Garage Door OpenerDetachedGarage
Parking Spaces 
1
Pets 
Cats OKDogs OK
Property Sub Type 
Condominium
Security 
Security System
Sewer 
Public Sewer
Utilities 
Cable Available
Interior Features
Appliances 
RangeMicrowaveDishwasherRefrigeratorWasherDryerDisposalStainless Steel Appliance(s)
Basement 
None
Cooling 
Ceiling Fan(s)Central AirZoned
Electric 
Circuit Breakers
Fireplace 
Yes
Fireplace Features 
Living RoomMaster BedroomGas Log
Fireplaces 
2
Flooring 
Hardwood
Heating 
Natural Gas
Interior 
Walk-In Closet(s)PantryStorage
Laundry Features 
In Unit
Window Features 
Screens
Bedroom 2 
Dimensions - 09X13Level - Second
Bedroom 3 
Dimensions - 11X12
Bedroom 4 
Deck 
Dimensions - 12X11Level - Second
Dining Room 
Dimensions - COMBOLevel - Main
Family Room 
Dimensions - 14X18Level - Second
Kitchen 
Dimensions - 17X13Level - MainDescription - Island,Pantry-Walk-in
Laundry 
Dimensions - 05X05Level - Third
Living Room 
Dimensions - 17X12Level - Main
Master Bedroom 
Dimensions - 18X13Level - Third
Other Room 
Dimensions - 10X19Level - Main
Pantry 
Dimensions - 05X07Level - Main
Sitting Room 
Dimensions - 09X10
Walk In Closet 
Dimensions - 05X09
Save
Ask
Tour
Hide
Share
Exterior Features
Construction Details 
Brick
Fencing 
Fenced
Patio And Porch 
DeckPatio
Windows/Doors 
Screens
Community Features
MLS Area 
CHI - Lincoln Park
School District 
Lincoln Park High School
Township 
North Chicago
Schools
School District
Lincoln Park High School
Elementary School
Prescott Elementary School
Middle School
Unknown
High School
Lincoln Park High School
Listing Courtesy of MRED as distributed by MLS Grid of Compass


Based on information submitted to the MLS GRID as of 2026-05-28 05:16 AM UTC. All data is obtained from various sources and may not have been verified by broker or MLS GRID. Supplied Open House Information is subject to change without notice. All information should be independently reviewed and verified for accuracy. Properties may or may not be listed by the office/agent presenting the information.
Last checked: 2026-05-28 05:16 AM UTC
MRED DMCA Copyright Information Copyright © 2026 Midwest Real Estate Data LLC. All rights reserved.

Neighborhood & Commute
Source: Walkscore
Disclosure: Community information and market data powered by Constellation Data Labs. Information is deemed reliable but not guaranteed.
Save
Ask
Tour
Hide
Share