Save
Ask
Tour
Hide
Share
$950,000
New Listing

2157 W Erie Street
Chicago, IL 60612

For Sale|Single Family Residence|Active
4
Beds
4
Total Baths
3
Full Baths
1
Partial Bath
2,708
SqFt
$351
/SqFt
County:
Cook
Listing Courtesy of MRED as distributed by MLS Grid of @properties Christie's International Real Estate
Call Now: 312-767-7744
Is this the listing for you? We can help make it yours.
312-767-7744
2157 W Erie Street2157 W Erie Street2157 W Erie Street2157 W Erie Street
Save
Ask
Tour
Hide
Share

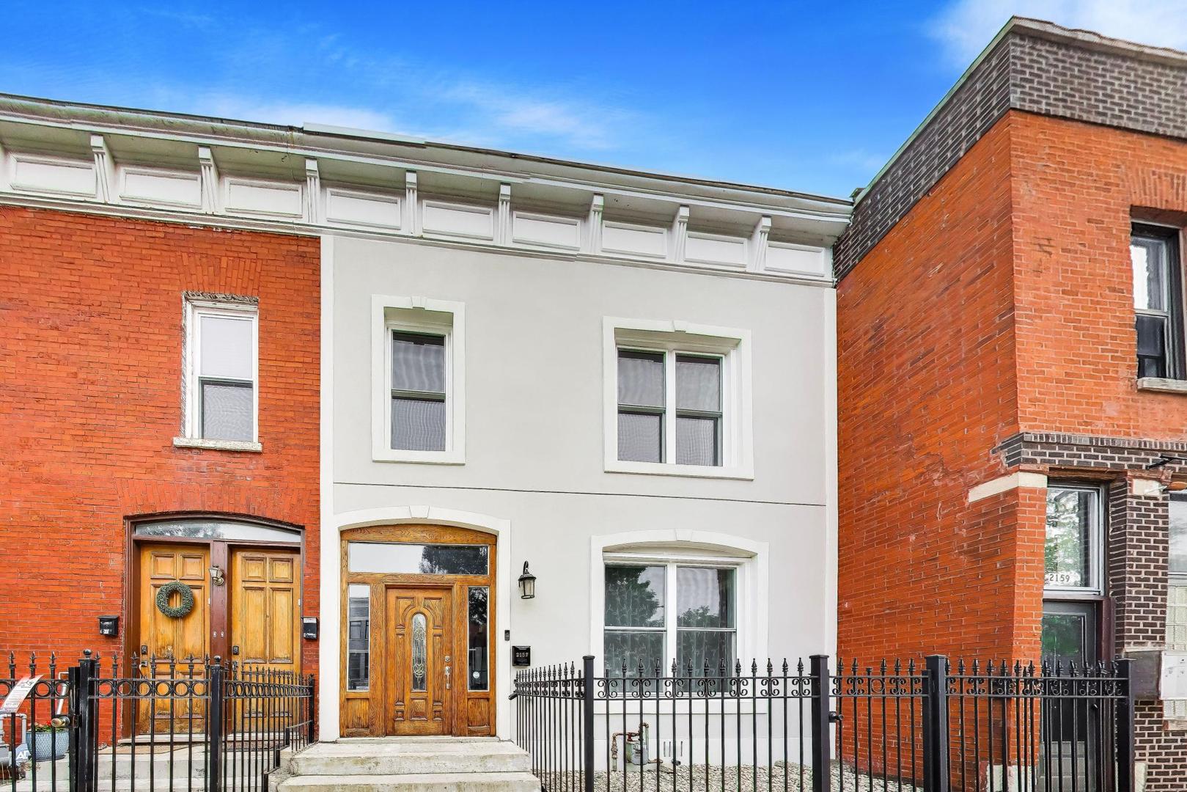
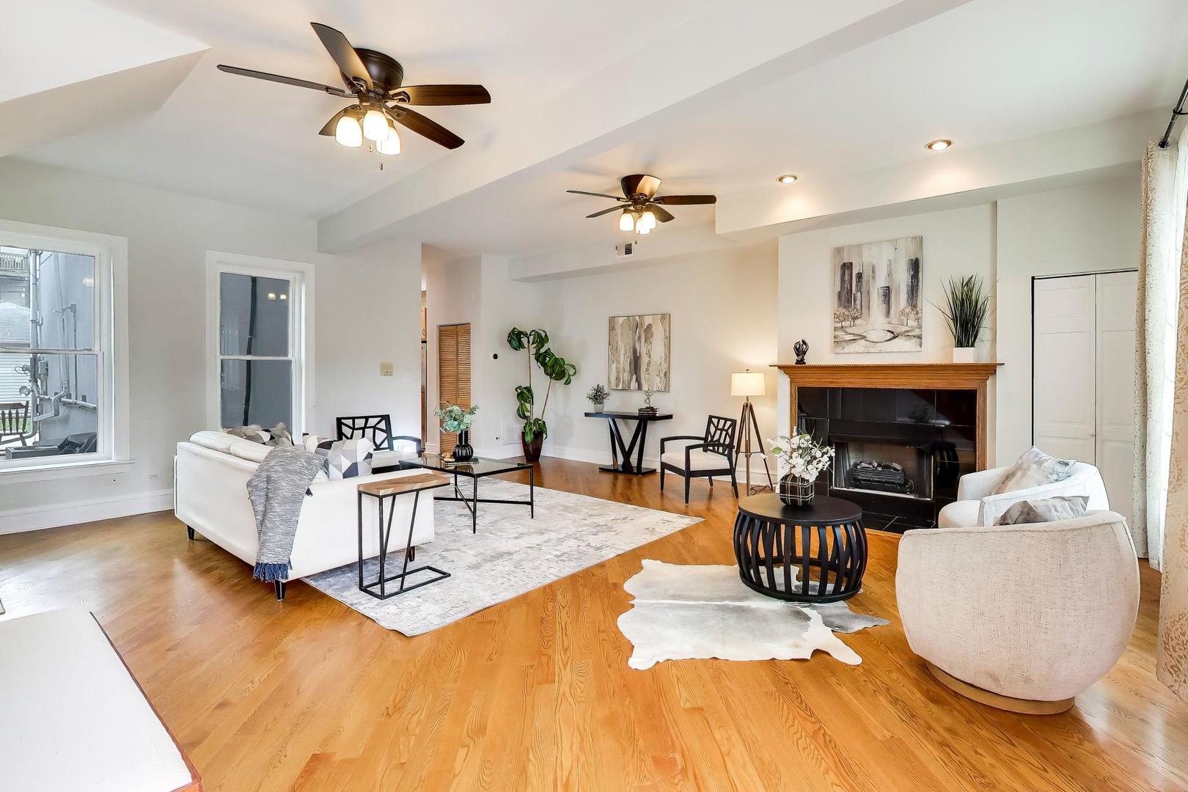
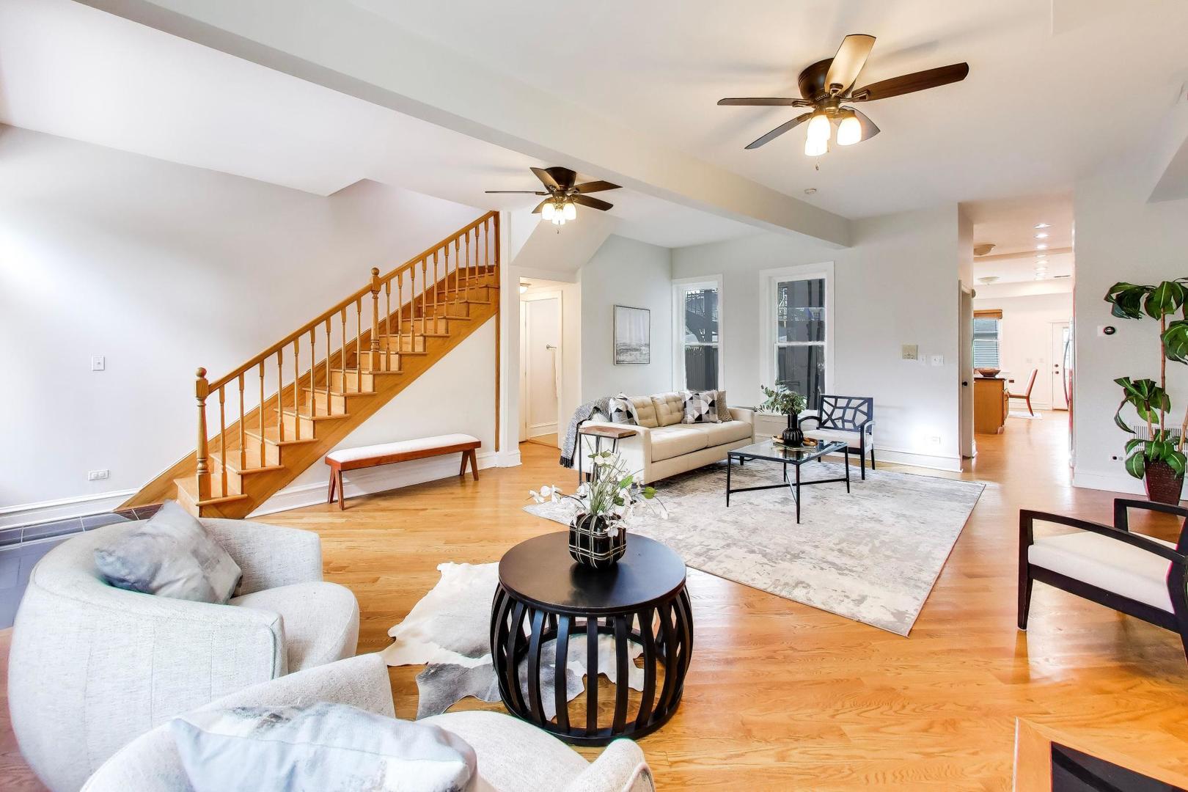
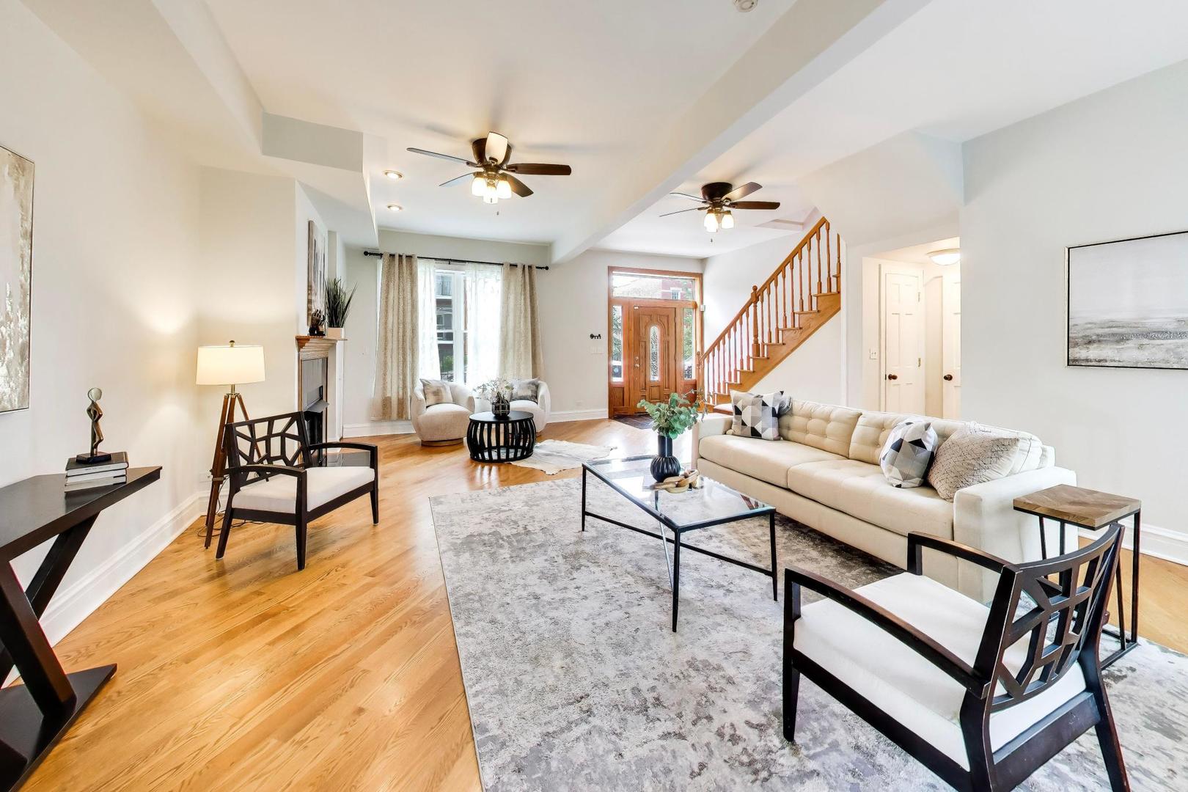
This pristine vintage row home is located in the highly desirable Ukrainian Village neighborhood, one of Chicago's most sought-after communities known for its beautiful tree-lined streets, walkability, restaurants, coffee shops, parks, and close proximty to downtown, West Loop, Wicker Park, and the Medical District. Location, location, location! Mitchell Elementary School is nearby and a destination school for many families. Chicago's top selective enrollment high schools, including Whitney Young, Walter Payton College Prep, Jones College Prep, Northside College Prep, and Westinghouse College Prep. The neighborhood gives students convenient access to some of the best public school opportunities in the city. The area offers an incredible balance of quiet residential living while still being close to everything Chicago has to offer; including top dining, nightlife, shopping, public transportation, and easy access to downtown. A short bus ride to downtown, the magnificent mile and Navy Pier, and also a mile away from Fulton Market which is considered the top fare for fine dinning. Spacious 3 level well maintend home with a private patio and backyard with access to your 2-car garage. New windows installed in 2022. New flat roof completed in 2020.2023 new backyard paver patio with ground lighting. Great for entertaining and as a wonderful home for everyday living. Come see this gem in one of Chicago's best neighborhoods!

Save
Ask
Tour
Hide
Share
Listing Snapshot
Price 
$950,000
Days On Site 
0 Days
Bedrooms 
4
Inside Area (SqFt) 
2,708 sqft
Total Baths 
4
Full Baths 
3
Partial Baths 
1
Lot Size 
0.0678 Acres
Year Built 
N/A
MLS® Number 
12657624
Status 
Active
Property Tax 
$19,486.68
HOA/Condo/Coop Fees 
N/A
Sq Ft Source 
Plans
Friends & Family
Recent Activity
2 hours agoListing updated with changes from the MLS®
24 hours agoListing first seen on site
General Features
Acres 
0.0678
Garage 
Yes
Garage Spaces 
2.5
Parking 
Garage Door OpenerDetachedGarage
Parking Spaces 
2.5
Property Sub Type 
Single Family Residence
Sewer 
Public Sewer
Style 
Row House
Interior Features
Appliances 
RangeMicrowaveDishwasherRefrigeratorWasherDryerDisposalStainless Steel Appliance(s)
Basement 
None
Cooling 
Central Air
Fireplace 
Yes
Fireplace Features 
Family RoomGas Starter
Fireplaces 
2
Flooring 
Hardwood
Heating 
Natural GasZoned
Interior 
Cathedral Ceiling(s)
Laundry Features 
Gas Dryer HookupIn UnitLaundry Closet
Bedroom 2 
Dimensions - 11X10Level - Second
Bedroom 3 
Dimensions - 11X13Level - Second
Bedroom 4 
Dimensions - 13X11Level - Second
Dining Room 
Dimensions - 14X11Level - Main
Family Room 
Kitchen 
Dimensions - 13X13Level - MainDescription - Island,Pantry-Butler,Pantry-Closet,Granite Counters,Updated Kitchen
Laundry 
Living Room 
Dimensions - 19X24Level - Main
Master Bedroom 
Dimensions - 10X15Level - Third
Office 
Dimensions - 10X12Level - Second
Save
Ask
Tour
Hide
Share
Exterior Features
Construction Details 
Stucco
Patio And Porch 
Patio
Community Features
Accessibility Features 
Therapeutic Whirlpool
Community Features 
ParkSidewalksStreet Lights
MLS Area 
CHI - West Town
School District 
299
Township 
West Chicago
Schools
School District
299
Elementary School
Unknown
Middle School
Unknown
High School
Unknown
Listing Courtesy of MRED as distributed by MLS Grid of @properties Christie's International Real Estate


Based on information submitted to the MLS GRID as of 2026-05-27 06:10 PM UTC. All data is obtained from various sources and may not have been verified by broker or MLS GRID. Supplied Open House Information is subject to change without notice. All information should be independently reviewed and verified for accuracy. Properties may or may not be listed by the office/agent presenting the information.
Last checked: 2026-05-27 06:10 PM UTC
MRED DMCA Copyright Information Copyright © 2026 Midwest Real Estate Data LLC. All rights reserved.

Neighborhood & Commute
Source: Walkscore
Disclosure: Community information and market data powered by Constellation Data Labs. Information is deemed reliable but not guaranteed.
Save
Ask
Tour
Hide
Share