Save
Ask
Tour
Hide
Share
$239,900
3 Days On Site

6419 N Greenview Avenue 3N
Chicago, IL 60626

For Sale|Condominium|Active
2
Beds
1
Total Bath
1
Full Bath
1918
Built
County:
Cook
Listing Courtesy of MRED as distributed by MLS Grid of Fulton Grace Realty
Call Now: 312-767-7744
Is this the listing for you? We can help make it yours.
312-767-7744
6419 N Greenview Avenue 3N6419 N Greenview Avenue 3N6419 N Greenview Avenue 3N6419 N Greenview Avenue 3N
Save
Ask
Tour
Hide
Share

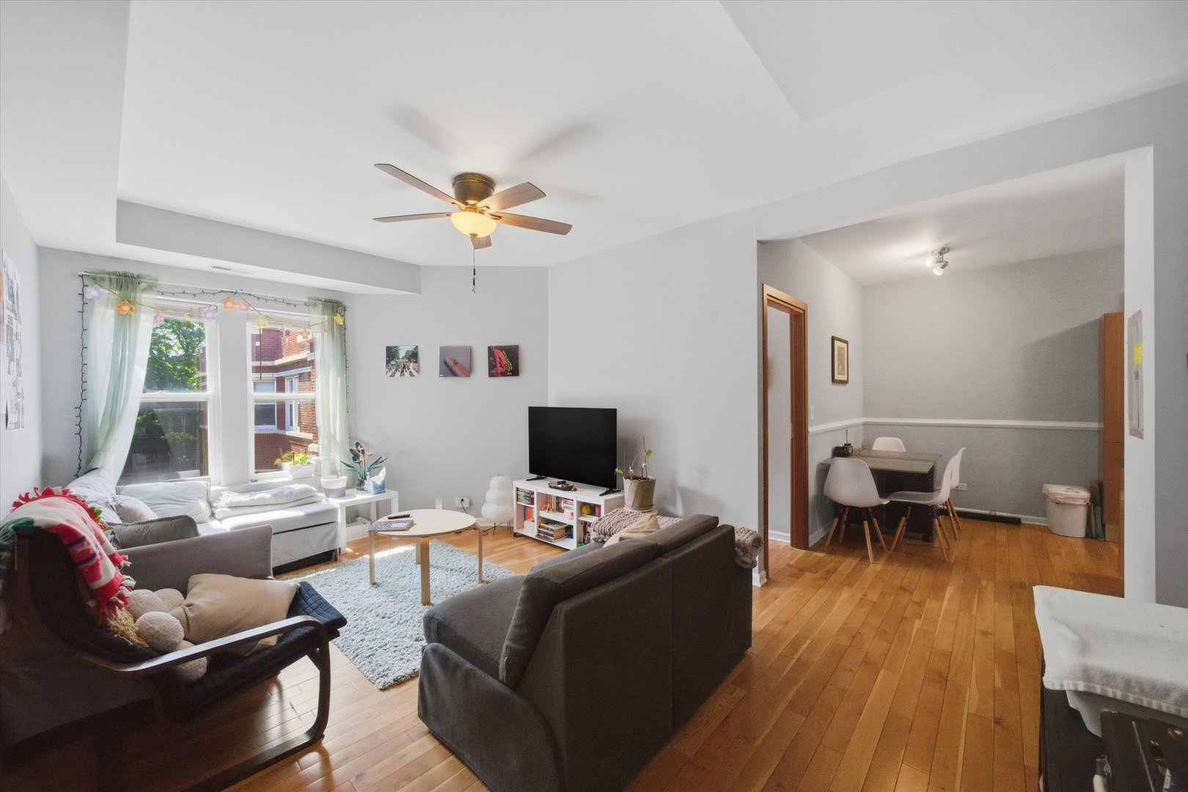
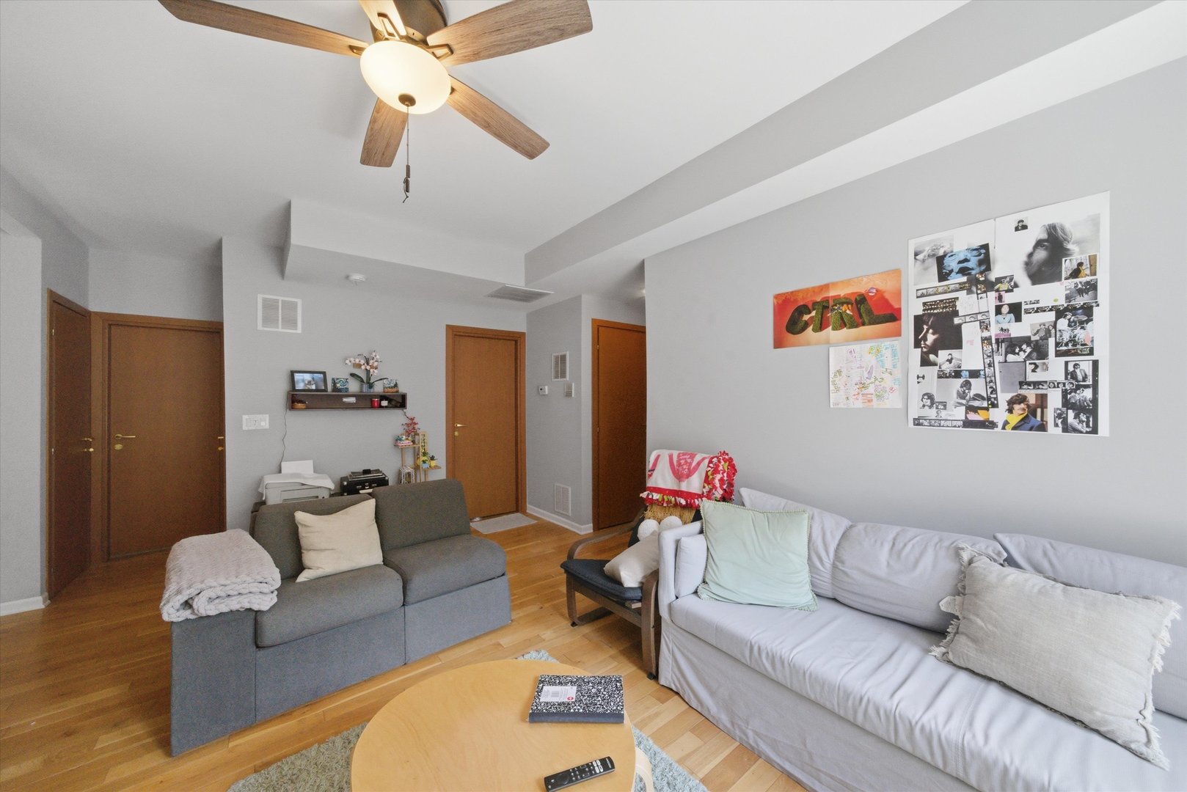
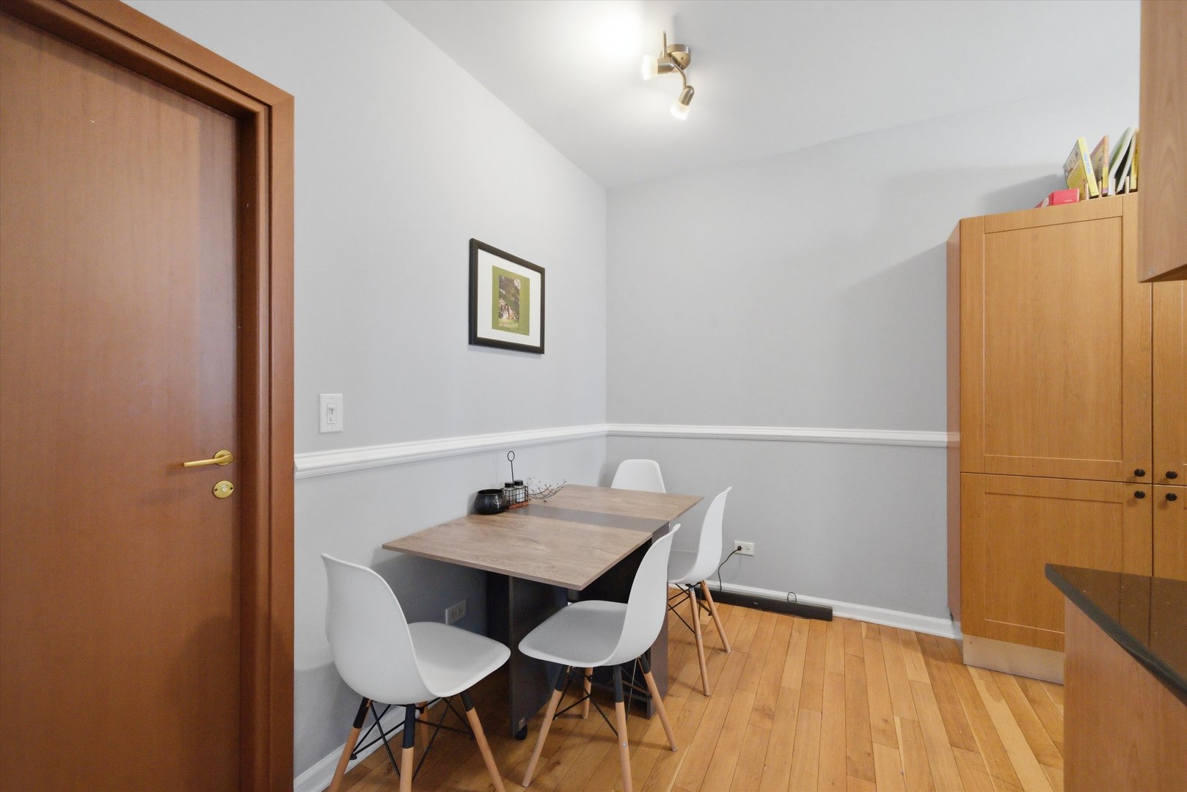
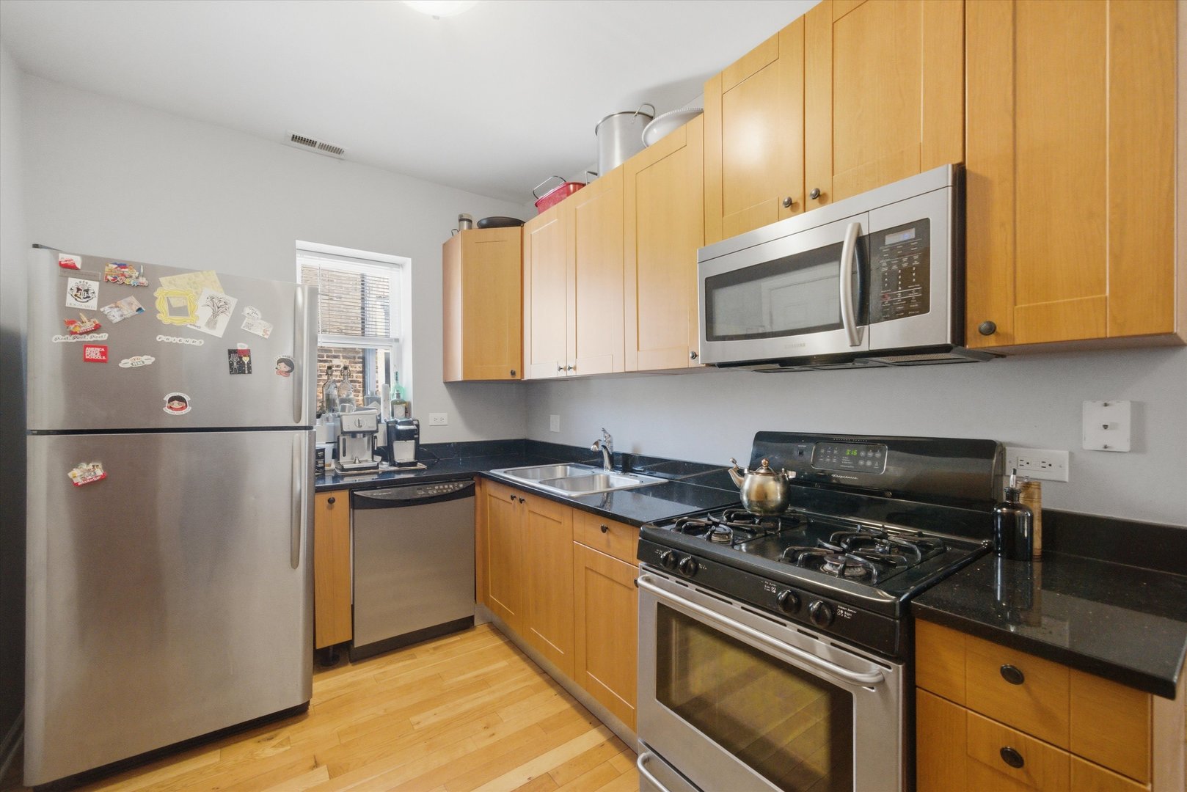
Sunny top-floor unit perfectly situated on a charming tree-lined residential street! This bright and inviting home features a spacious eat-in kitchen with granite countertops and stainless steel appliances, including a dishwasher and built-in microwave. Enjoy the convenience of an in-unit washer and dryer, hardwood oak floors throughout, and central heat with highly efficient furnace and air conditioning. Additional storage included with private basement locker (#13). Pet-friendly building allowing up to 3 pets. No major rental restrictions and no owner-occupancy requirement before renting - a great opportunity for both homeowners and investors alike. Exceptional location with a 93 Walk Score - just steps from Loyola University Chicago, Lake Michigan, the Red Line, Metra UP-N line, Starbucks, grocery stores, restaurants, and neighborhood shops. Taxes do not reflect homeowner's exemption. Option for special financing available through Bank of America with up to $7,500 in closing cost credit and up to 3% of the purchase price available for down payment assistance for owner occupying buyers. Contact agent for details.

Save
Ask
Tour
Hide
Share
Listing Snapshot
Price 
$239,900
Days On Site 
3 Days
Bedrooms 
2
Inside Area (SqFt) 
N/A
Total Baths 
1
Full Baths 
1
Partial Baths 
N/A
Lot Size 
N/A
Year Built 
1918
MLS® Number 
12657490
Status 
Active
Property Tax 
$2,664
HOA/Condo/Coop Fees 
$278 monthly
Sq Ft Source 
N/A
Friends & Family
Recent Activity
14 hours agoListing updated with changes from the MLS®
3 days agoListing first seen on site
General Features
Direction Faces 
East
Foundation 
Concrete Perimeter
Number Of Stories 
3
Pets 
Cats OKDogs OKNumber Limit
Property Sub Type 
Condominium
Sewer 
Public Sewer
Interior Features
Appliances 
RangeMicrowaveDishwasherWasherDryerStainless Steel Appliance(s)
Basement 
None
Cooling 
Ceiling Fan(s)Central Air
Flooring 
Hardwood
Heating 
Natural GasForced Air
Interior 
Entrance Foyer
Laundry Features 
In Unit
Window Features 
Blinds
Bedroom 2 
Dimensions - 10X10Level - Main
Bedroom 3 
Bedroom 4 
Dining Room 
Dimensions - COMBOLevel - Main
Family Room 
Foyer 
Dimensions - 3X4Level - Main
Kitchen 
Dimensions - 17X08Level - MainDescription - Eating Area-Table Space
Laundry 
Living Room 
Dimensions - 18X12Level - Main
Master Bedroom 
Dimensions - 10X10Level - Main
Save
Ask
Tour
Hide
Share
Exterior Features
Construction Details 
Brick
Patio And Porch 
Porch
Roof 
Rubber
Windows/Doors 
Blinds
Community Features
Accessibility Features 
Therapeutic Whirlpool
Association Amenities 
Storage
Association Dues 
278
HOA Fee Frequency 
Monthly
MLS Area 
CHI - Rogers Park
School District 
299
Township 
North Chicago
Schools
School District
299
Elementary School
Unknown
Middle School
Unknown
High School
Unknown
Listing Courtesy of MRED as distributed by MLS Grid of Fulton Grace Realty


Based on information submitted to the MLS GRID as of 2026-05-30 04:10 AM UTC. All data is obtained from various sources and may not have been verified by broker or MLS GRID. Supplied Open House Information is subject to change without notice. All information should be independently reviewed and verified for accuracy. Properties may or may not be listed by the office/agent presenting the information.
Last checked: 2026-05-30 04:10 AM UTC
MRED DMCA Copyright Information Copyright © 2026 Midwest Real Estate Data LLC. All rights reserved.

Neighborhood & Commute
Source: Walkscore
Disclosure: Community information and market data powered by Constellation Data Labs. Information is deemed reliable but not guaranteed.
Save
Ask
Tour
Hide
Share