Save
Ask
Tour
Hide
Share
$800,000
1 Day On Site

4020 N California Avenue 3
Chicago, IL 60618

For Sale|Condominium|Active
3
Beds
2
Total Baths
2
Full Baths
1,750
SqFt
$457
/SqFt
2022
Built
County:
Cook
Listing Courtesy of MRED as distributed by MLS Grid of @properties Christie's International Real Estate
Call Now: 312-767-7744
Is this the listing for you? We can help make it yours.
312-767-7744
Upcoming Open Houses
Fri, May 29, 12:30 PM - 2:30 PM
Sat, May 30, 12:00 PM - 2:00 PM
Sun, May 31, 1:00 PM - 3:00 PM
4020 N California Avenue 34020 N California Avenue 34020 N California Avenue 34020 N California Avenue 3
Save
Ask
Tour
Hide
Share

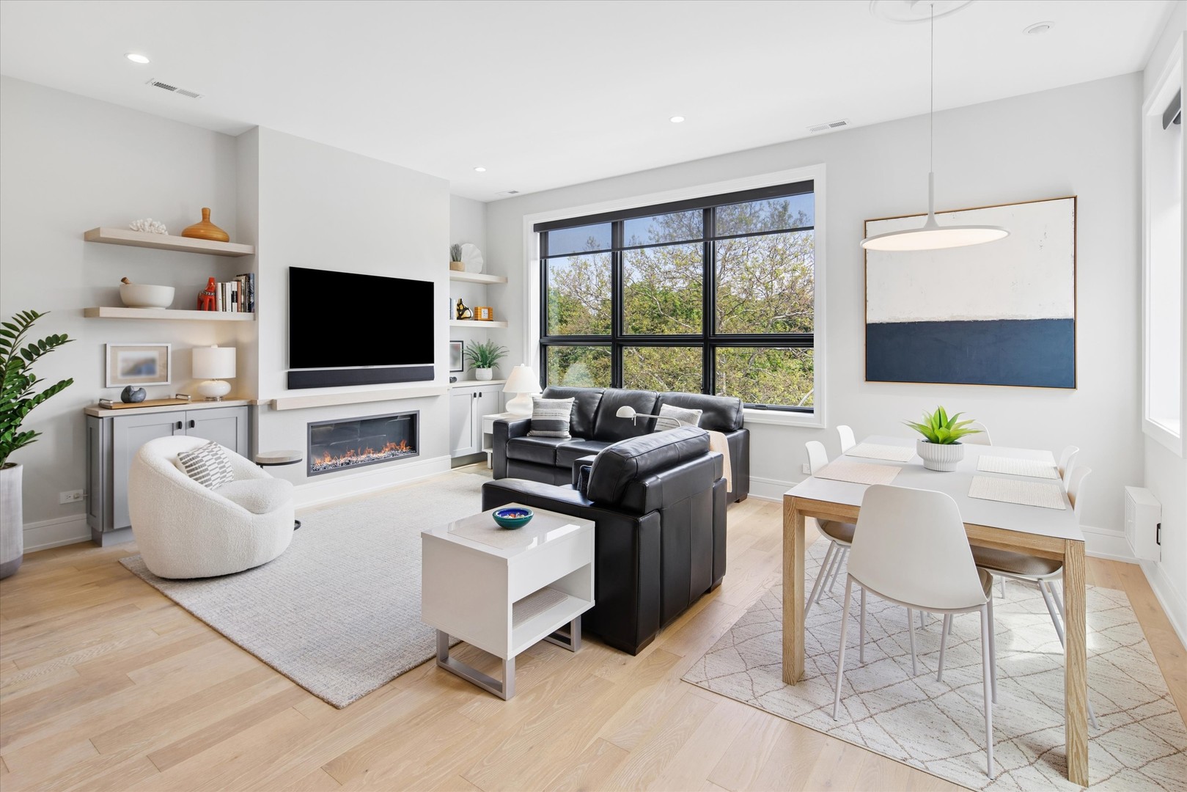
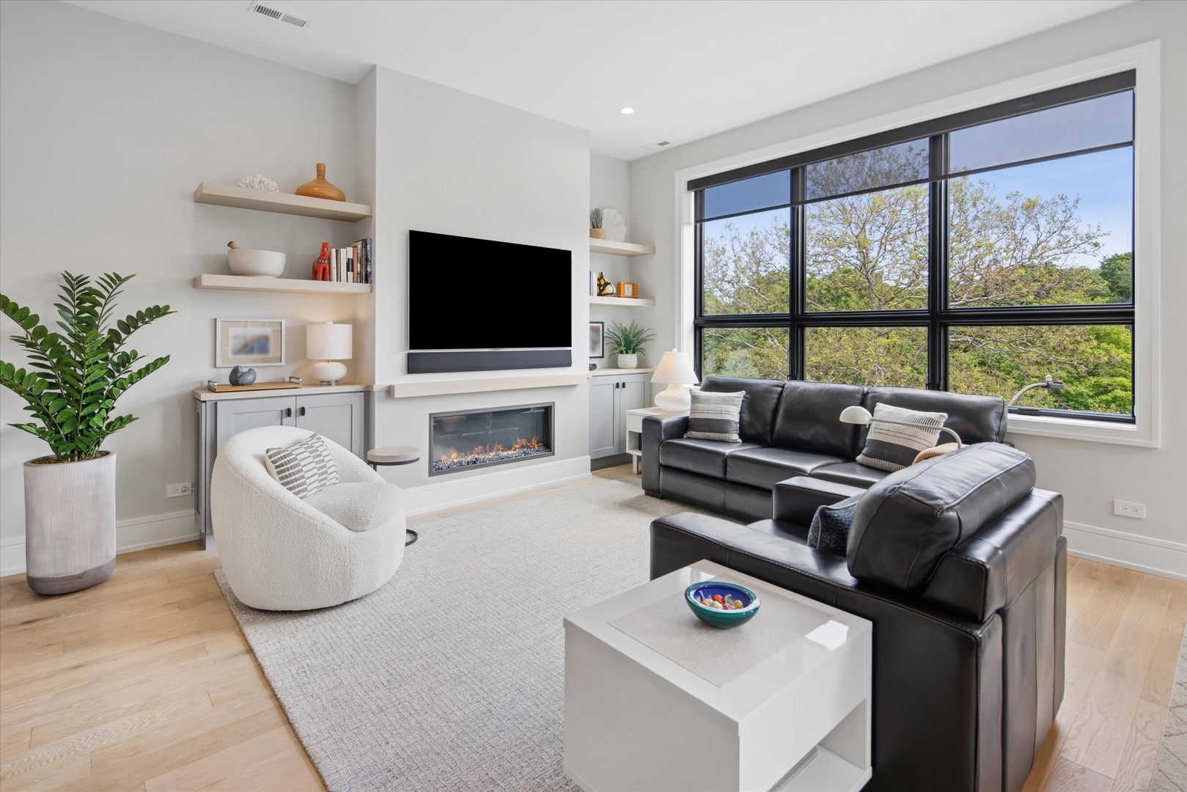
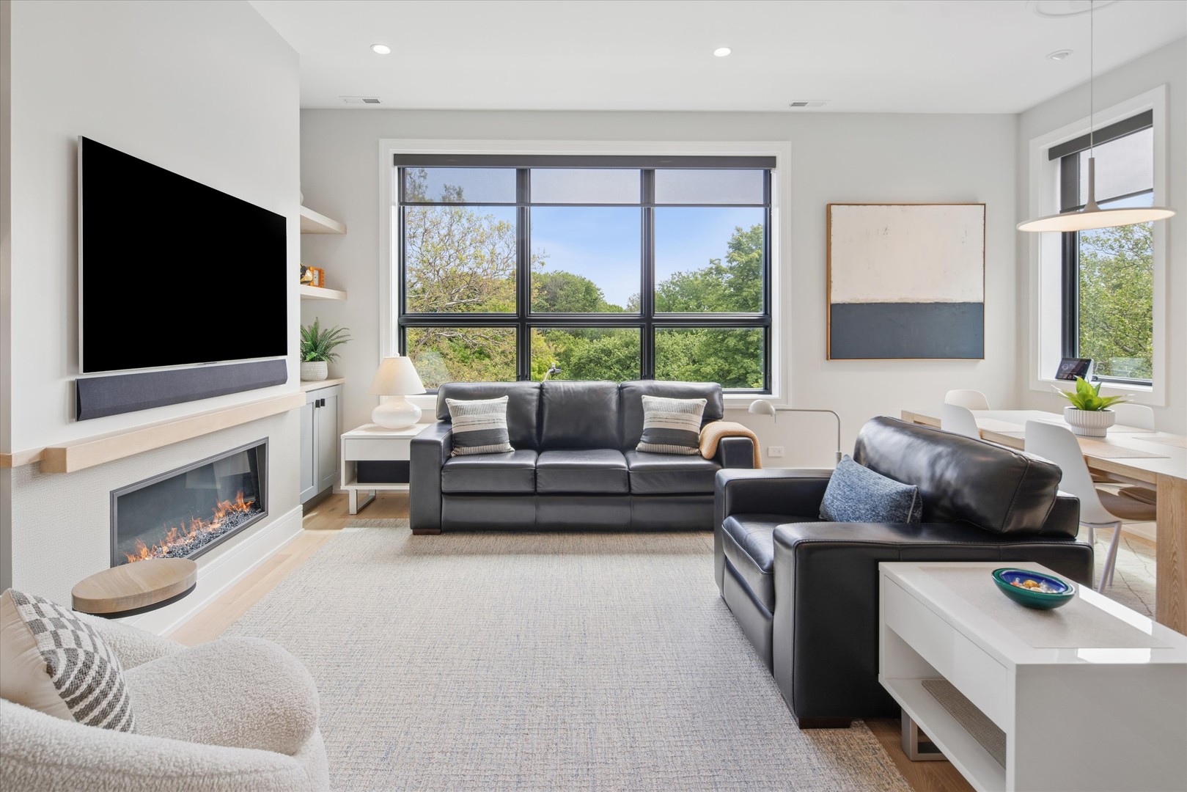
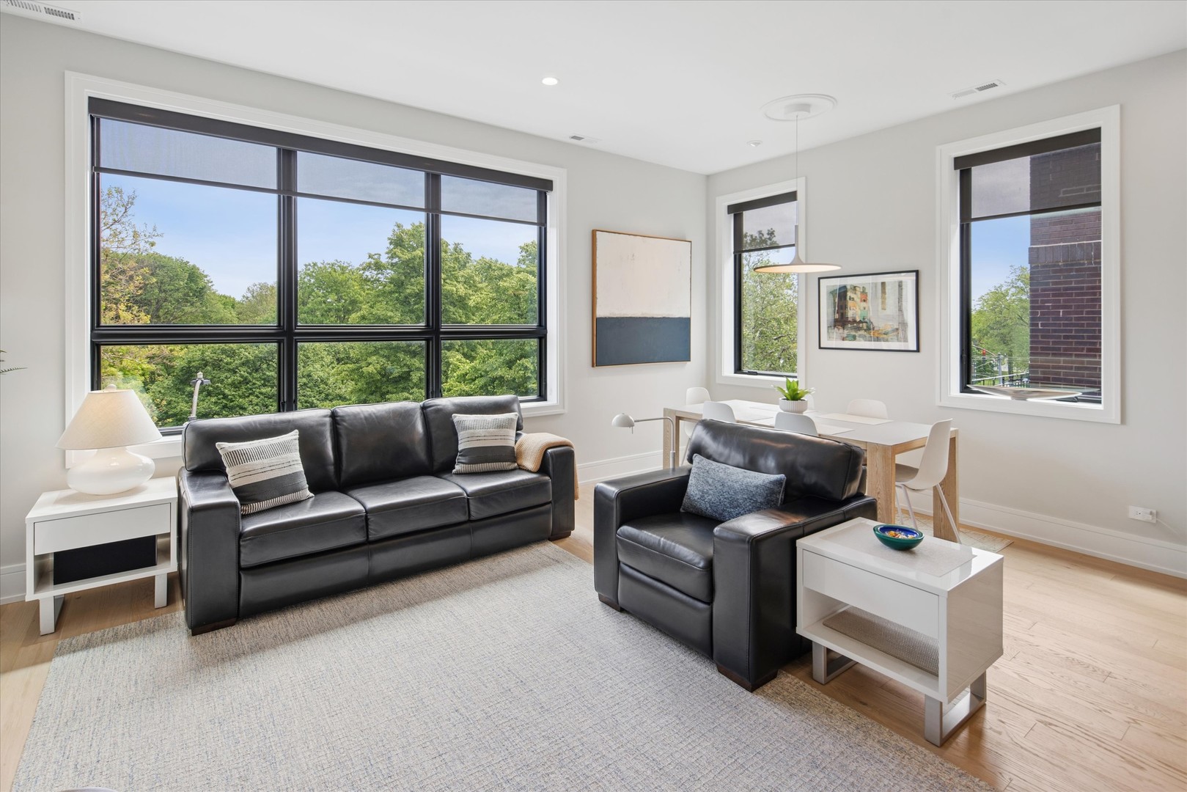
California dreaming on Horner Park! This gorgeous & immaculate, sun-drenched duplex-penthouse condo is perched above the treetops overlooking the verdant 57 acres of Horner Park. Extensive updates show pride of homeownership. Bright, open-concept living and kitchen area featuring soaring 10' ceilings, a cozy electric fireplace & rich oak hardwood floors throughout. The designer kitchen features GE cafe appliances, quartz countertops, custom cabinetry, and a stunning Kohler Whitehaven farmhouse sink that elevates every detail. Three generous bedrooms and two beautifully appointed bathrooms w designer tile complete the interior, along with Anderson windows that flood every room with natural light. Ultra large capacity, high-efficiency LG washer & dryer round out the thoughtful upgrades found throughout. Enjoy your private, sprawling 1,400+ sq. ft. private rooftop deck w a large pergola, perfect for summer entertaining, morning coffee, or soaking in breathtaking 360 views of the city including the chicago skyline. Dine and explore at the many beloved local restaurants and amenities the neighborhood has to offer including proximity to north center, logan square, and Ravenswood manor. Across the street, Horner Park offers tennis & pickleball courts, extensive soccer & baseball fields, a dog park & more! Better than new and move-in ready. 1 garage parking space included.

Save
Ask
Tour
Hide
Share
Listing Snapshot
Price 
$800,000
Days On Site 
1 Day
Bedrooms 
3
Inside Area (SqFt) 
1,750 sqft
Total Baths 
2
Full Baths 
2
Partial Baths 
N/A
Lot Size 
N/A
Year Built 
2022
MLS® Number 
12657127
Status 
Active
Property Tax 
$11,951.94
HOA/Condo/Coop Fees 
$206 monthly
Sq Ft Source 
Estimated
Friends & Family
Recent Activity
9 hours agoListing updated with changes from the MLS®
yesterdayListing first seen on site
General Features
Direction Faces 
East
Foundation 
Concrete Perimeter
Garage 
Yes
Garage Spaces 
1
Number Of Stories 
2
Parking 
Garage Door OpenerDetachedGarage
Parking Spaces 
1
Pets 
Cats OKDogs OKNumber Limit
Property Sub Type 
Condominium
Sewer 
Public Sewer
SqFt Total 
1760
Water Source 
Public
Interior Features
Appliances 
RangeMicrowaveDishwasherWasherDryerDisposalStainless Steel Appliance(s)Gas CooktopRange Hood
Basement 
None
Cooling 
Central Air
Electric 
Circuit Breakers
Fireplace 
Yes
Fireplace Features 
Living RoomElectric
Fireplaces 
1
Flooring 
Hardwood
Heating 
Natural GasForced Air
Interior 
Walk-In Closet(s)Built-in FeaturesHigh CeilingsOpen Floorplan
Laundry Features 
Main LevelWasher HookupIn UnitLaundry Closet
Window Features 
Drapes
Bedroom 2 
Dimensions - 11X10Level - Main
Bedroom 3 
Dimensions - 11X10Level - Main
Bedroom 4 
Deck 
Dimensions - 20X73Level - Second
Dining Room 
Dimensions - COMBOLevel - Main
Family Room 
Kitchen 
Dimensions - 11X10Level - MainDescription - Eating Area-Breakfast Bar,Custom Cabinetry,SolidSurfaceCounter,Updated Kitchen
Laundry 
Dimensions - 5X3Level - Main
Living Room 
Dimensions - 18X17Level - Main
Master Bedroom 
Dimensions - 15X13Level - Main
Office 
Dimensions - 8X15Level - Second
Walk In Closet 
Dimensions - 6X8Level - Main
Save
Ask
Tour
Hide
Share
Exterior Features
Construction Details 
Brick
Lot Features 
Views
Other Structures 
PergolaGarage(s)
Patio And Porch 
Deck
Windows/Doors 
Drapes
Community Features
Accessibility Features 
Accessible Hallway(s)
Association Dues 
206
Community Features 
Park
HOA Fee Frequency 
Monthly
MLS Area 
CHI - Irving Park
School District 
Roosevelt High School
Township 
Jefferson
Schools
School District
Roosevelt High School
Elementary School
Bateman Elementary School
Middle School
Unknown
High School
Roosevelt High School
Listing Courtesy of MRED as distributed by MLS Grid of @properties Christie's International Real Estate


Based on information submitted to the MLS GRID as of 2026-05-28 10:09 AM UTC. All data is obtained from various sources and may not have been verified by broker or MLS GRID. Supplied Open House Information is subject to change without notice. All information should be independently reviewed and verified for accuracy. Properties may or may not be listed by the office/agent presenting the information.
Last checked: 2026-05-28 10:09 AM UTC
MRED DMCA Copyright Information Copyright © 2026 Midwest Real Estate Data LLC. All rights reserved.

Neighborhood & Commute
Source: Walkscore
Disclosure: Community information and market data powered by Constellation Data Labs. Information is deemed reliable but not guaranteed.
Save
Ask
Tour
Hide
Share