Save
Ask
Tour
Hide
Share
$750,000
New Listing

2421 W Flournoy Street 0
Chicago, IL 60612

For Sale|Townhouse|Active
2
Beds
4
Total Baths
3
Full Baths
1
Partial Bath
2,100
SqFt
$357
/SqFt
1888
Built
County:
Cook
Listing Courtesy of MRED as distributed by MLS Grid of Realty of America, LLC
Call Now: 312-767-7744
Is this the listing for you? We can help make it yours.
312-767-7744
Upcoming Open Houses
Sat, May 30, 11:00 AM - 1:00 PM
2421 W Flournoy Street 02421 W Flournoy Street 02421 W Flournoy Street 02421 W Flournoy Street 0
Save
Ask
Tour
Hide
Share

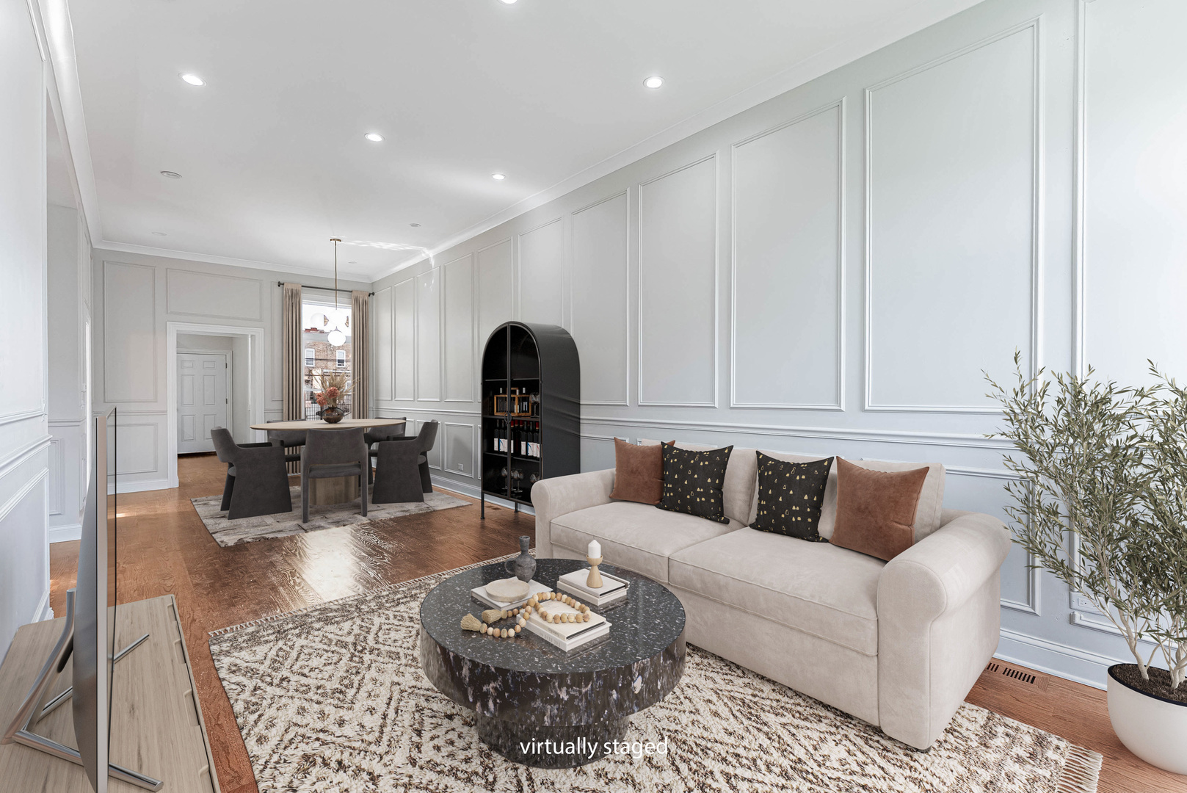
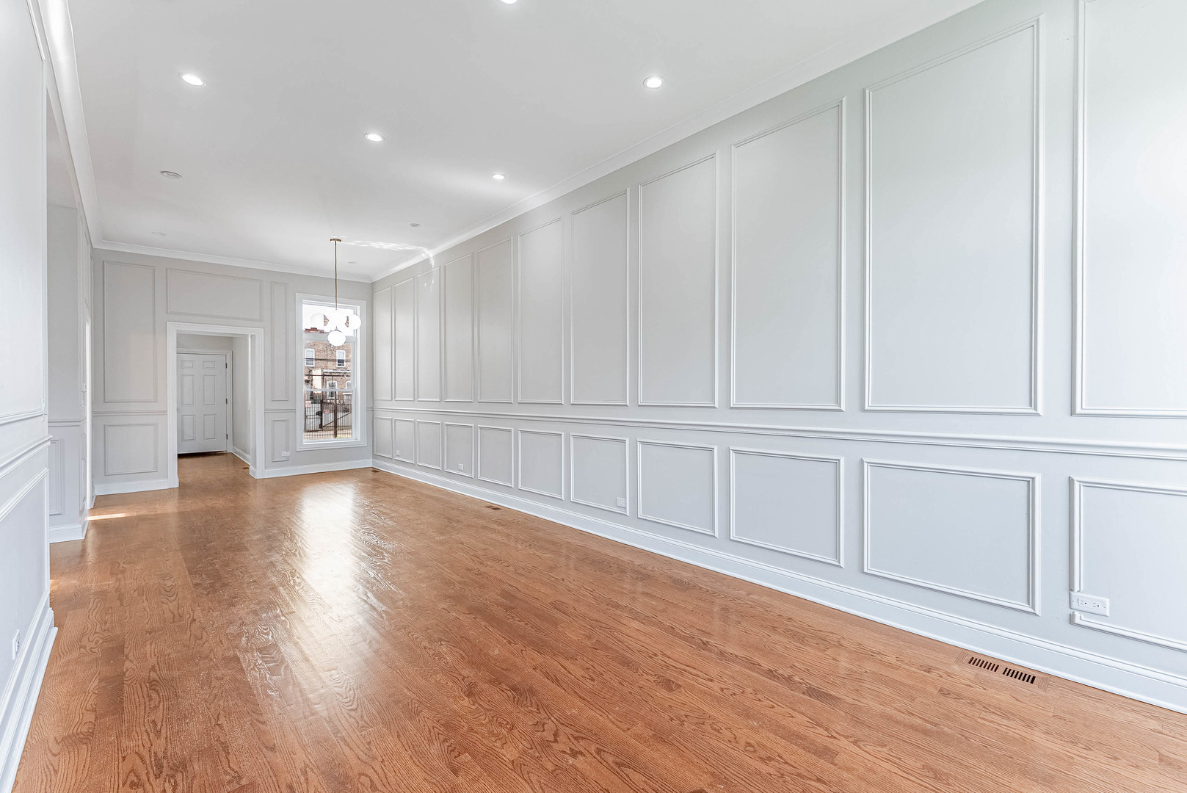
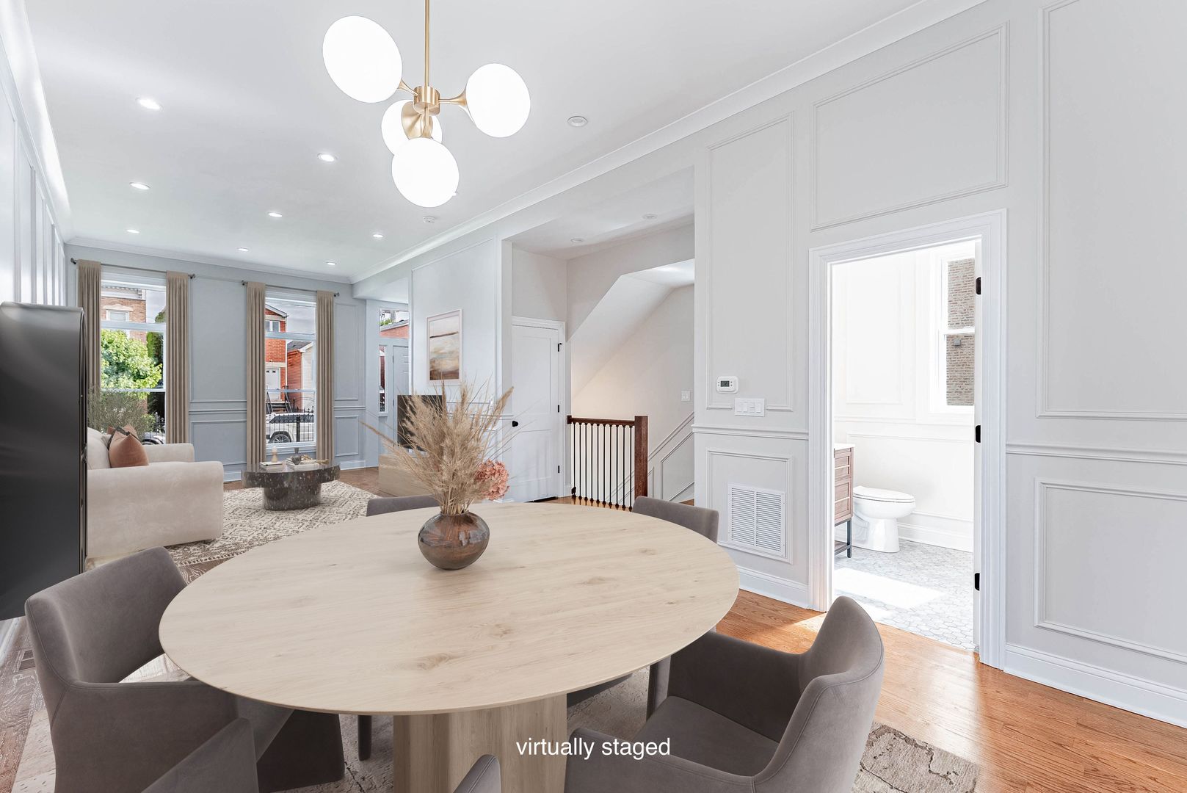
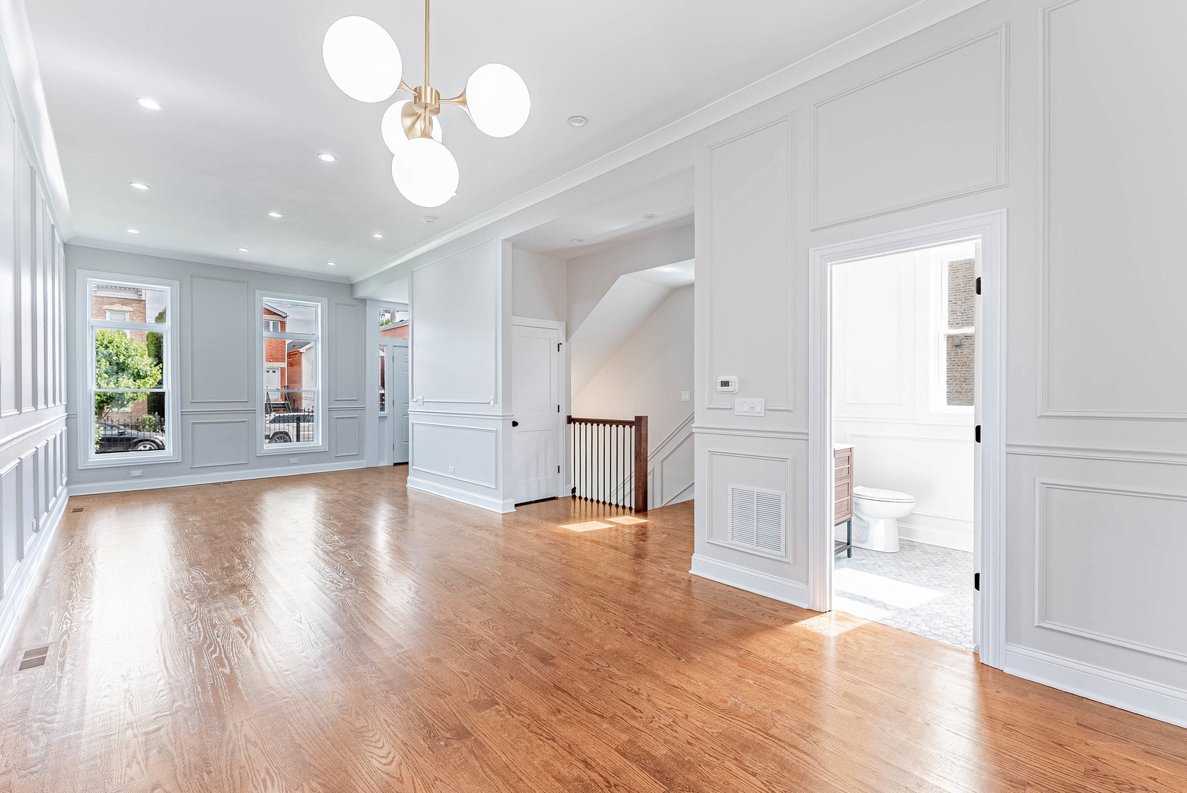
Completely rebuilt from the inside out, this stunning full gut-rehab offers the peace of mind of essentially a BRAND NEW home with timeless style and modern functionality throughout! Every detail has been thoughtfully upgraded, including new copper plumbing, new electrical, new PVC plumbing, new basement drain tile system, new roof, new furnace, new central air and new condenser. Enjoy enhanced comfort and efficiency with separate thermostats for each floor. The beautifully designed kitchen features premium KitchenAid appliances, luxurious Taj Mahal quartz countertops and a pantry, blending elegance with everyday functionality. Throughout the home, you'll find all new flooring, designer tilework and a thoughtfully curated aesthetic with attention to detail. Enjoy outdoor entertaining on the brand new deck and the convenience of a newly built 2.5 car garage. Ideally located in the sought after Tri-Taylor area near the Illinois Medical District, public transportation, and I-290 expressway access, this home is also just a 5 minute drive to the United Center and the highly anticipated $7 billion "1901 Project" redevelopment, set to transform the surrounding area with new entertainment venues, restaurants, retail, green space, hotels, and luxury residential developments. This turnkey home offers the perfect blend of style, comfort, city convenience and long-term value!

Save
Ask
Tour
Hide
Share
Listing Snapshot
Price 
$750,000
Days On Site 
0 Days
Bedrooms 
2
Inside Area (SqFt) 
2,100 sqft
Total Baths 
4
Full Baths 
3
Partial Baths 
1
Lot Size 
N/A
Year Built 
1888
MLS® Number 
12657086
Status 
Active
Property Tax 
$6,452.82
HOA/Condo/Coop Fees 
N/A
Sq Ft Source 
N/A
Friends & Family
Recent Activity
11 hours agoListing updated with changes from the MLS®
20 hours agoListing first seen on site
General Features
Garage 
Yes
Garage Spaces 
2.5
Number Of Stories 
2
Parking 
DetachedGarage
Parking Spaces 
2.5
Pets 
Cats OKDogs OK
Property Sub Type 
Townhouse
Sewer 
Public Sewer
Water Source 
Public
Interior Features
Basement 
FinishedFull
Cooling 
Central Air
Flooring 
Hardwood
Heating 
Natural Gas
Interior 
PantryBuilt-in FeaturesWalk-In Closet(s)
Laundry Features 
Washer Hookup
Bedroom 2 
Dimensions - 11X10Level - Second
Bedroom 3 
Dimensions - 11X12Level - Basement
Bedroom 4 
Dimensions - 9X13Level - Basement
Deck 
Dimensions - 14X8Level - Main
Dining Room 
Dimensions - 11X16Level - Main
Family Room 
Dimensions - 10X20Level - Basement
Kitchen 
Dimensions - 14X12Level - Main
Laundry 
Dimensions - 9X7Level - Basement
Living Room 
Dimensions - 11X16Level - Main
Master Bedroom 
Dimensions - 11X14Level - Second
Pantry 
Dimensions - 3X3Level - Main
Save
Ask
Tour
Hide
Share
Exterior Features
Construction Details 
Brick
Patio And Porch 
Deck
Community Features
MLS Area 
CHI - Near West Side
School District 
299
Township 
West Chicago
Schools
School District
299
Elementary School
Unknown
Middle School
Unknown
High School
Unknown
Listing Courtesy of MRED as distributed by MLS Grid of Realty of America, LLC


Based on information submitted to the MLS GRID as of 2026-05-28 10:09 AM UTC. All data is obtained from various sources and may not have been verified by broker or MLS GRID. Supplied Open House Information is subject to change without notice. All information should be independently reviewed and verified for accuracy. Properties may or may not be listed by the office/agent presenting the information.
Last checked: 2026-05-28 10:09 AM UTC
MRED DMCA Copyright Information Copyright © 2026 Midwest Real Estate Data LLC. All rights reserved.

Neighborhood & Commute
Source: Walkscore
Disclosure: Community information and market data powered by Constellation Data Labs. Information is deemed reliable but not guaranteed.
Save
Ask
Tour
Hide
Share