Save
Ask
Tour
Hide
Share
$650,000
1 Day On Site

2640 N Hamlin Avenue
Chicago, IL 60647

For Sale|Single Family Residence|Active
5
Beds
2
Total Baths
2
Full Baths
1,907
SqFt
$341
/SqFt
1903
Built
County:
Cook
Listing Courtesy of MRED as distributed by MLS Grid of Fulton Grace Realty
Call Now: 312-767-7744
Is this the listing for you? We can help make it yours.
312-767-7744
Upcoming Open Houses
Sun, May 31, 11:00 AM - 1:00 PM
2640 N Hamlin Avenue2640 N Hamlin Avenue2640 N Hamlin Avenue2640 N Hamlin Avenue
Save
Ask
Tour
Hide
Share

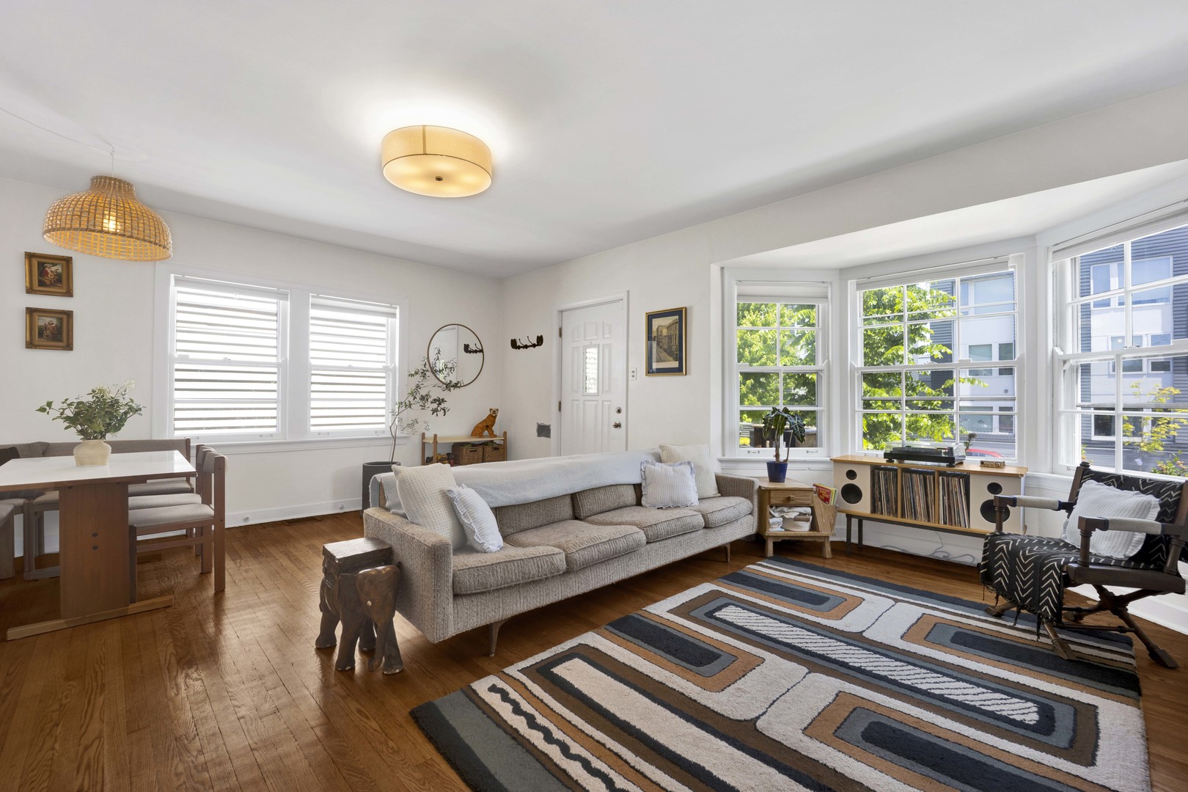
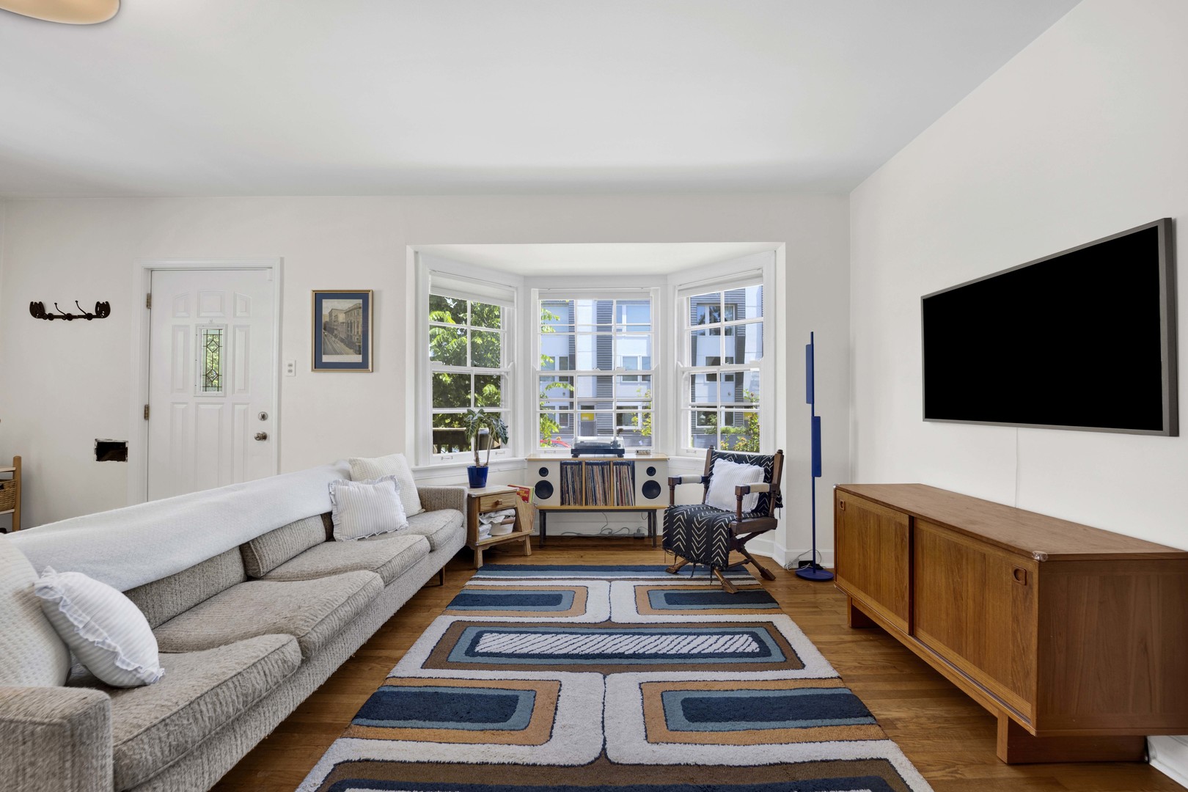
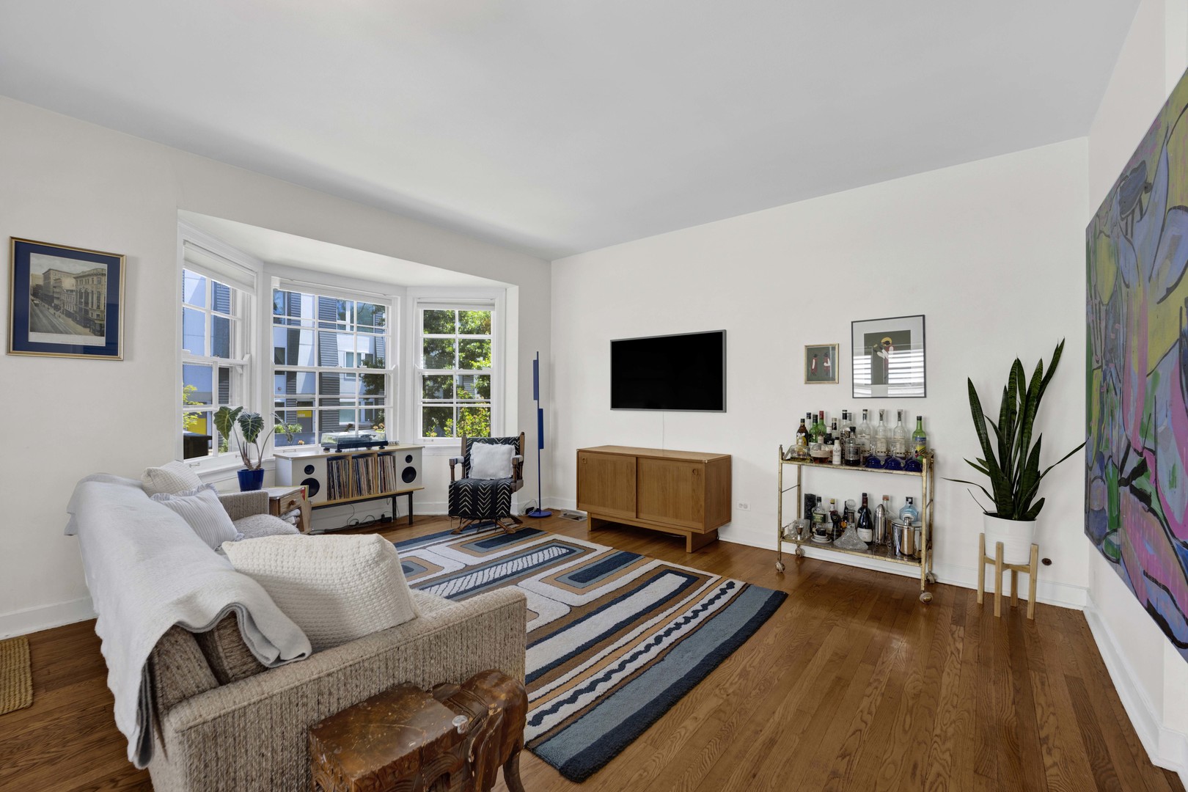
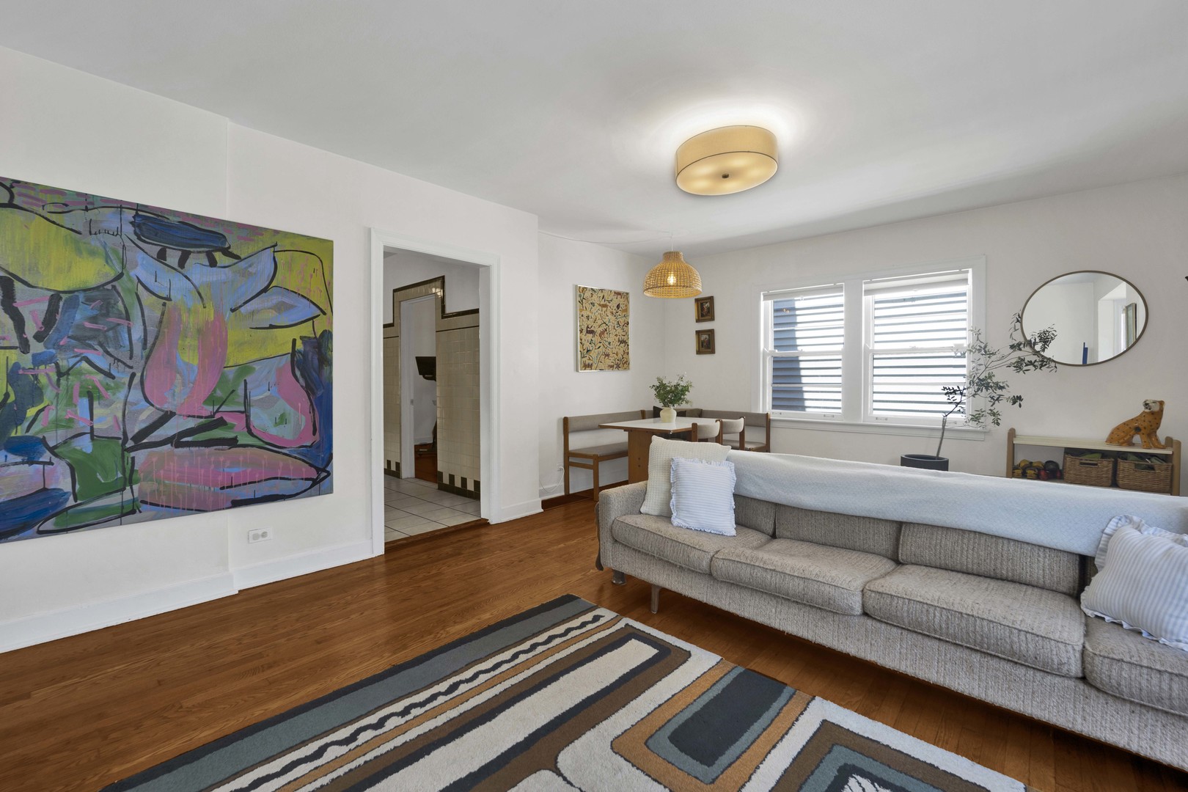
Set on one of Logan Square's most charming tree-lined blocks, this 5-bedroom single-family home offers the space, character, and walkability that define the neighborhood. Refinished hardwoods flow across a sun-filled main level that holds a first-floor bedroom and full bath, a rare and flexible amenity that adapts to a guest suite, home office, or multigenerational living. Five well-proportioned bedrooms across two levels offer real room to grow, with custom closets throughout. Dual-zoned HVAC keeps both floors comfortable year-round, anchored by a new upstairs furnace, A/C, and ductwork (2025). Masonry restoration (2025), structural basement reinforcement, and upgraded attic insulation round out a thoughtful list of investments designed for long-term peace of mind. Outside, a generous back yard and pollinator garden create a private retreat, while the detached 2-car garage and free street parking make everyday logistics easy. Moments from the Logan Square Farmers Market, Lula Cafe, Andros Taverna, Hopewell Brewing, and Dill Pickle Food Co-op, with the Blue Line and Healy Metra both within easy reach.

Save
Ask
Tour
Hide
Share
Listing Snapshot
Price 
$650,000
Days On Site 
1 Day
Bedrooms 
5
Inside Area (SqFt) 
1,907 sqft
Total Baths 
2
Full Baths 
2
Partial Baths 
N/A
Lot Size 
N/A
Year Built 
1903
MLS® Number 
12656926
Status 
Active
Property Tax 
$9,071
HOA/Condo/Coop Fees 
N/A
Sq Ft Source 
Estimated
Friends & Family
Recent Activity
10 hours agoListing updated with changes from the MLS®
yesterdayListing first seen on site
General Features
Direction Faces 
East
Garage 
Yes
Garage Spaces 
2
Parking 
DetachedGarage
Parking Spaces 
2
Property Sub Type 
Single Family Residence
Sewer 
Public Sewer
SqFt Total 
1907
Water Source 
Public
Interior Features
Appliances 
RangeDishwasherRefrigeratorWasherDryerDisposal
Basement 
UnfinishedFull
Cooling 
Central AirZonedDual
Flooring 
Hardwood
Heating 
Natural GasForced AirZoned
Laundry Features 
In Unit
Bedroom 2 
Dimensions - 14X8Level - Second
Bedroom 3 
Dimensions - 13X10Level - Second
Bedroom 4 
Dimensions - 14X10Level - Main
Bedroom 5 
Dimensions - 11X8Level - Main
Dining Room 
Dimensions - COMBOLevel - Main
Family Room 
Kitchen 
Dimensions - 14X12Level - MainDescription - Eating Area-Table Space
Kitchen- 2nd 
Dimensions - 11X11Level - Second
Laundry 
Dimensions - 19X15Level - Basement
Living Room 
Dimensions - 19X16Level - Main
Master Bedroom 
Dimensions - 13X12Level - Second
Storage 
Dimensions - 14X9Level - Basement
Utility Room-Lower Level 
Dimensions - 16X11Level - Basement
Work Room 
Dimensions - 16X7Level - Basement
Save
Ask
Tour
Hide
Share
Exterior Features
Construction Details 
Brick
Other Structures 
Workshop
Roof 
Asphalt
Community Features
MLS Area 
CHI - Logan Square
School District 
299
Township 
Jefferson
Schools
School District
299
Elementary School
Unknown
Middle School
Unknown
High School
Unknown
Listing Courtesy of MRED as distributed by MLS Grid of Fulton Grace Realty


Based on information submitted to the MLS GRID as of 2026-05-30 07:16 PM UTC. All data is obtained from various sources and may not have been verified by broker or MLS GRID. Supplied Open House Information is subject to change without notice. All information should be independently reviewed and verified for accuracy. Properties may or may not be listed by the office/agent presenting the information.
Last checked: 2026-05-30 07:16 PM UTC
MRED DMCA Copyright Information Copyright © 2026 Midwest Real Estate Data LLC. All rights reserved.

Neighborhood & Commute
Source: Walkscore
Disclosure: Community information and market data powered by Constellation Data Labs. Information is deemed reliable but not guaranteed.
Save
Ask
Tour
Hide
Share