
3505 S Morgan Street 320Chicago, IL 60609
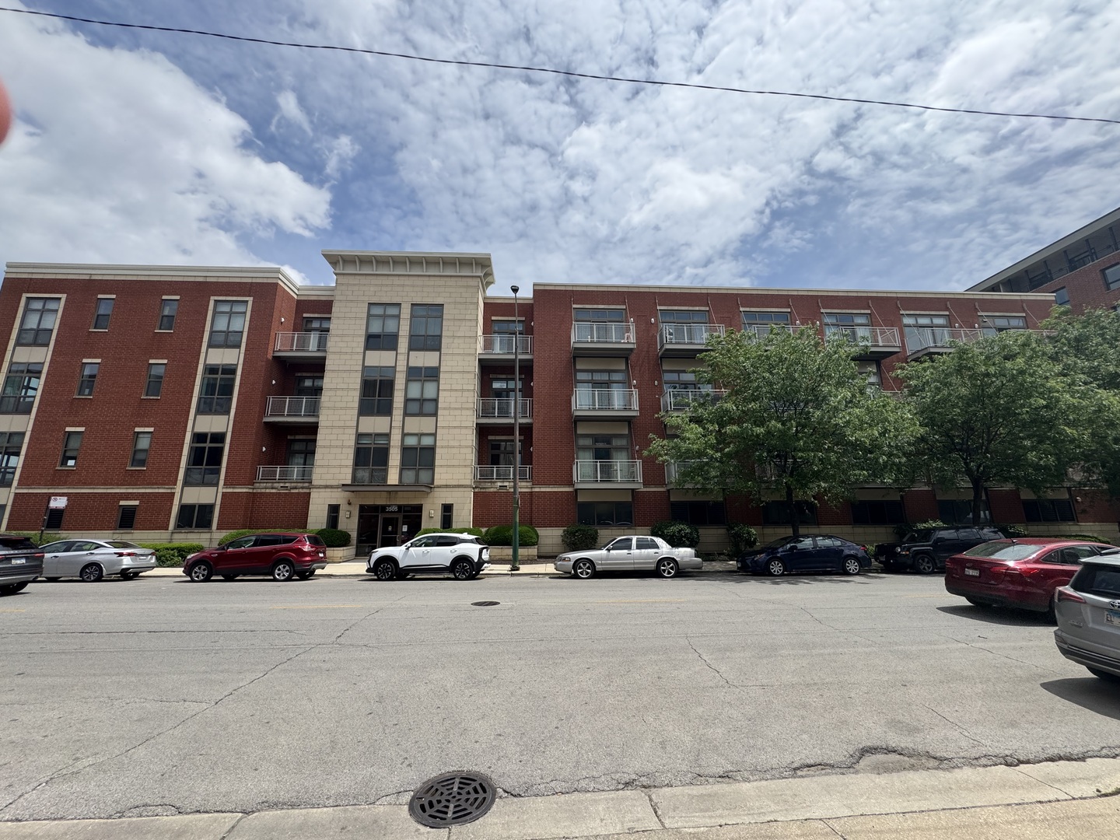
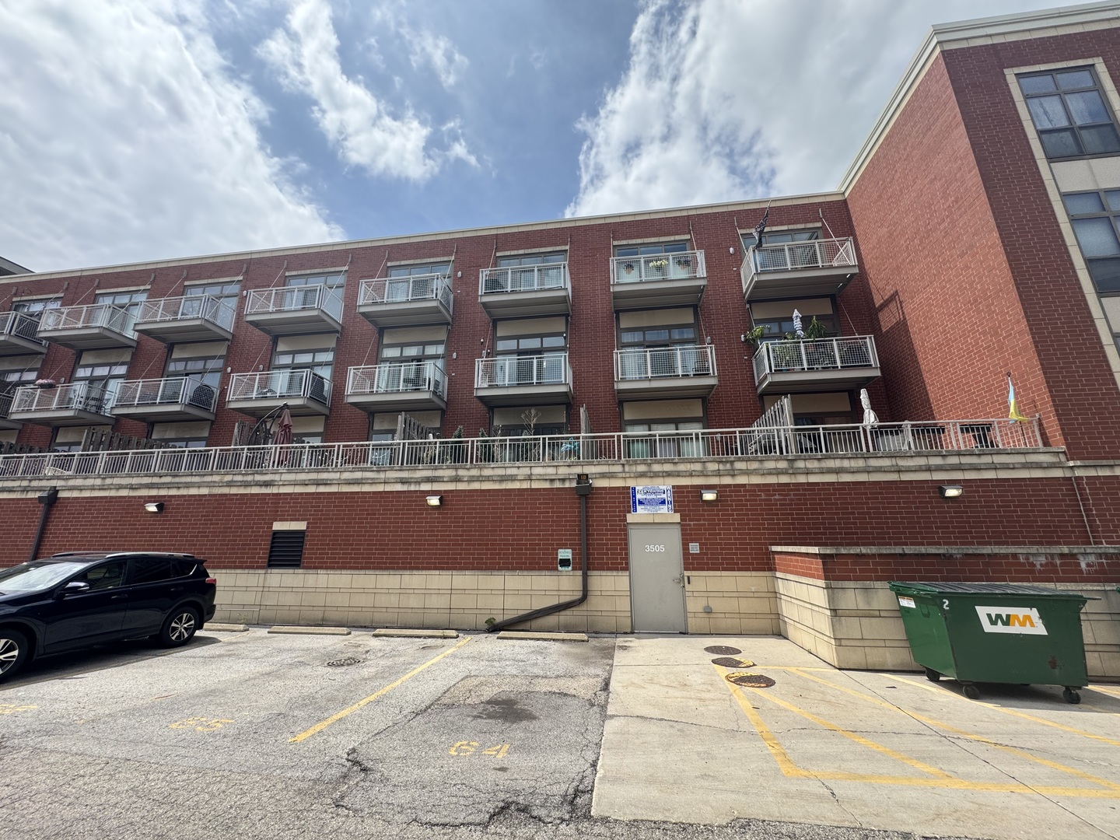
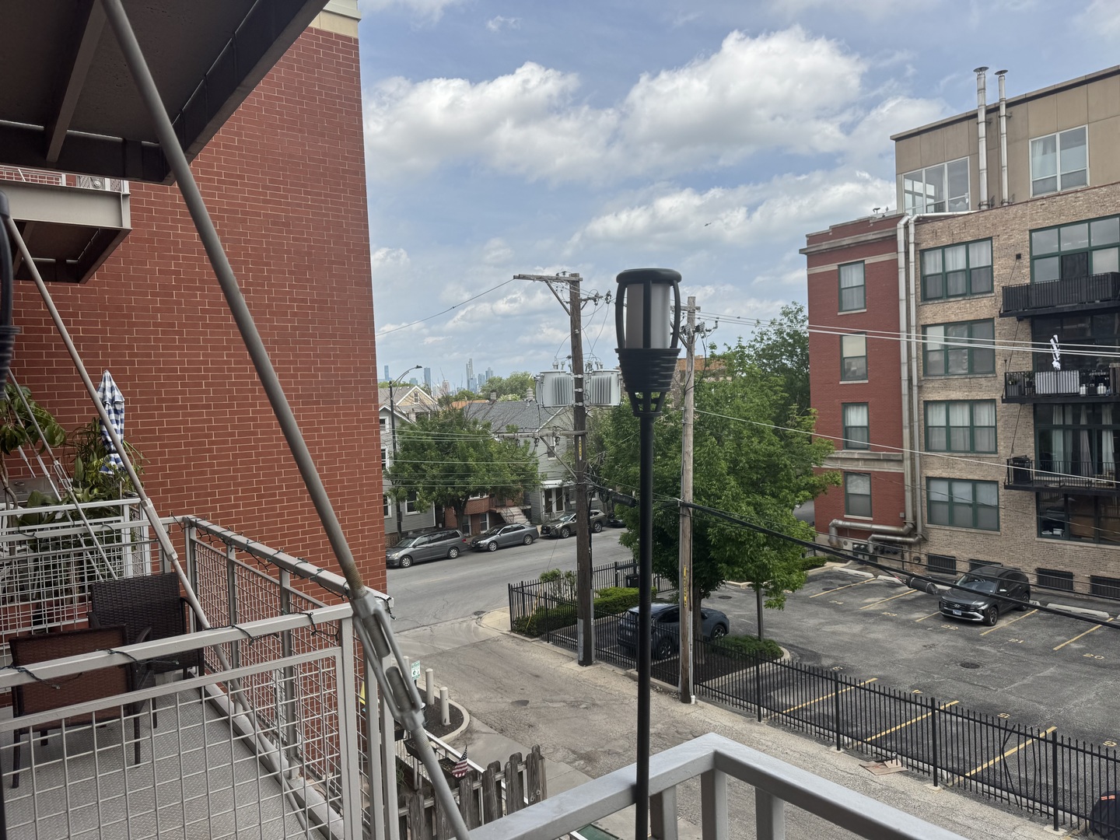
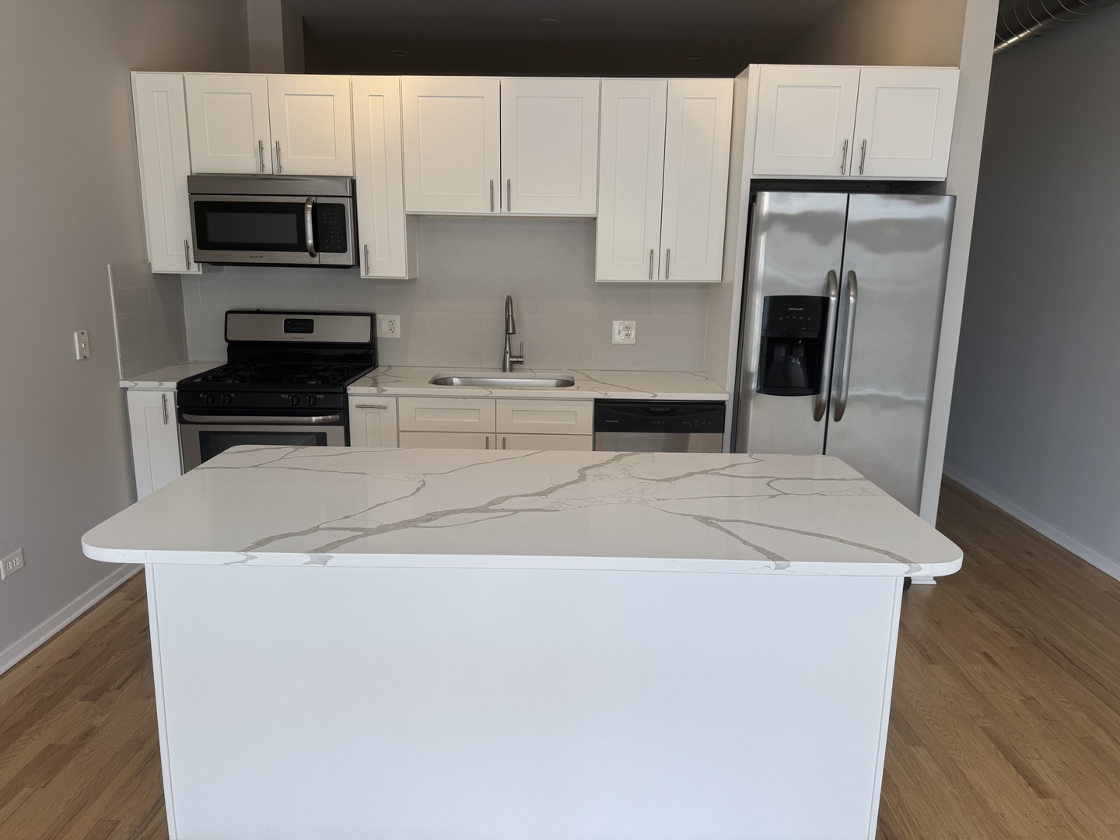
Rarely available, 1-bedroom/1-bathroom unit in the Bridgeport Station Lofts. This East-facing top floor unit, remodeled in 2020, boasts high ceilings and an abundance of natural light. Enjoy a walkout balcony with a pleasant view of the Chicago skyline. The unit features new quartz counter tops, hardwood floors throughout, an open concept living and dining area with a kitchen island topped with quartz, and freshly painted throughout. The kitchen is equipped with stainless steel appliances, quartz countertops, and stylish white shaker cabinets providing ample storage. The bathroom has also been remodeled to offer modern amenities and a sleek design. Convenience is key with an in-unit washer/dryer, additional storage, and 1 outdoor parking space included. The building is secured with key fob entry for added peace of mind. The LOW HOA also covers heating gas. Located in the heart of Bridgeport's art district, you're steps away from art galleries, Antique Taco Bridgeport, Phil's Pizza, and many other nearby restaurants and shops. Walking distance to Guaranteed Rate Field, with easy CTA accessibility and minutes away from all major expressways I90/94 & I55.
| yesterday | Listing updated with changes from the MLS® | |
| 5 days ago | Listing first seen on site |

Based on information submitted to the MLS GRID as of 2026-05-28 10:04 AM UTC. All data is obtained from various sources and may not have been verified by broker or MLS GRID. Supplied Open House Information is subject to change without notice. All information should be independently reviewed and verified for accuracy. Properties may or may not be listed by the office/agent presenting the information.
Last checked: 2026-05-28 10:04 AM UTC
MRED DMCA Copyright Information Copyright © 2026 Midwest Real Estate Data LLC. All rights reserved.
Did you know? You can invite friends and family to your search. They can join your search, rate and discuss listings with you.