Save
Ask
Tour
Hide
Share
$499,000
New Listing

600 S Dearborn Street 808-810
Chicago, IL 60605

For Sale|Condominium|Active
2
Beds
2
Total Baths
2
Full Baths
1,800
SqFt
$277
/SqFt
1910
Built
Subdivision:
Printers Row
County:
Cook
Listing Courtesy of MRED as distributed by MLS Grid of Westward360 RM
Call Now: 312-767-7744
Is this the listing for you? We can help make it yours.
312-767-7744
Upcoming Open Houses
Sat, May 30, 2:00 PM - 3:30 PM
600 S Dearborn Street 808-810600 S Dearborn Street 808-810600 S Dearborn Street 808-810600 S Dearborn Street 808-810
Save
Ask
Tour
Hide
Share

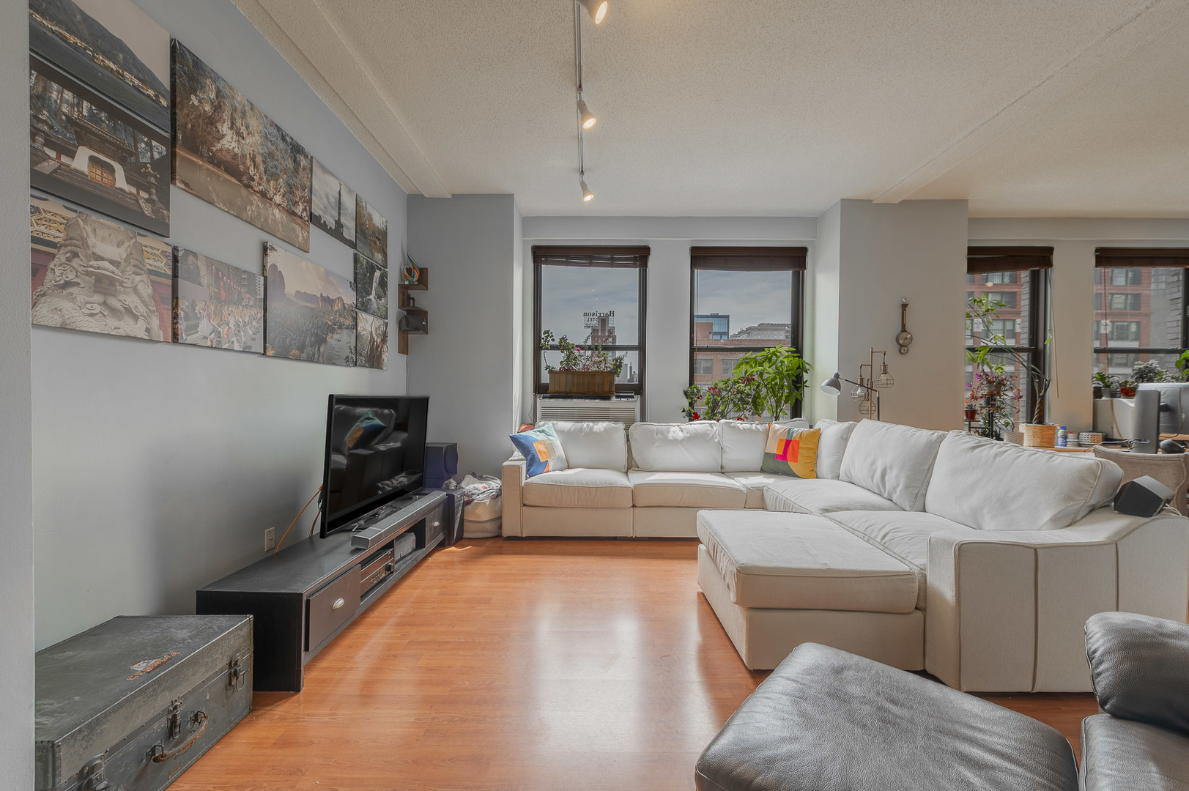
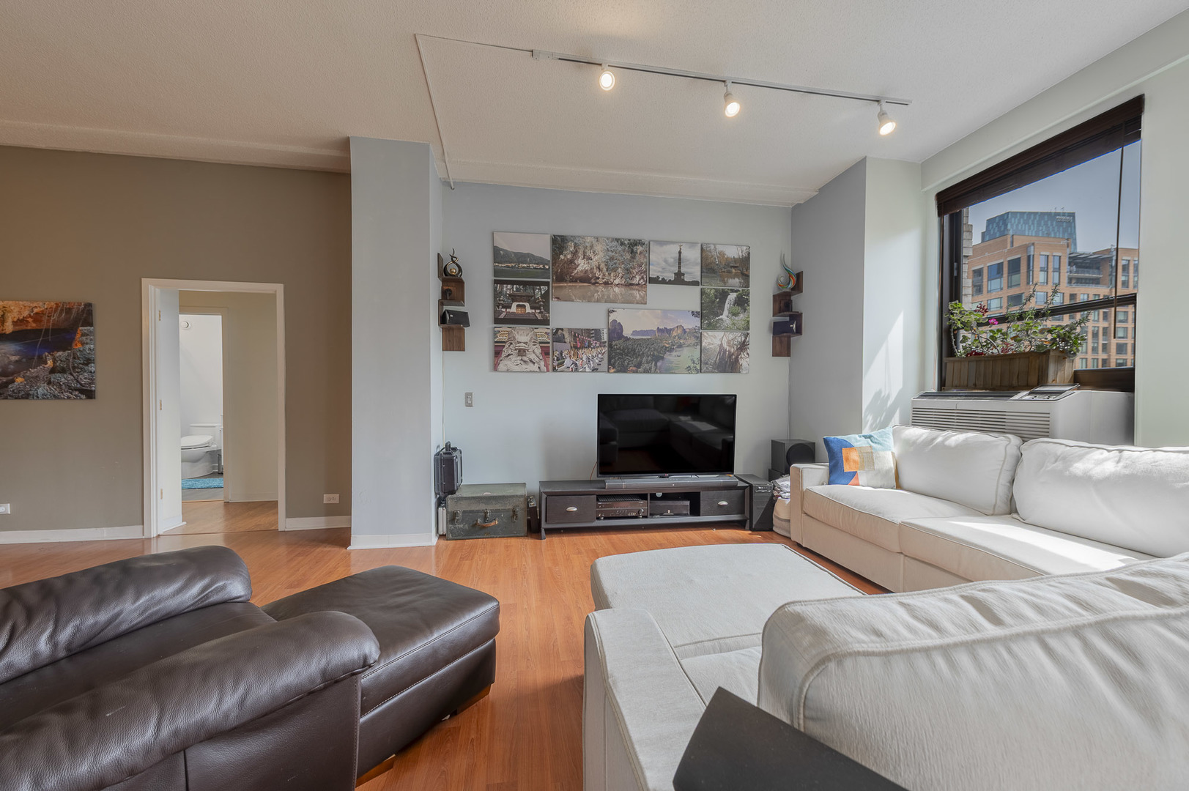
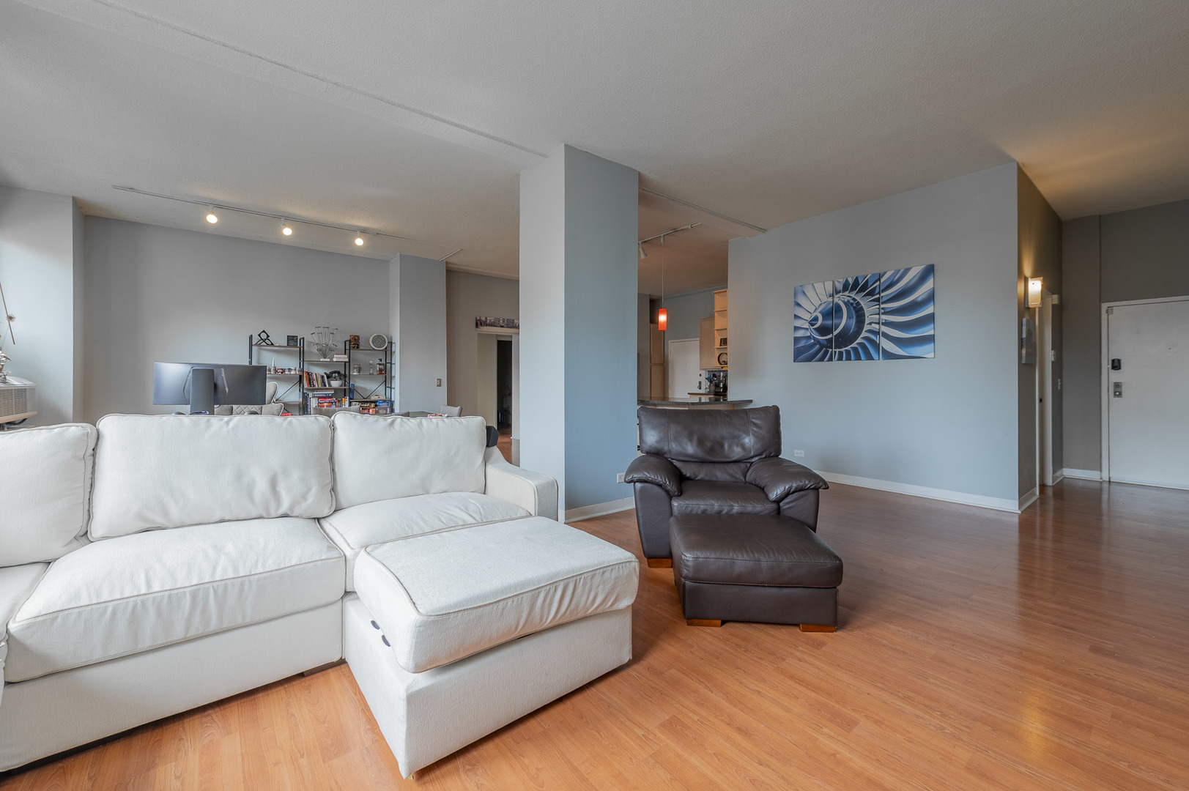
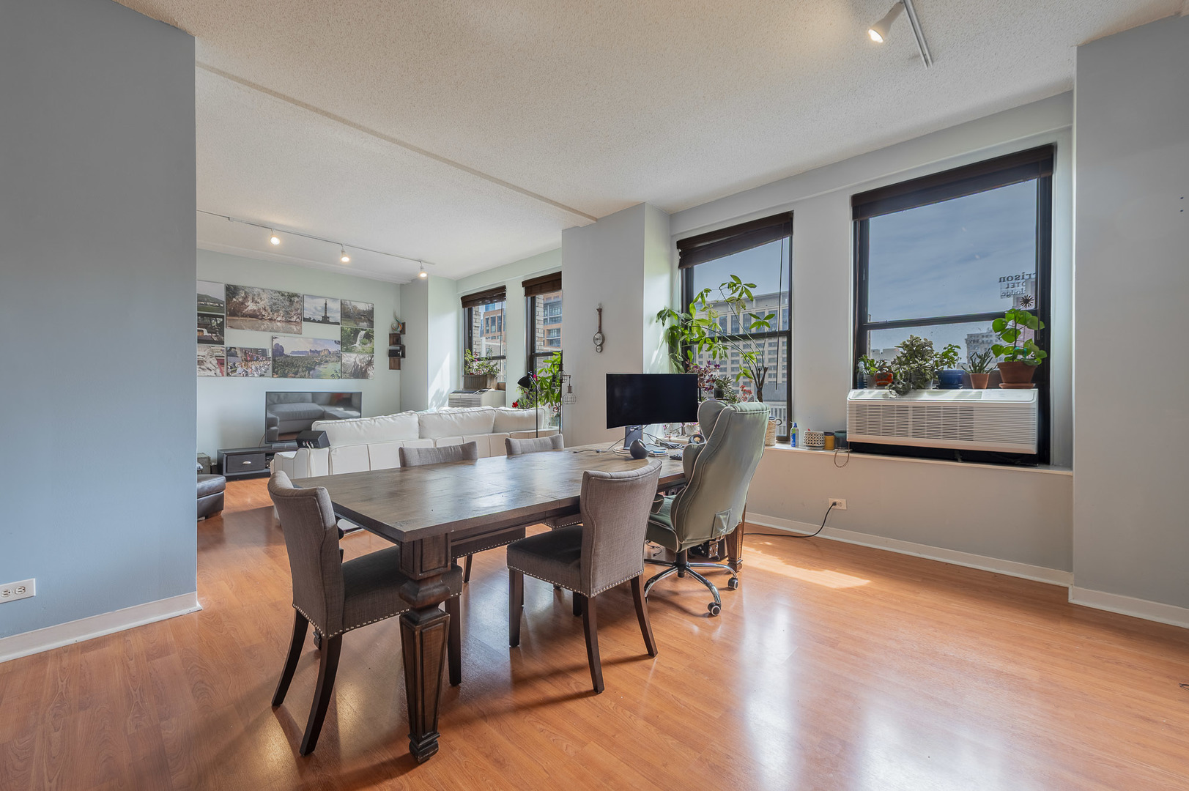
1800 SQFT COMBINED UNIT IN HISTORIC PRINTERS ROW TRANSPORTATION BUILDING! With 10 foot ceilings, over-sized windows, and extra large room size throughout, this home is primed for new owners who are looking for a larger two bed or who want to renovate to add an additional bedroom and/or office! Unit features large open kitchen with breakfast bar seating, separate dining room and living room space, utility room with WD, two recently renovated full bathrooms, 4 extra large walk-in closets, and bedrooms large enough for king-sized beds plus office / workout space. It's 3-4 bed space for the price of 2! Enjoy it as-is, or bring your imagination and turn it into something new! Healthy building with almost $1M+ reserves. Investor-friendly, no rental cap, no specials. Fully functional and move-in ready home, sold "as-is" so next owner can make it their own! Watch 3D tour and come see it in person!

Save
Ask
Tour
Hide
Share
Listing Snapshot
Price 
$499,000
Days On Site 
0 Days
Bedrooms 
2
Inside Area (SqFt) 
1,800 sqft
Total Baths 
2
Full Baths 
2
Partial Baths 
N/A
Lot Size 
N/A
Year Built 
1910
MLS® Number 
12656675
Status 
Active
Property Tax 
$7,683.6
HOA/Condo/Coop Fees 
$835 monthly
Sq Ft Source 
Plans
Friends & Family
Recent Activity
19 hours agoListing updated with changes from the MLS®
21 hours agoListing first seen on site
General Features
Direction Faces 
East
Number Of Stories 
22
Pets 
Cats OKDogs OKNumber Limit
Property Sub Type 
Condominium
Sewer 
Public Sewer
Utilities 
Cable Available
Water Source 
Public
Interior Features
Appliances 
RangeMicrowaveDishwasherRefrigeratorWasherDryerDisposal
Basement 
None
Cooling 
Wall Unit(s)
Heating 
Electric
Interior 
Walk-In Closet(s)Entrance Foyer
Laundry Features 
In Unit
Bedroom 2 
Dimensions - 16X13Level - Main
Bedroom 3 
Bedroom 4 
Dining Room 
Dimensions - 12X16Level - Main
Family Room 
Foyer 
Dimensions - 6X8Level - Main
Kitchen 
Dimensions - 15X12Level - MainDescription - Eating Area-Breakfast Bar,Island,Pantry-Butler
Laundry 
Dimensions - 7X6Level - Main
Living Room 
Dimensions - 16X17Level - Main
Master Bedroom 
Dimensions - 21X13Level - Main
Office 
Dimensions - 6X8Level - Main
Walk In Closet 
Dimensions - 08X05Level - Main
Save
Ask
Tour
Hide
Share
Exterior Features
Construction Details 
Brick
Lot Features 
Landscaped
Roof 
Rubber
Community Features
Association Amenities 
Service Elevator(s)
Association Dues 
835
Community Features 
Park
HOA Fee Frequency 
Monthly
MLS Area 
CHI - Loop
School District 
Jones College Prep High School
Township 
South Chicago
Schools
School District
Jones College Prep High School
Elementary School
South Loop Elementary School
Middle School
Unknown
High School
Jones College Prep High School
Listing Courtesy of MRED as distributed by MLS Grid of Westward360 RM


Based on information submitted to the MLS GRID as of 2026-05-27 06:15 PM UTC. All data is obtained from various sources and may not have been verified by broker or MLS GRID. Supplied Open House Information is subject to change without notice. All information should be independently reviewed and verified for accuracy. Properties may or may not be listed by the office/agent presenting the information.
Last checked: 2026-05-27 06:15 PM UTC
MRED DMCA Copyright Information Copyright © 2026 Midwest Real Estate Data LLC. All rights reserved.

Neighborhood & Commute
Source: Walkscore
Disclosure: Community information and market data powered by Constellation Data Labs. Information is deemed reliable but not guaranteed.
Save
Ask
Tour
Hide
Share