
1428 N Bell AvenueChicago, IL 60622
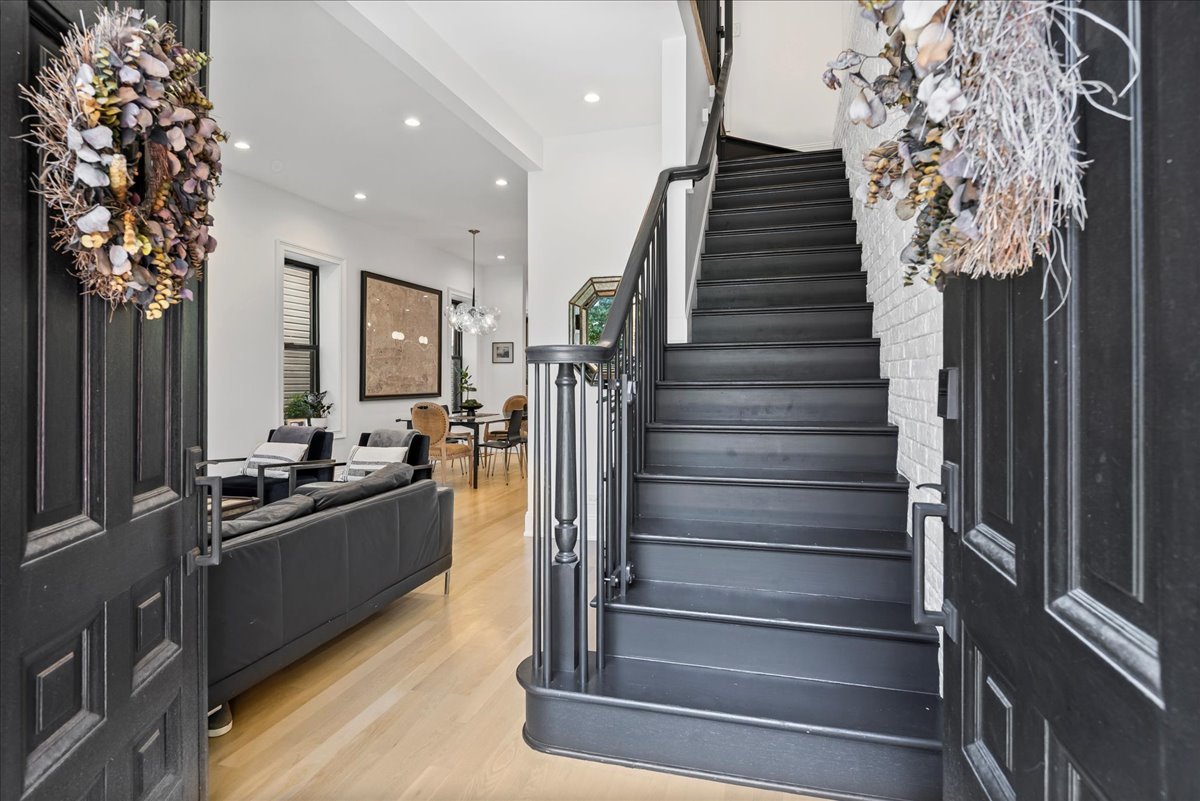
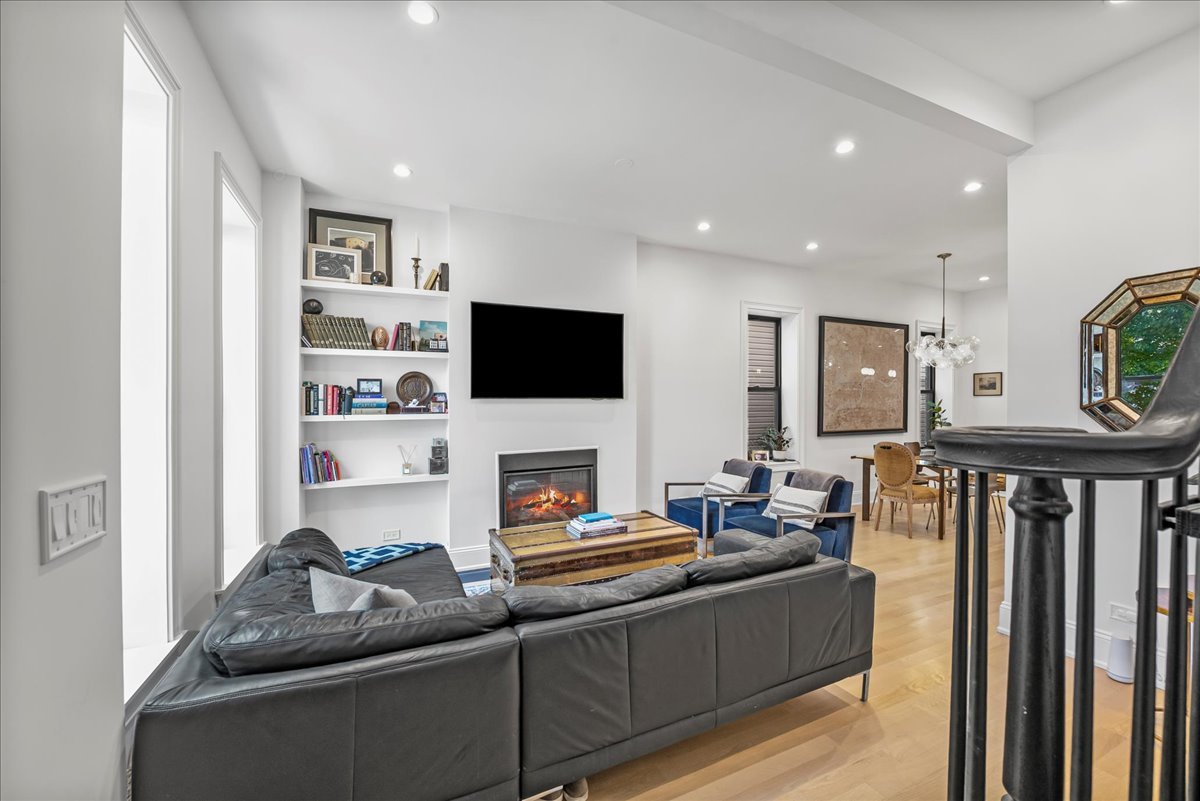
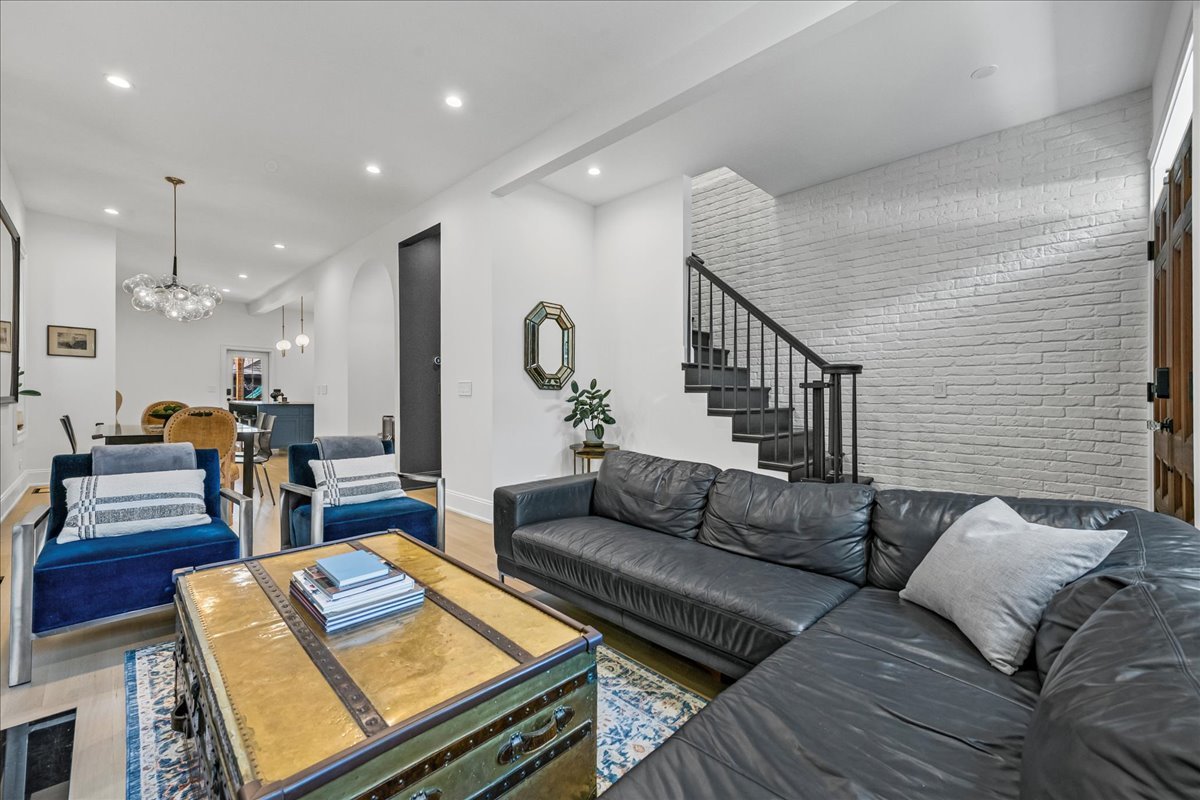
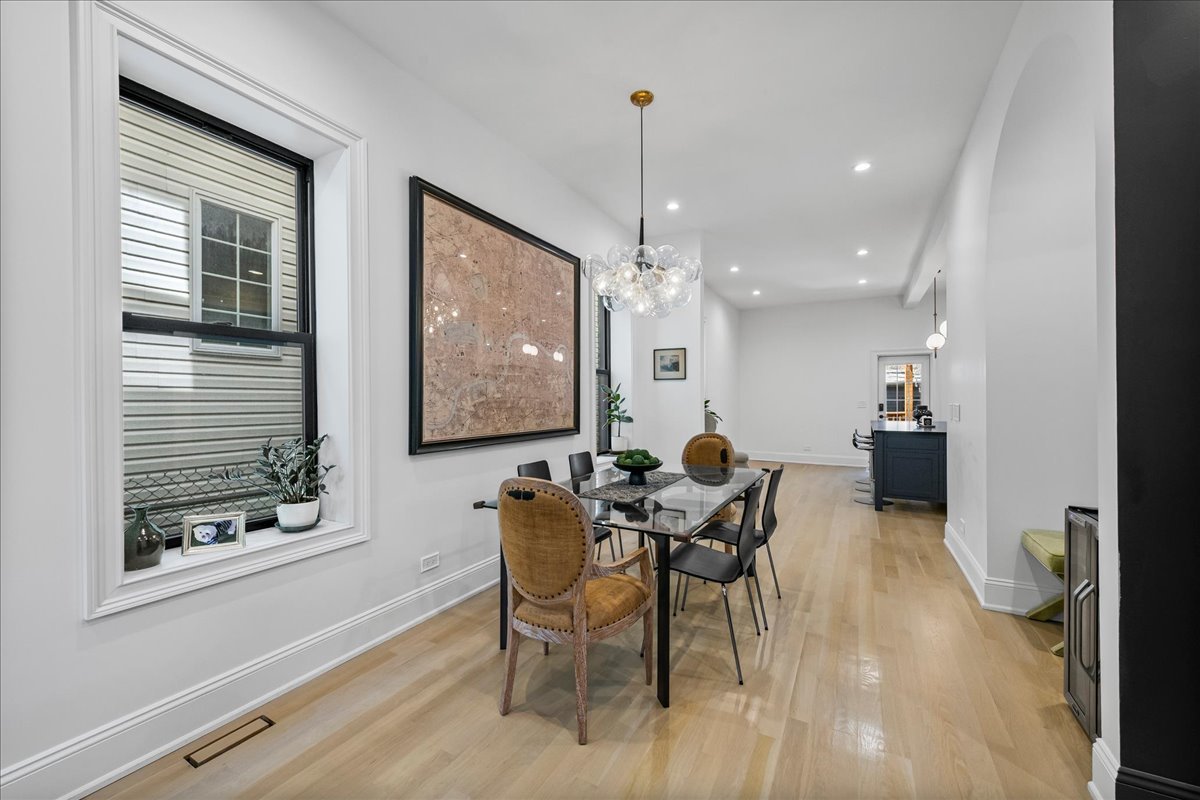
A truly one of a kind custom gut rehab blending historic character with elevated modern luxury in the heart of Wicker Park. Meticulously reimagined in 2022, this sophisticated single-family residence offers 3 bedrooms, 2.1 baths, and exceptional craftsmanship throughout. From the moment you enter, the home makes a statement with restored antique entry doors reclaimed from the historic Daniel Burnham Mansion, soaring 12+ foot ceilings, white oak flooring, restored stained-glass windows, and a curated mix of designer finishes and artisanal details rarely found in today's market. Designed for both everyday living and elevated entertaining, the custom kitchen features fully custom inset cabinetry, concealed floor-to-ceiling pantry millwork, a 48-inch Bertazzoni range, panel-ready Fisher & Paykel refrigerator, custom range hood, handcrafted brass fixtures, and dramatic Breccia marble countertops with a full-height backsplash. The primary suite offers a true spa-level experience with an all-Dolomite marble bath, heated floors, Steamist steam shower, and a beautifully restored original clawfoot tub dating back to circa 1884. Every bathroom is appointed with Restoration Hardware plumbing fixtures, while the powder room showcases a hand-carved Calacatta Viola marble sink that functions as both fixture and art piece. No detail was overlooked during the comprehensive renovation, including all new plumbing, electrical, HVAC, windows, and premium mechanical systems, highlighted by an Aprilaire whole-house steam humidification system designed for enhanced year-round comfort. Additional features include a gas fireplace, unfinished basement offering exceptional storage and future expansion potential, private backyard, and detached 2-car garage. Perfectly positioned on a charming tree-lined street just steps from Division and Damen, the home offers immediate access to some of Chicago's most celebrated restaurants, boutiques, nightlife, and public transportation, while still maintaining the warmth and charm of a true neighborhood setting. A rare opportunity to own a residence where historic soul and modern design are seamlessly intertwined.
| 2 hours ago | Listing updated with changes from the MLS® | |
| 2 hours ago | Listing first seen on site |

Based on information submitted to the MLS GRID as of 2026-05-26 06:15 PM UTC. All data is obtained from various sources and may not have been verified by broker or MLS GRID. Supplied Open House Information is subject to change without notice. All information should be independently reviewed and verified for accuracy. Properties may or may not be listed by the office/agent presenting the information.
Last checked: 2026-05-26 06:15 PM UTC
MRED DMCA Copyright Information Copyright © 2026 Midwest Real Estate Data LLC. All rights reserved.