Save
Ask
Tour
Hide
Share
$430,000
New Listing

1014 W 31st Place
Chicago, IL 60608

For Sale|Single Family Residence|Active
2
Beds
1
Total Bath
1
Full Bath
1,160
SqFt
$371
/SqFt
1848
Built
County:
Cook
Listing Courtesy of MRED as distributed by MLS Grid of Compass
Call Now: 312-767-7744
Is this the listing for you? We can help make it yours.
312-767-7744
Upcoming Open Houses
Sat, May 30, 10:00 AM - 12:00 PM
Sun, May 31, 10:00 AM - 12:00 PM
1014 W 31st Place1014 W 31st Place1014 W 31st Place1014 W 31st Place
Save
Ask
Tour
Hide
Share

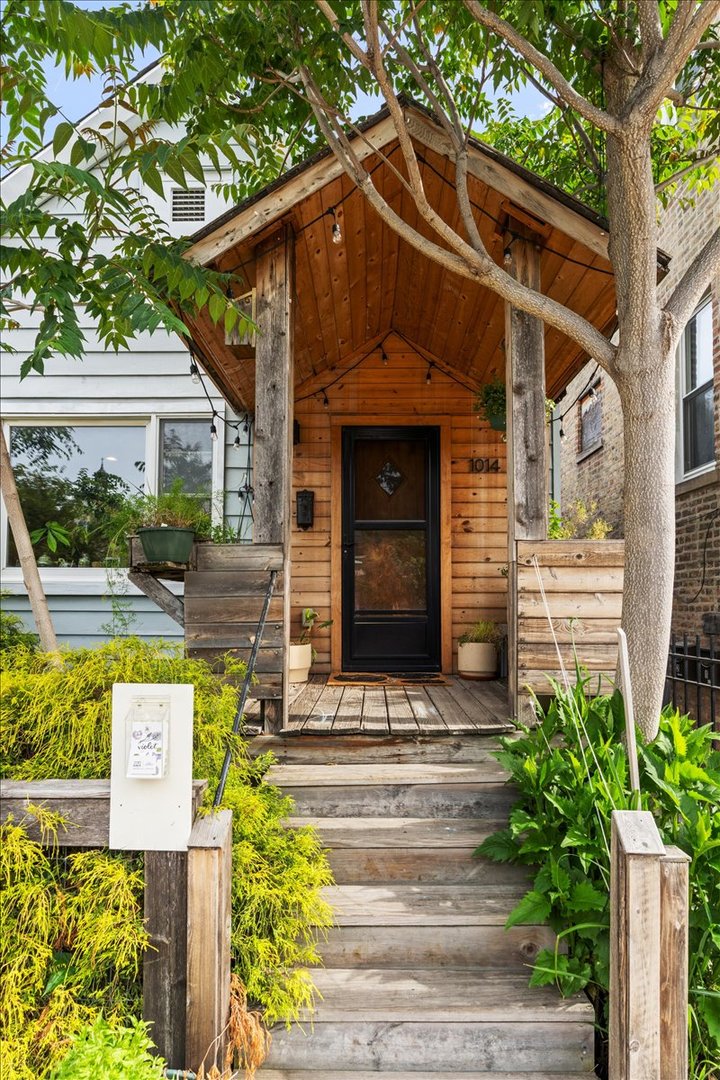
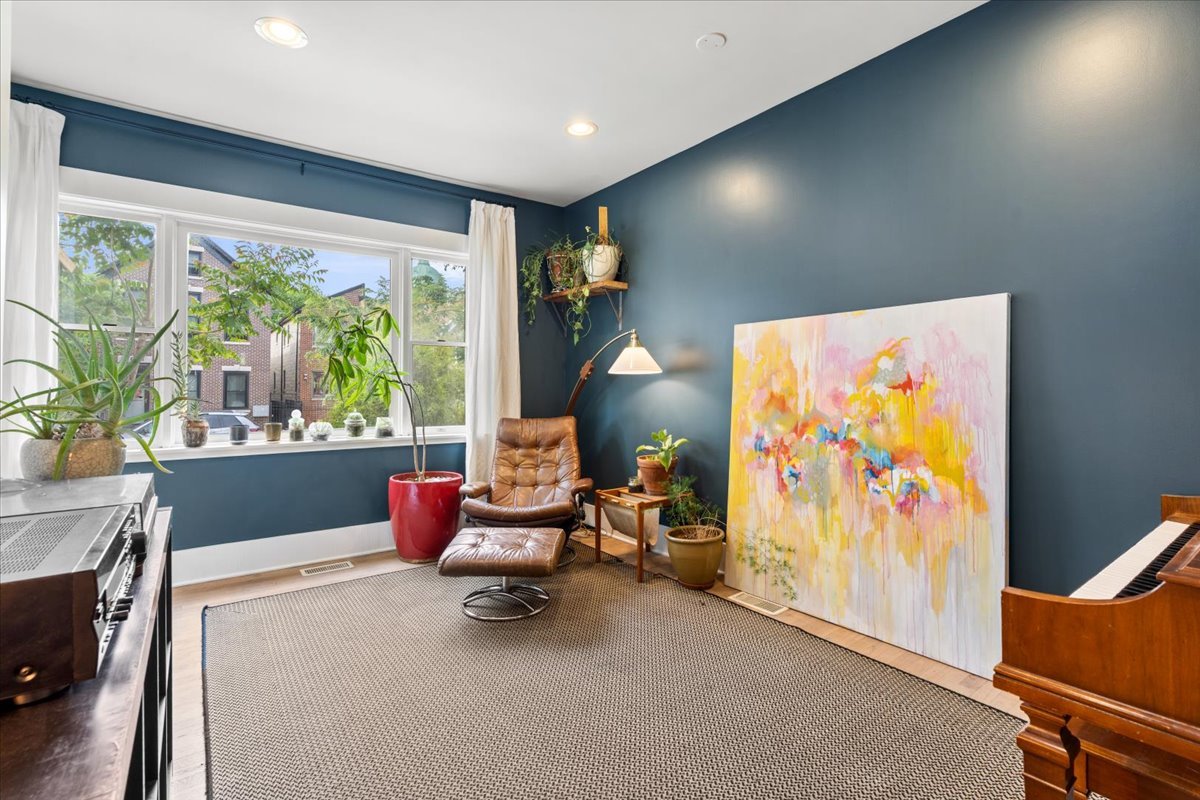
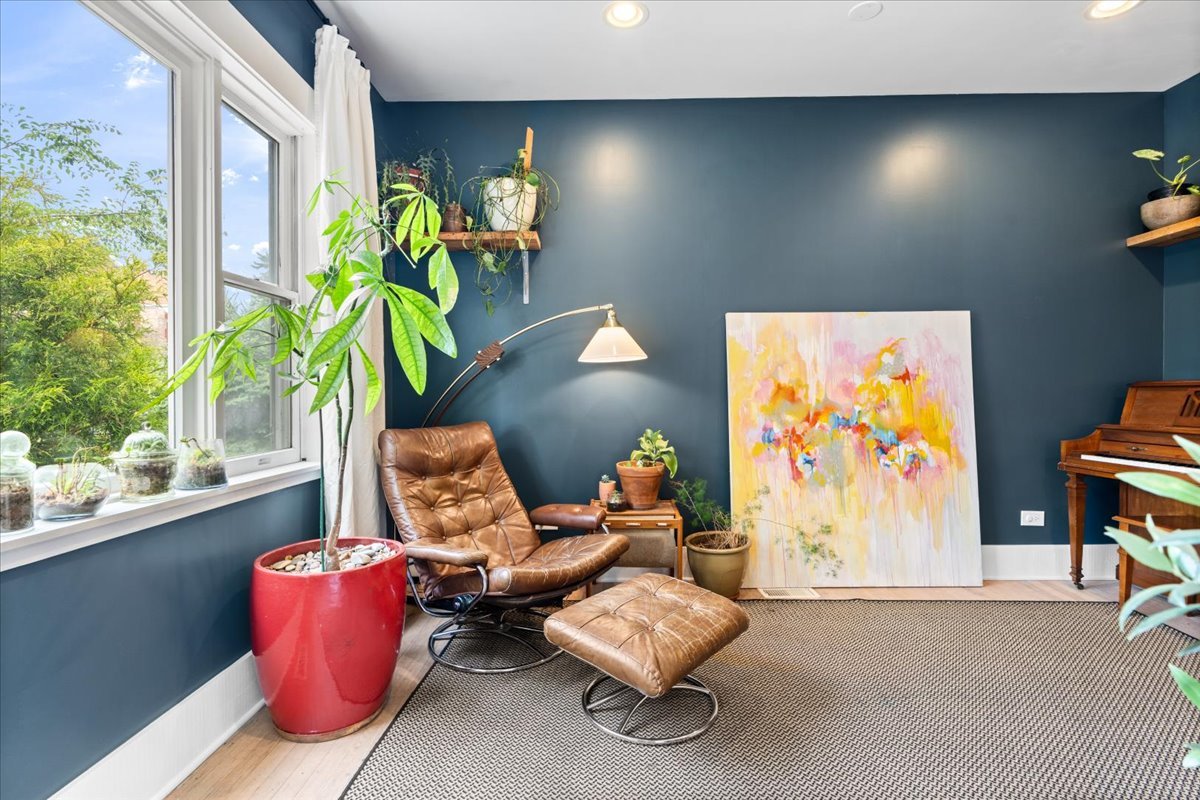
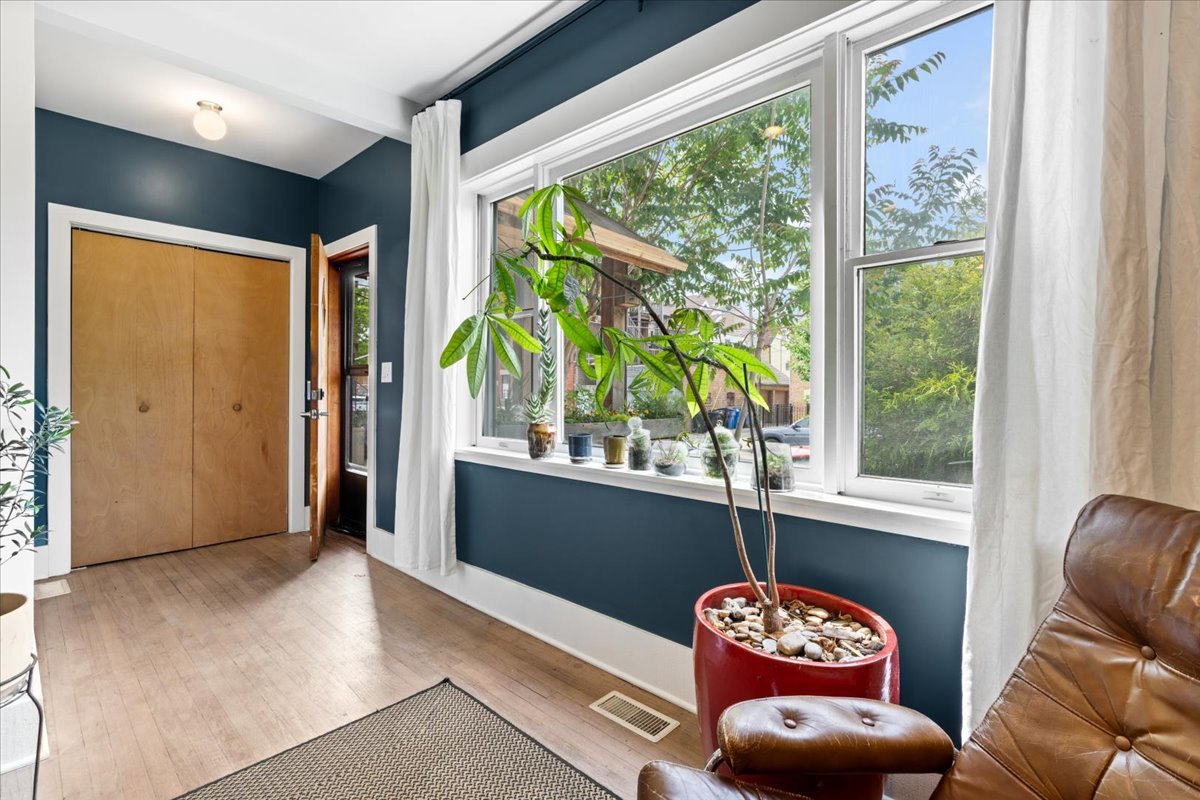
A special home in the heart of Bridgeport. This 2 bed 1 bath single family was gut renovated in 2012 with a creative's eye. A charming front porch welcomes you into a flexible space perfect for dining, a formal sitting area, or listening to records. Down the hall, one large updated bathroom and two spacious bedrooms, including a primary with large walk-in closet. The back of the home holds the heart of it all - a stunning chef's kitchen with open shelving, penny tile backsplash to the ceiling, stainless steel appliances, and gorgeous Katni Beige marble countertops. Kitchen opens to a comfortable living area perfect for gatherings, leading to a private treetop deck and backyard. Internal staircase leads to a partially finished basement with a 2nd living area, dedicated workshop, office space, and an additional room ideal for guests - ready to be completed to your vision. Front and back yards are a gardener's dream, filled with native and perennial plantings. All of this just steps from 31st St and the best of Bridgeport - Maria's, Bridgeport Coffee, and Palmisano Park.

Save
Ask
Tour
Hide
Share
Listing Snapshot
Price 
$430,000
Days On Site 
0 Days
Bedrooms 
2
Inside Area (SqFt) 
1,160 sqft
Total Baths 
1
Full Baths 
1
Partial Baths 
N/A
Lot Size 
N/A
Year Built 
1848
MLS® Number 
12656031
Status 
Active
Property Tax 
$7,031.81
HOA/Condo/Coop Fees 
N/A
Sq Ft Source 
Assessor
Friends & Family
Recent Activity
33 minutes agoListing updated with changes from the MLS®
13 hours agoListing first seen on site
General Features
Direction Faces 
South
Foundation 
BlockConcrete Perimeter
Garage 
Yes
Garage Spaces 
2
Parking 
Garage Door OpenerDetachedGarage
Parking Spaces 
2
Property Sub Type 
Single Family Residence
Sewer 
Public Sewer
Interior Features
Appliances 
RangeMicrowaveDishwasherRefrigeratorWasherDryerStainless Steel Appliance(s)
Basement 
Partially FinishedExterior EntryFull
Cooling 
Central Air
Electric 
Circuit Breakers100 Amp Service
Flooring 
Hardwood
Heating 
Natural GasOther
Interior 
Walk-In Closet(s)Entrance Foyer
Window Features 
Screens
Bedroom 2 
Dimensions - 9X11Level - Main
Bedroom 3 
Bedroom 4 
Dining Room 
Dimensions - COMBOLevel - Main
Family Room 
Dimensions - 12X21Level - Main
Foyer 
Dimensions - 7X5Level - Main
Kitchen 
Dimensions - 7X17Level - MainDescription - Eating Area-Breakfast Bar,Island
Laundry 
Dimensions - 19X18Level - Basement
Living Room 
Dimensions - 10X14Level - Main
Master Bedroom 
Dimensions - 9X18Level - Main
Office 
Dimensions - 7X22Level - Basement
Other Room 
Dimensions - 7X13Level - Basement
Storage 
Dimensions - 15X13Level - Basement
Walk In Closet 
Dimensions - 5X5Level - Main
Work Room 
Dimensions - 12X16Level - Basement
Save
Ask
Tour
Hide
Share
Exterior Features
Construction Details 
Frame
Other Structures 
Workshop
Patio And Porch 
PorchScreened
Roof 
Asphalt
Windows/Doors 
Screens
Community Features
Community Features 
SidewalksStreet Lights
MLS Area 
CHI - Bridgeport
School District 
299
Township 
South Chicago
Schools
School District
299
Elementary School
Unknown
Middle School
Unknown
High School
Unknown
Listing Courtesy of MRED as distributed by MLS Grid of Compass


Based on information submitted to the MLS GRID as of 2026-05-28 10:04 AM UTC. All data is obtained from various sources and may not have been verified by broker or MLS GRID. Supplied Open House Information is subject to change without notice. All information should be independently reviewed and verified for accuracy. Properties may or may not be listed by the office/agent presenting the information.
Last checked: 2026-05-28 10:04 AM UTC
MRED DMCA Copyright Information Copyright © 2026 Midwest Real Estate Data LLC. All rights reserved.

Neighborhood & Commute
Source: Walkscore
Disclosure: Community information and market data powered by Constellation Data Labs. Information is deemed reliable but not guaranteed.
Save
Ask
Tour
Hide
Share