
1536 W Walton Street 2Chicago, IL 60642
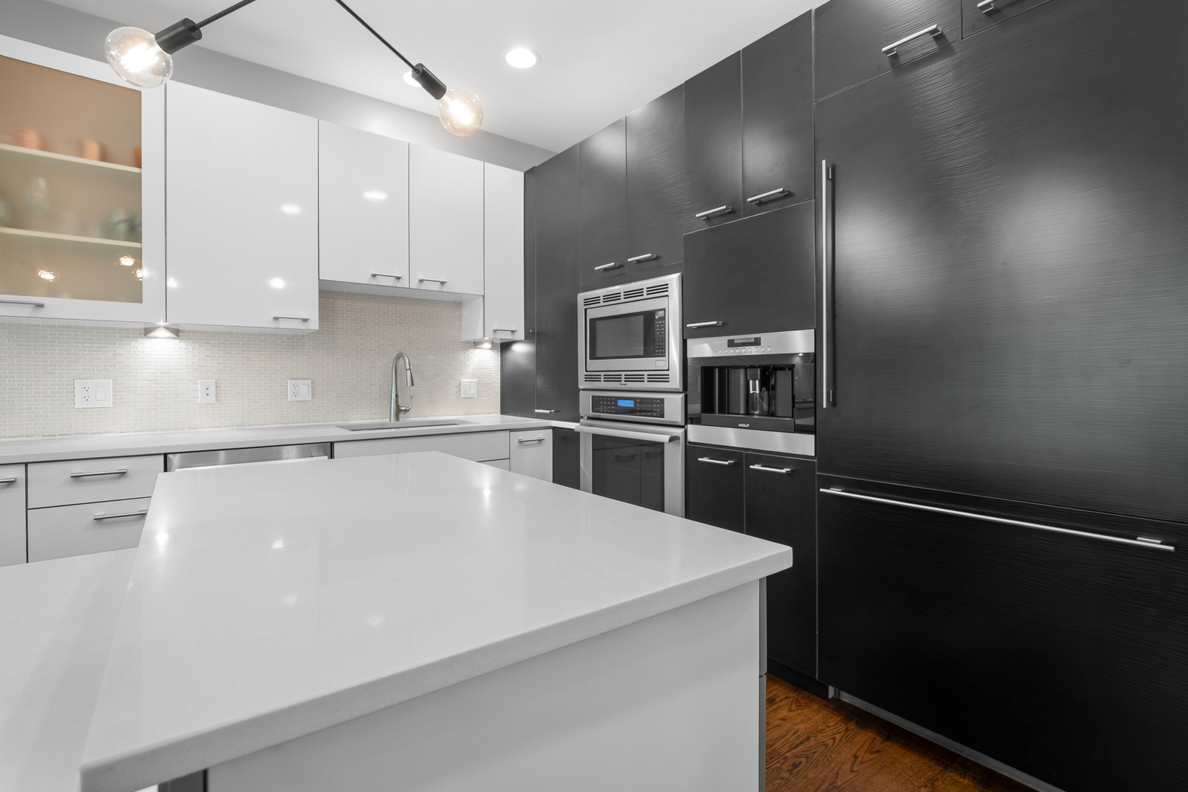
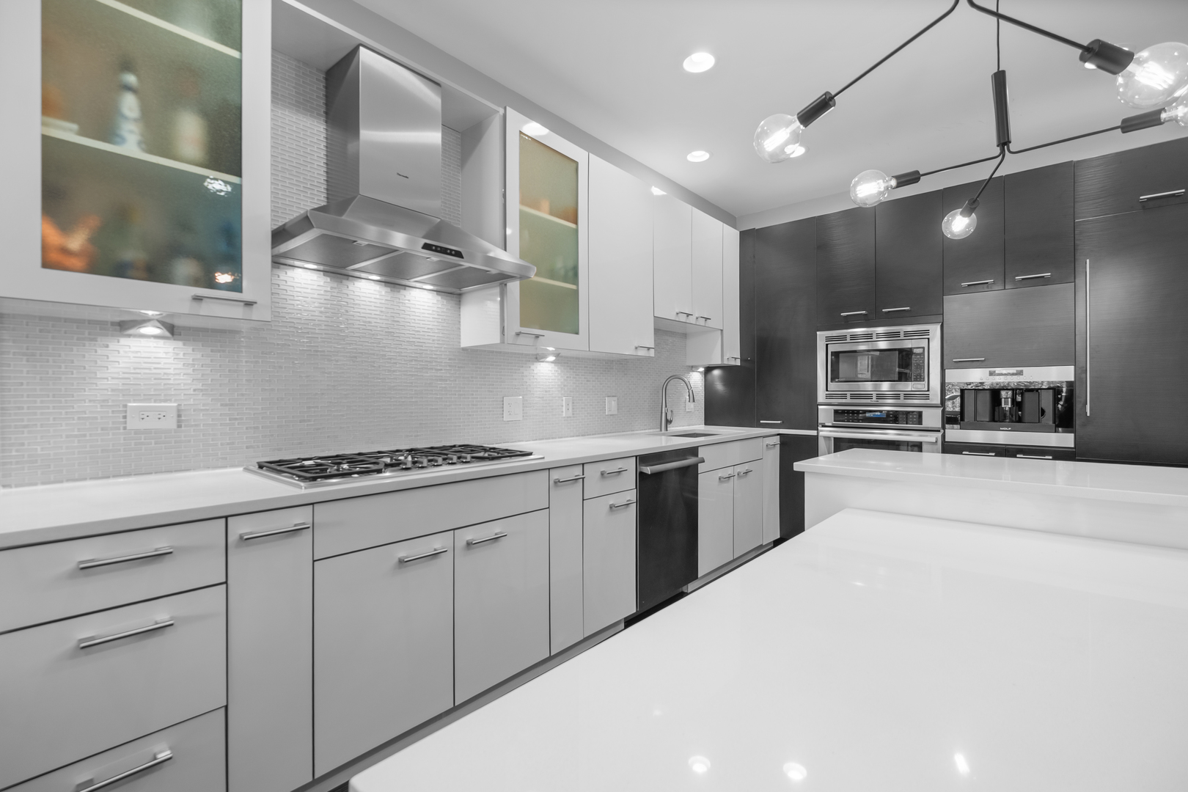
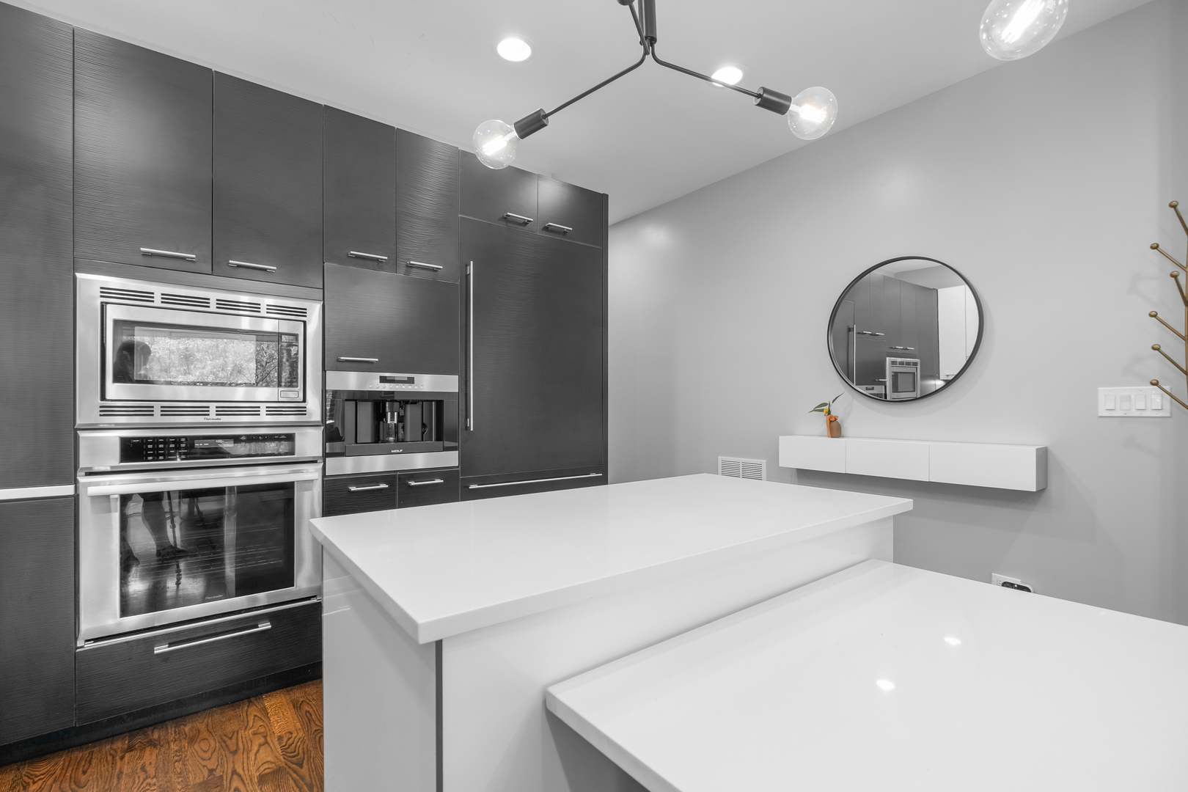
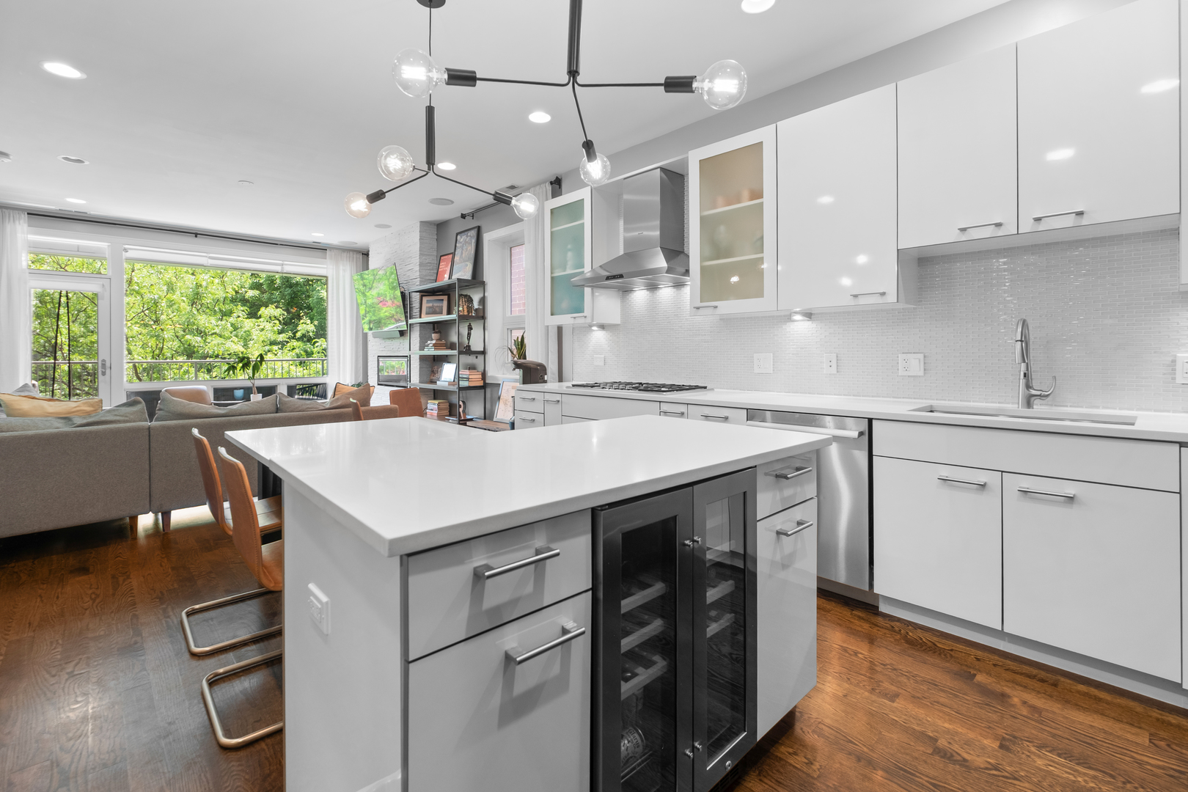
Experience premier urban living in this sophisticated, modern two-bedroom, two-bathroom residence outfitted with high-end finishes throughout. The open-concept main living area is wired for entertainment with integrated surround sound, HDMI hookups, and a centralized touchscreen control panel. Residents can unwind by the elegant stone fireplace-accented by a striking quartz surround-or step out onto the front balcony for fresh air. A dedicated desk nook provides an ideal, distraction-free alcove for working from home. The culinary kitchen is a standout feature, anchoring the space with quartz countertops, a multi-functional center island, and a dedicated beverage fridge. It comes fully equipped with a premium appliance suite, including a flush-mount Thermador refrigerator and an integrated Wolf espresso and coffee station. The primary bedroom serves as a peaceful retreat, boasting a generous closet and its own private outdoor balcony. The second bedroom features a built in Murphy bed with excellent storage. Both full bathrooms are wrapped in premium porcelain tile, with the primary bath delivering a spa-like environment courtesy of warm radiant heated flooring and an enclosed frameless glass steam shower outfitted with a rain showerhead, body jets, and a handheld wand. This exceptional home is rounded out by a comfortable second bedroom, full laundry facilities, and a dedicated garage parking space. Located in a highly walkable neighborhood, the property is just moments from the vibrant dining and nightlife scene along Chicago, Milwaukee, and Division avenues, immediate CTA Blue Line and bus transit options, and a brief six-minute stroll to Eckhart Park. Brand new AC unit!
| 2 hours ago | Listing updated with changes from the MLS® | |
| yesterday | Status changed to Active | |
| 6 days ago | Listing first seen on site |

Based on information submitted to the MLS GRID as of 2026-05-28 11:10 AM UTC. All data is obtained from various sources and may not have been verified by broker or MLS GRID. Supplied Open House Information is subject to change without notice. All information should be independently reviewed and verified for accuracy. Properties may or may not be listed by the office/agent presenting the information.
Last checked: 2026-05-28 11:10 AM UTC
MRED DMCA Copyright Information Copyright © 2026 Midwest Real Estate Data LLC. All rights reserved.