Save
Ask
Tour
Hide
Share
$6,700
New Listing

1657 W Erie Street
Chicago, IL 60622

For Rent|Residential Lease|Active
3
Beds
3
Total Baths
3
Full Baths
1,920
SqFt
$3
/SqFt
1994
Built
County:
Cook
Listing Courtesy of MRED as distributed by MLS Grid of @properties Christie's International Real Estate
Call Now: 312-767-7744
Is this the listing for you? We can help make it yours.
312-767-7744
1657 W Erie Street1657 W Erie Street1657 W Erie Street1657 W Erie Street
Save
Ask
Tour
Hide
Share

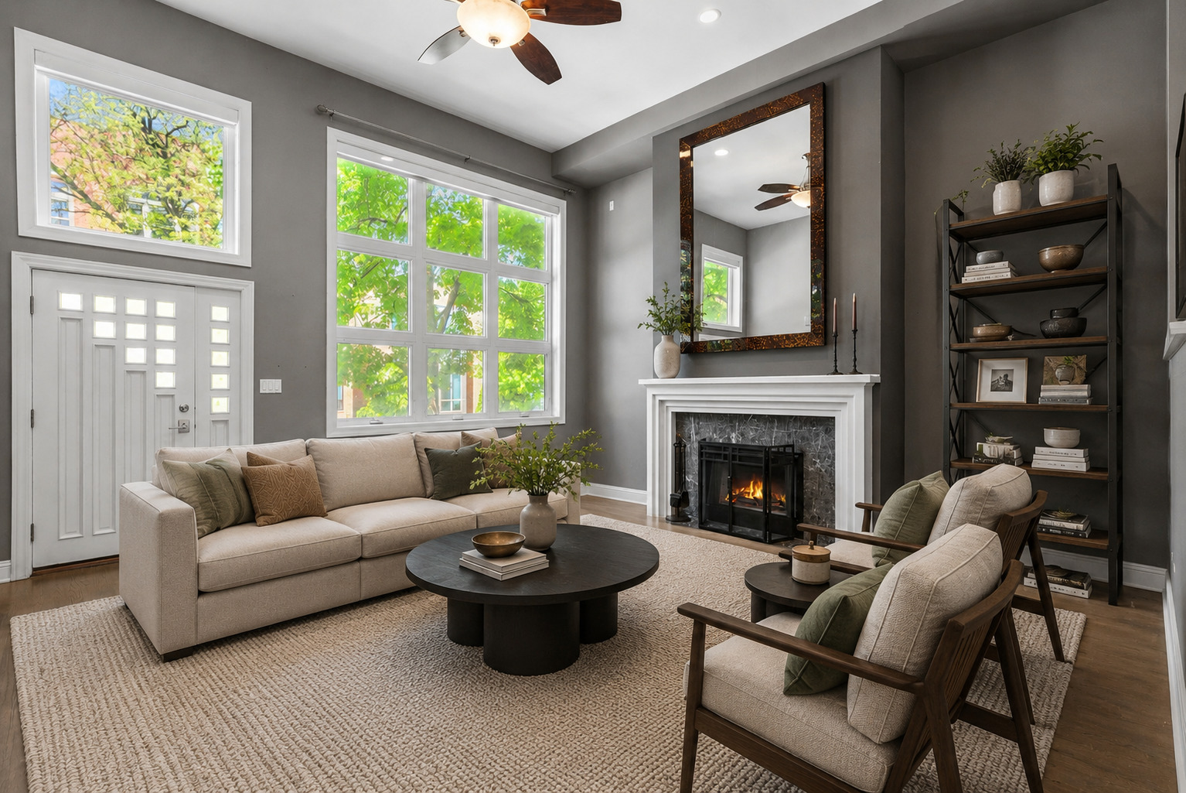
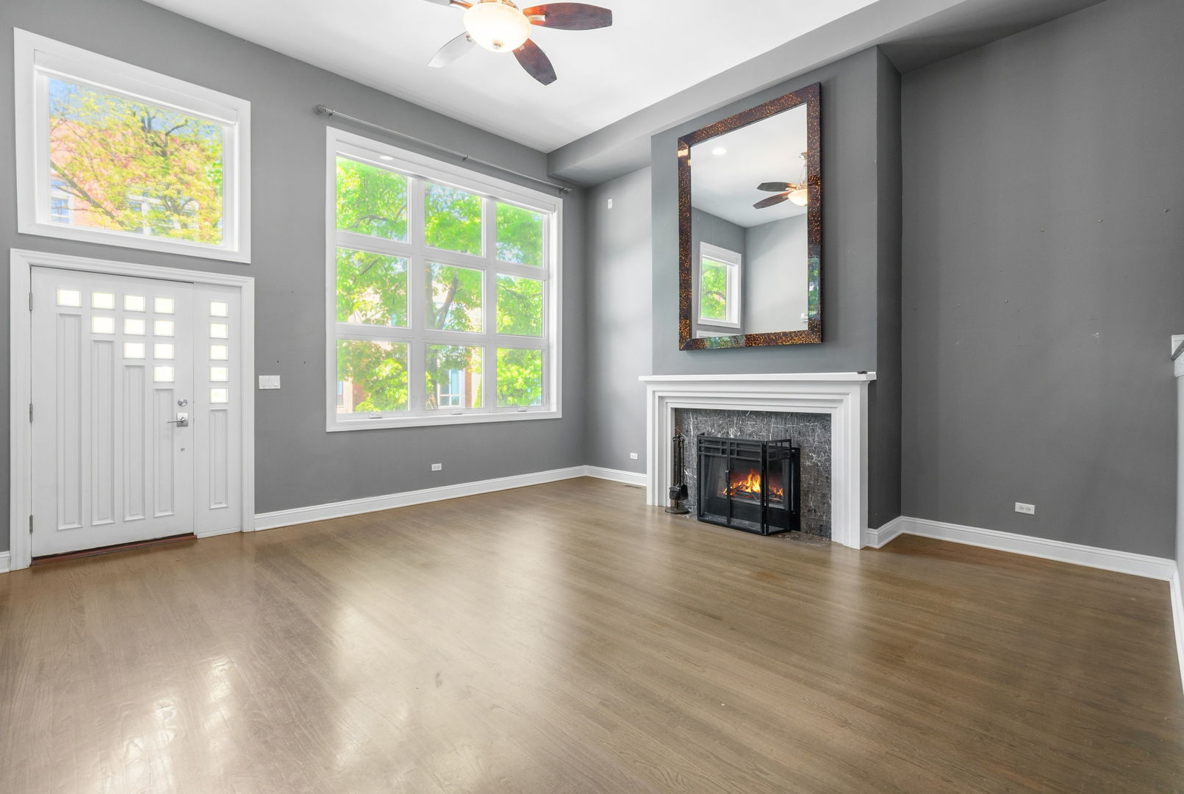
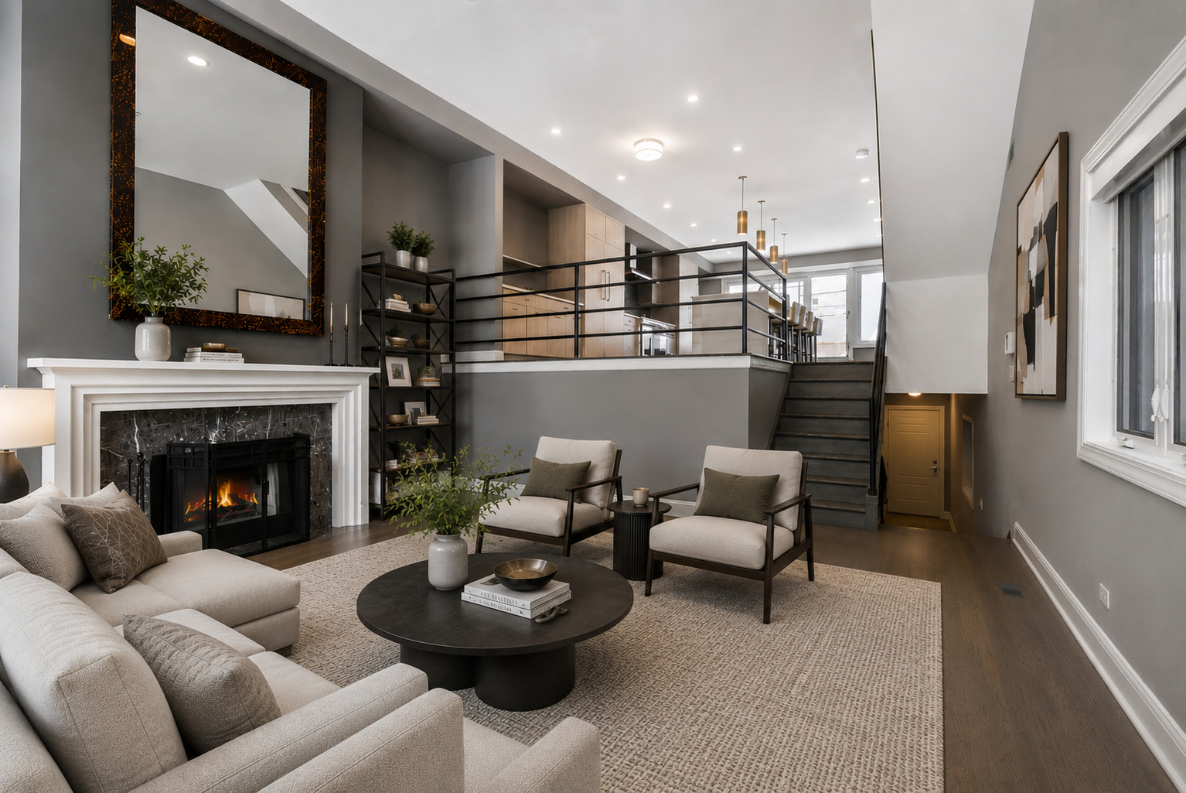
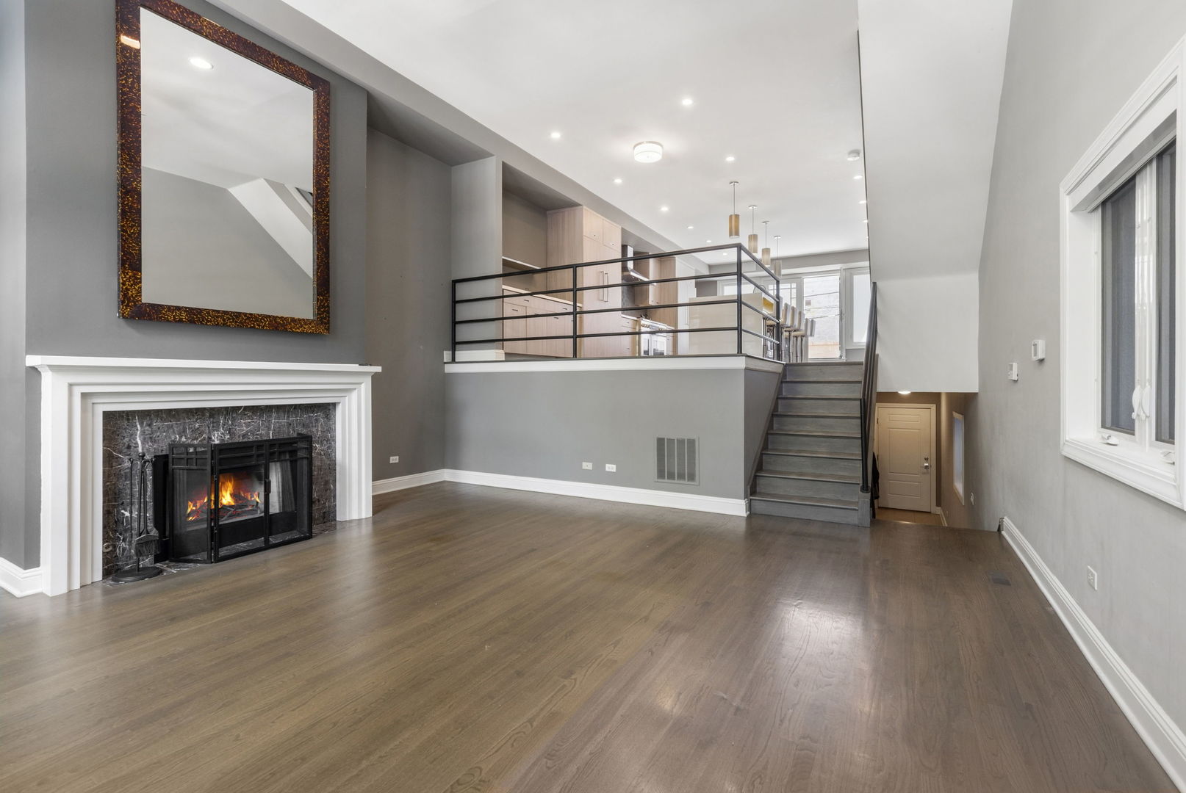
Stunning multi-level home in the heart of West Town with three private outdoor spaces, including an incredible rooftop deck with skyline views. Filled with natural light, the home features soaring 18-foot ceilings, oversized windows, and an open layout that was designed for both everyday living and entertaining. The dramatic living room with fireplace flows into a massive chef's kitchen and great room with custom cabinetry, high-end appliances, and direct access to a private terrace that creates an amazing indoor/outdoor feel. Grey-stained hardwood floors run throughout, complemented by clean modern finishes and beautifully updated baths. Spacious primary suite with a spa-like bath and private balcony. Generous secondary bedrooms, flexible lower-level living space perfect for a media room, home office, or guest retreat, plus great storage throughout. Attached 2-car garage. Located on a quiet tree-lined street just moments from the best restaurants, coffee shops, nightlife, and shopping in West Town, Noble Square, and the West Loop. A rare rental offering with the kind of indoor/outdoor space that's hard to find in the city.

Save
Ask
Tour
Hide
Share
Listing Snapshot
Price 
$6,700
Days On Site 
0 Days
Bedrooms 
3
Inside Area (SqFt) 
1,920 sqft
Total Baths 
3
Full Baths 
3
Partial Baths 
N/A
Lot Size 
N/A
Year Built 
1994
MLS® Number 
12655960
Status 
Active
Property Tax 
N/A
HOA/Condo/Coop Fees 
N/A
Sq Ft Source 
Assessor
Friends & Family
Recent Activity
3 hours agoListing updated with changes from the MLS®
4 hours agoListing first seen on site
General Features
Attached Garage 
Yes
Available on 
2026-06-01
Foundation 
Concrete Perimeter
Garage 
Yes
Garage Spaces 
2
Parking 
Garage Door OpenerAttachedGarage
Parking Spaces 
2
Sewer 
Public Sewer
Utilities 
Cable Available
Water Source 
Public
Interior Features
Appliances 
Double OvenMicrowaveDishwasherRefrigeratorWasherDryerDisposalStainless Steel Appliance(s)Wine Refrigerator
Basement 
Sump PumpFinishedCrawl SpacePartialDaylight
Cooling 
Ceiling Fan(s)Central Air
Electric 
Circuit Breakers200+ Amp Service
Fireplace 
Yes
Fireplace Features 
Living RoomWood Burning
Fireplaces 
1
Flooring 
Hardwood
Heating 
Natural GasForced Air
Interior 
Cathedral Ceiling(s)
Window Features 
ScreensSkylight(s)
Balcony/Porch/Lanai 
Dimensions - 16X11Level - Second
Bedroom 2 
Dimensions - 16X12Level - Second
Bedroom 3 
Dimensions - 13X13Level - Lower
Bedroom 4 
Deck 
Dimensions - 40X25Level - Third
Dining Room 
Dimensions - COMBOLevel - Main
Family Room 
Dimensions - 21X15Level - Main
Kitchen 
Dimensions - 20X14Level - MainDescription - Eating Area-Breakfast Bar,Eating Area-Table Space,Island,Pantry-Closet
Laundry 
Dimensions - 14X9Level - Lower
Living Room 
Dimensions - 21X20Level - Main
Master Bedroom 
Dimensions - 15X14Level - Second
Save
Ask
Tour
Hide
Share
Exterior Features
Construction Details 
BrickBlockStone
Exterior 
Balcony
Fencing 
Fenced
Patio And Porch 
DeckPorch
Roof 
Other
Windows/Doors 
ScreensSkylight(s)
Community Features
Accessibility Features 
Therapeutic Whirlpool
MLS Area 
CHI - West Town
School District 
299
Township 
West Chicago
Schools
School District
299
Elementary School
Unknown
Middle School
Unknown
High School
Unknown
Listing Courtesy of MRED as distributed by MLS Grid of @properties Christie's International Real Estate


Based on information submitted to the MLS GRID as of 2026-05-27 08:27 PM UTC. All data is obtained from various sources and may not have been verified by broker or MLS GRID. Supplied Open House Information is subject to change without notice. All information should be independently reviewed and verified for accuracy. Properties may or may not be listed by the office/agent presenting the information.
Last checked: 2026-05-27 08:27 PM UTC
MRED DMCA Copyright Information Copyright © 2026 Midwest Real Estate Data LLC. All rights reserved.

Neighborhood & Commute
Source: Walkscore
Disclosure: Community information and market data powered by Constellation Data Labs. Information is deemed reliable but not guaranteed.
Save
Ask
Tour
Hide
Share