Save
Ask
Tour
Hide
Share
$4,200
1 Day On Site

616 W Fulton Street 217
Chicago, IL 60661

For Rent|Residential Lease|Active
2
Beds
2
Total Baths
2
Full Baths
1,180
SqFt
$4
/SqFt
1997
Built
Subdivision:
China Club Loft
County:
Cook
Listing Courtesy of MRED as distributed by MLS Grid of Compass
Call Now: 312-767-7744
Is this the listing for you? We can help make it yours.
312-767-7744
616 W Fulton Street 217616 W Fulton Street 217616 W Fulton Street 217616 W Fulton Street 217
Save
Ask
Tour
Hide
Share

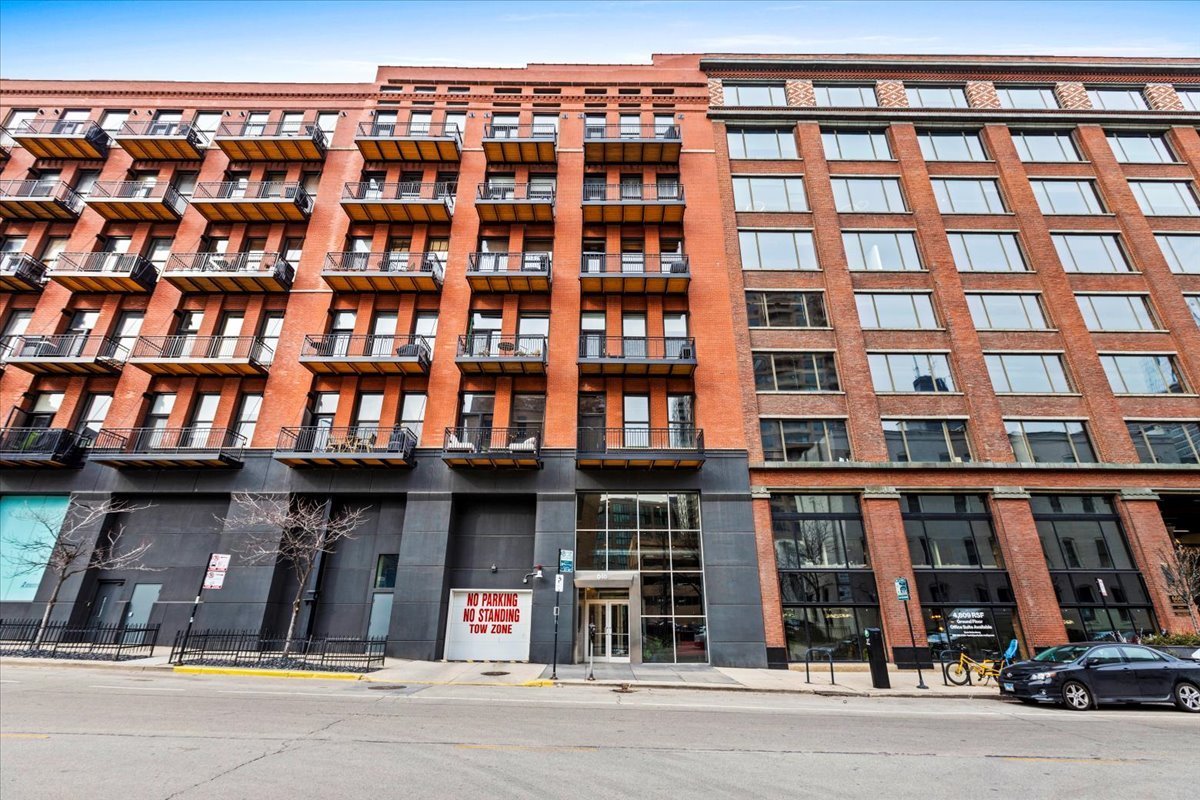
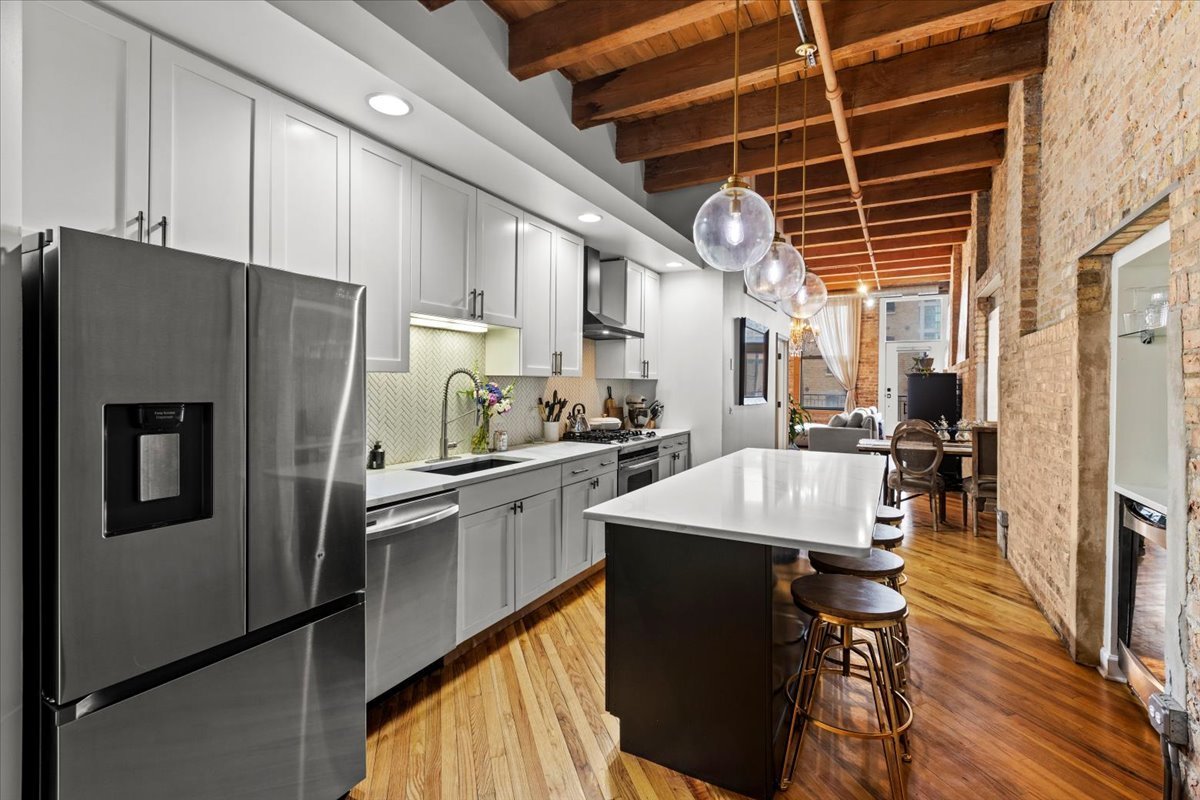
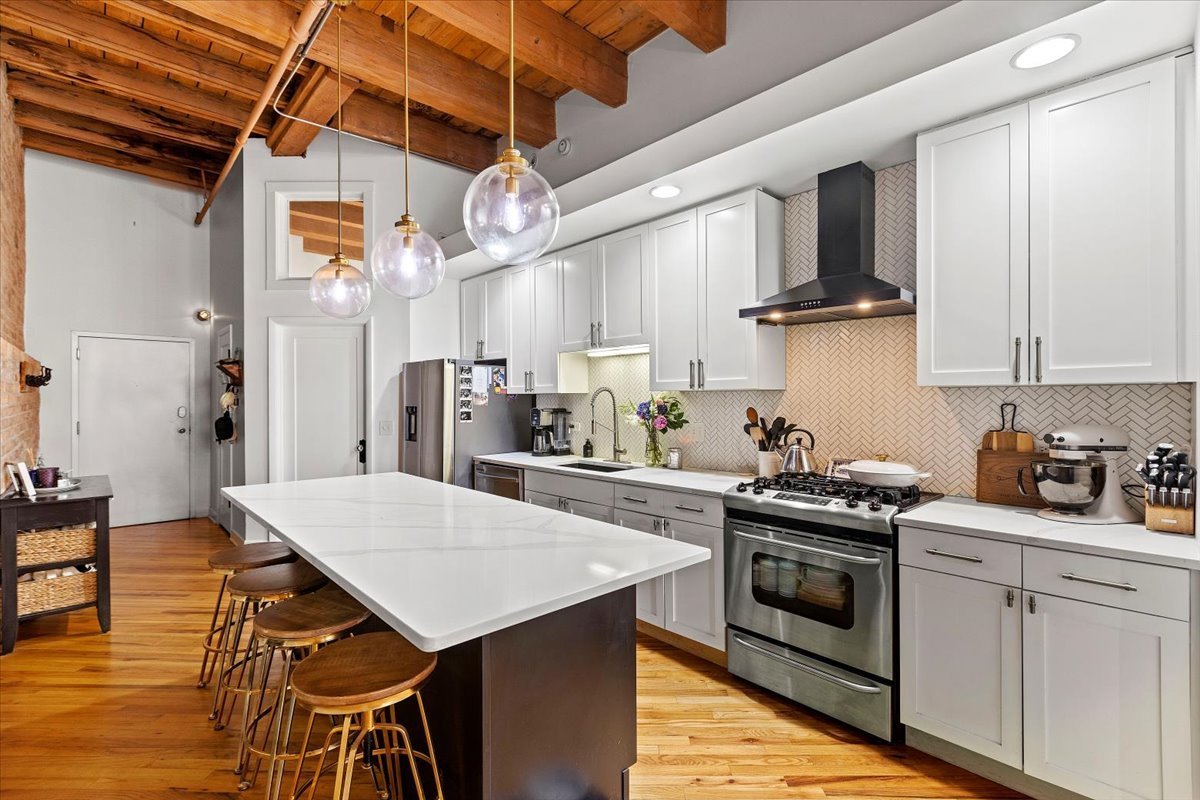
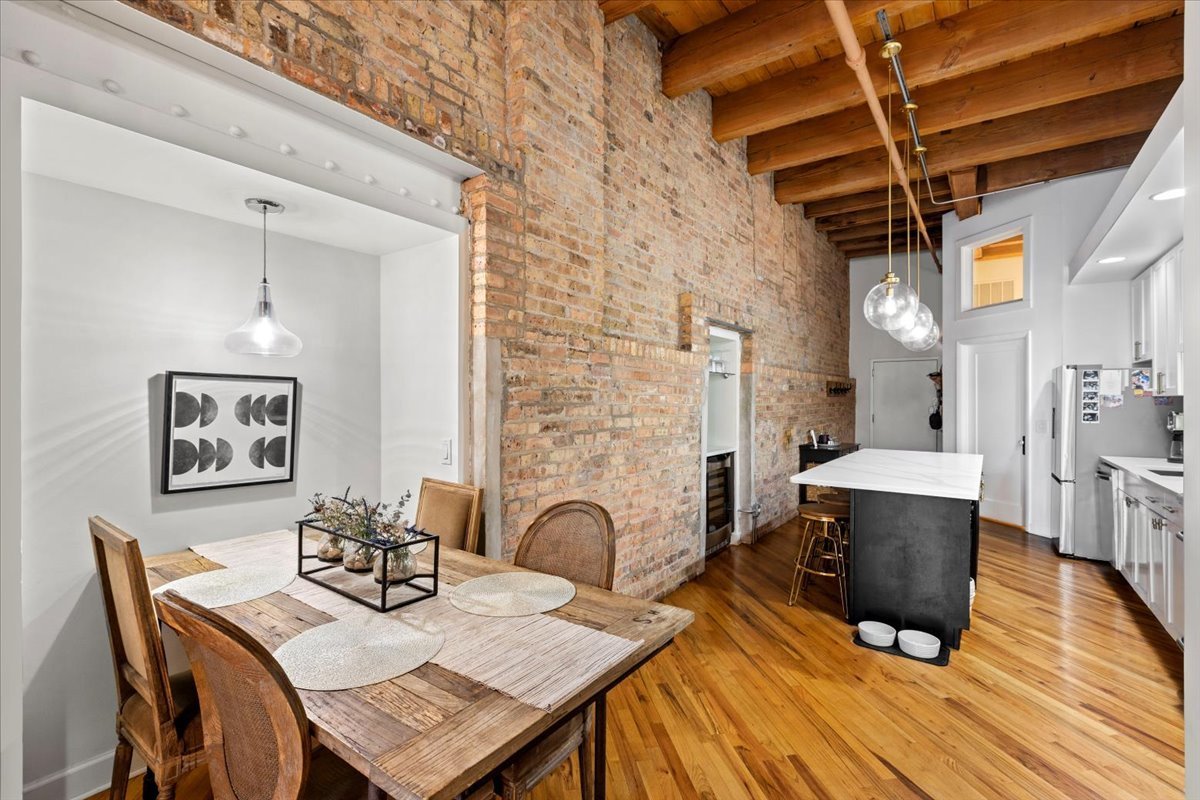
Authentic south-facing timber loft with FULLY-ENCLOSED bedrooms in the heart of Fulton Market. Dramatic exposed brick, soaring 14 ft timber ceilings, abundant natural light, and two unique decorative inlays set this home apart. Updated kitchen and bathrooms featuring stainless steel appliances, quartz countertops, solid core doors throughout, refrigerator with ice maker/water dispenser, garbage disposal, and central heating/cooling with Nest thermostat. Restoration Hardware finishes and custom curtains throughout. Spacious primary suite with walk-in closet plus a huge bonus storage room/office/rec room. Professionally managed building with door staff, updated fitness room, Amazon lockers, luggage carts, and dry cleaning locker system. Unbeatable location near Fulton Market, River North, the Riverwalk, public transportation, restaurants, nightlife, and expressway access. Pet friendly (additional fees apply). Available 7/1. $2,000 security deposit required. Building move-in/move-out fees total approximately $1,100. Garage parking available for an additional $200/month. Reach out for a private showing and lease term details. *images listed are from previous owner occupant.

Save
Ask
Tour
Hide
Share
Listing Snapshot
Price 
$4,200
Days On Site 
1 Day
Bedrooms 
2
Inside Area (SqFt) 
1,180 sqft
Total Baths 
2
Full Baths 
2
Partial Baths 
N/A
Lot Size 
N/A
Year Built 
1997
MLS® Number 
12655862
Status 
Active
Property Tax 
N/A
HOA/Condo/Coop Fees 
N/A
Sq Ft Source 
Estimated
Friends & Family
Recent Activity
10 hours agoListing updated with changes from the MLS®
yesterdayListing first seen on site
General Features
Attached Garage 
Yes
Available on 
2026-07-01
Direction Faces 
South
Garage 
Yes
Garage Spaces 
1
Number Of Stories 
6
Parking 
AttachedGarage
Parking Spaces 
1
Pets 
Cats OKDogs OKNumber Limit
Sewer 
Public Sewer
Interior Features
Appliances 
RangeMicrowaveDishwasherRefrigeratorWasherDryerDisposalStainless Steel Appliance(s)
Basement 
None
Cooling 
Central Air
Fireplace 
Yes
Fireplace Features 
Living RoomGas LogGas Starter
Fireplaces 
1
Flooring 
Hardwood
Heating 
Natural GasForced Air
Interior 
Entrance Foyer
Laundry Features 
In Unit
Bedroom 3 
Bedroom 4 
Dining Room 
Dimensions - 12X11Level - Main
Family Room 
Foyer 
Dimensions - 7X5Level - Main
Kitchen 
Dimensions - 19X14Level - MainDescription - Eating Area-Breakfast Bar,Island
Save
Ask
Tour
Hide
Share
Exterior Features
Construction Details 
Brick
Exterior 
Balcony
Community Features
Association Amenities 
Storage
MLS Area 
CHI - Near West Side
School District 
Wells Community Academy Senior H
Township 
West Chicago
Schools
School District
Wells Community Academy Senior H
Elementary School
Ogden Elementary
Middle School
Unknown
High School
Wells Community Academy Senior H
Listing Courtesy of MRED as distributed by MLS Grid of Compass


Based on information submitted to the MLS GRID as of 2026-05-27 02:18 AM UTC. All data is obtained from various sources and may not have been verified by broker or MLS GRID. Supplied Open House Information is subject to change without notice. All information should be independently reviewed and verified for accuracy. Properties may or may not be listed by the office/agent presenting the information.
Last checked: 2026-05-27 02:18 AM UTC
MRED DMCA Copyright Information Copyright © 2026 Midwest Real Estate Data LLC. All rights reserved.

Neighborhood & Commute
Source: Walkscore
Disclosure: Community information and market data powered by Constellation Data Labs. Information is deemed reliable but not guaranteed.
Save
Ask
Tour
Hide
Share