Save
Ask
Tour
Hide
Share
$344,900
1 Day On Site

11857 S Lawler Avenue
Alsip, IL 60803

For Sale|Single Family Residence|Active
3
Beds
2
Total Baths
2
Full Baths
1,210
SqFt
$285
/SqFt
1980
Built
County:
Cook
Listing Courtesy of MRED as distributed by MLS Grid of eXp Realty
Call Now: 312-767-7744
Is this the listing for you? We can help make it yours.
312-767-7744
Upcoming Open Houses
Sun, May 31, 10:00 AM - 12:00 PM
11857 S Lawler Avenue11857 S Lawler Avenue11857 S Lawler Avenue11857 S Lawler Avenue
Save
Ask
Tour
Hide
Share

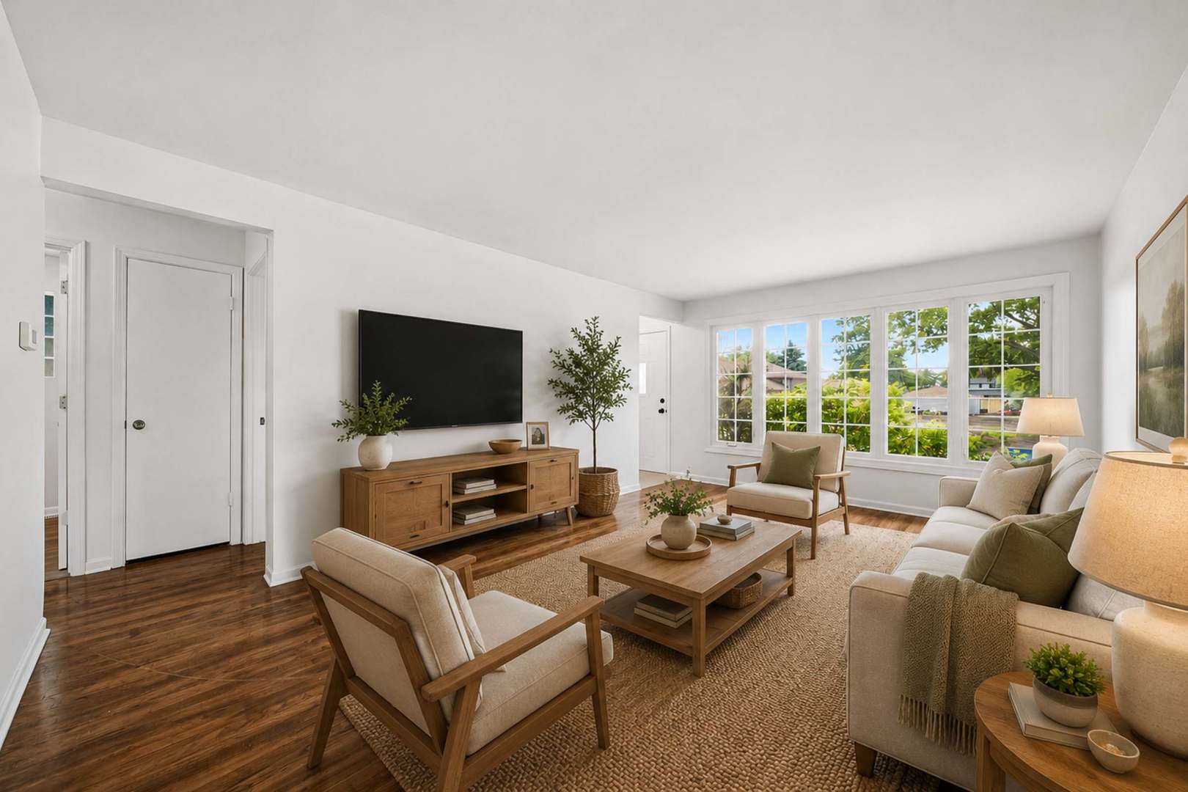
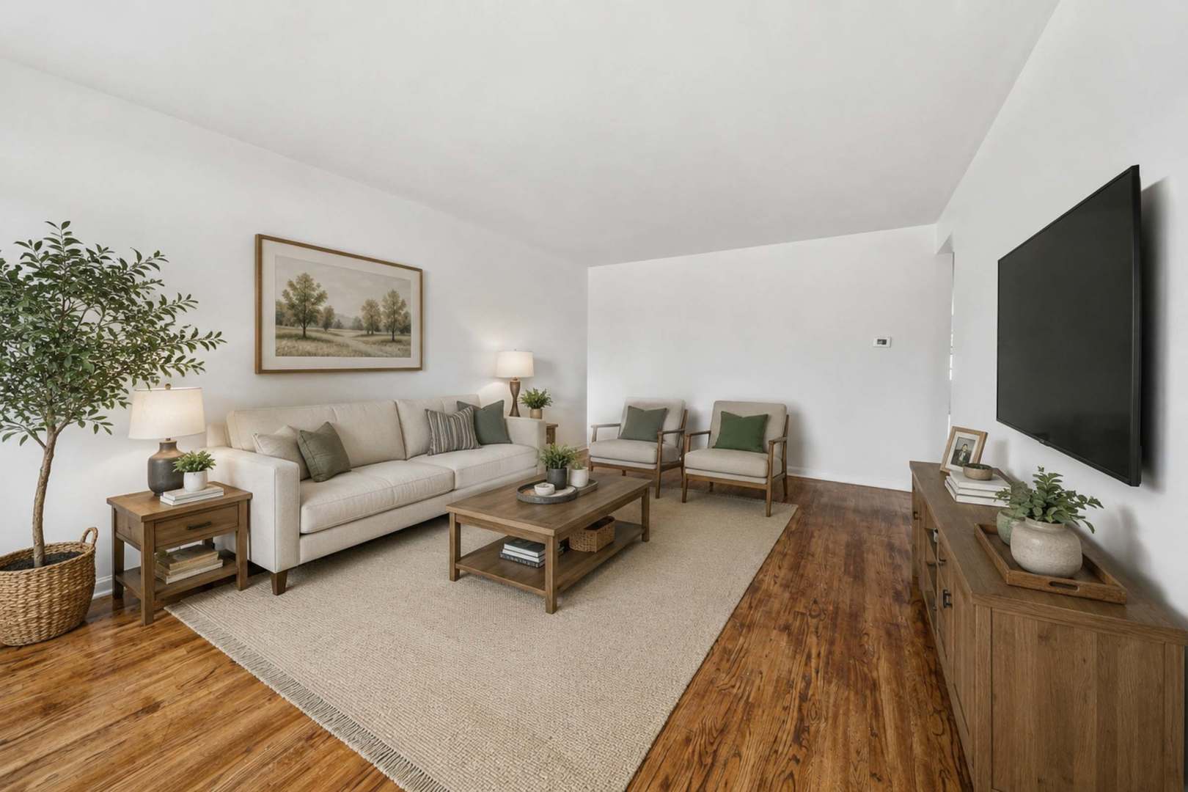
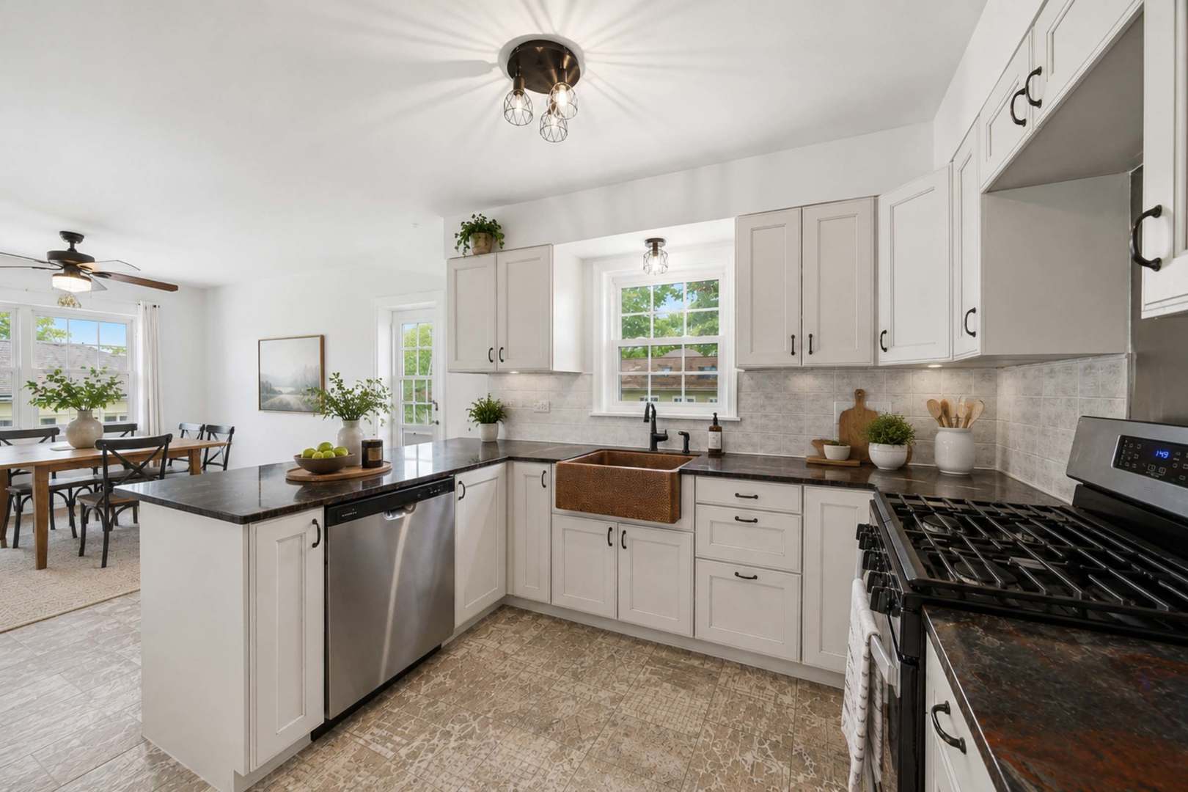
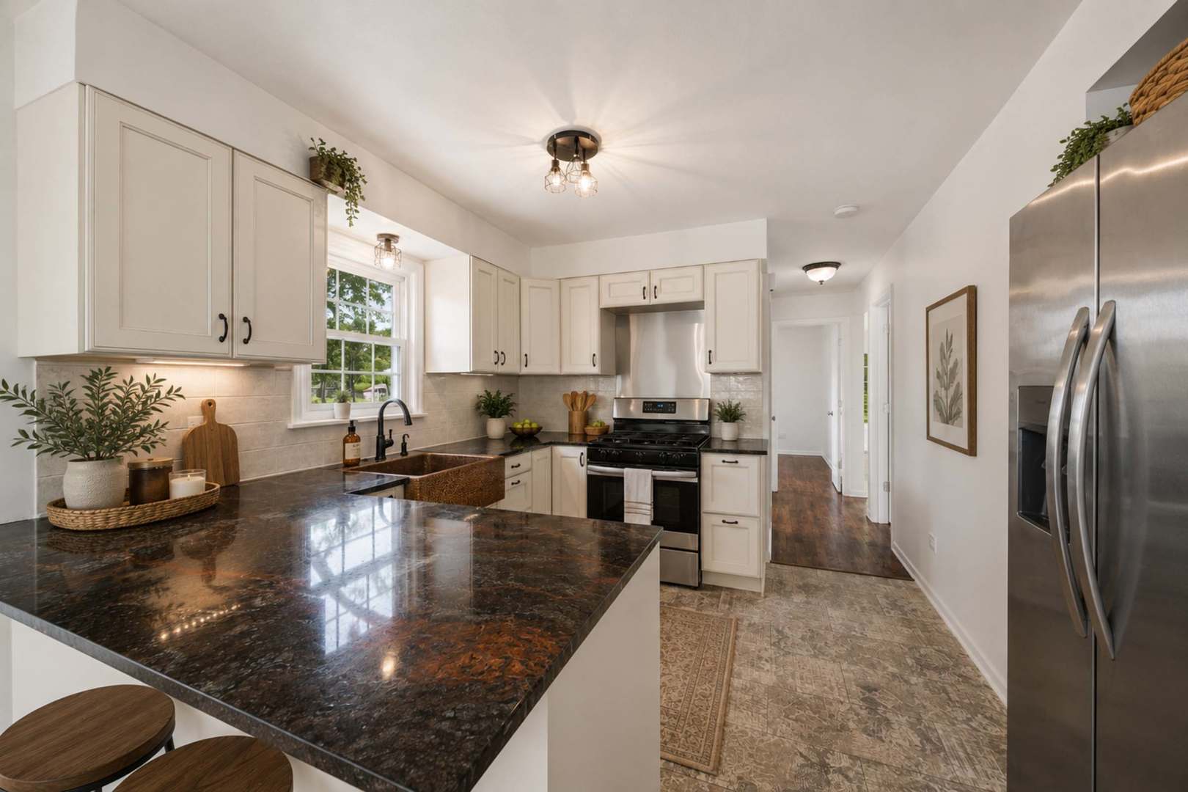
Beautifully updated and move-in ready 3 bedroom, 2 bathroom brick home offering timeless charm and modern upgrades throughout! The spacious eat-in kitchen is a true standout featuring stainless steel appliances, a stunning copper farmhouse sink, updated countertops with center island, and refreshed cabinetry with abundant storage space. Bright and inviting interior showcases fresh neutral paint, gleaming hardwood floors, updated lighting fixtures, and an abundance of natural light throughout. Generously sized bedrooms feature hardwood flooring and fresh paint. Renovated main level bathroom plus an additional lower-level bathroom with shower for added convenience. Fully finished basement offers incredible additional living space complete with a wet bar, oversized laundry room, and extra crawl space storage. Exterior highlights include newer windows, roof, spacious newer 2-car garage, an expansive deck perfect for entertaining, and beautifully landscaped yard filled with perennial plants. Prime location within walking distance to schools, shopping, and more. Truly move-in ready with all the major updates already completed!

Save
Ask
Tour
Hide
Share
Listing Snapshot
Price 
$344,900
Days On Site 
1 Day
Bedrooms 
3
Inside Area (SqFt) 
1,210 sqft
Total Baths 
2
Full Baths 
2
Partial Baths 
N/A
Lot Size 
0.1538 Acres
Year Built 
1980
MLS® Number 
12655847
Status 
Active
Property Tax 
$6,564
HOA/Condo/Coop Fees 
N/A
Sq Ft Source 
Appraiser
Friends & Family
Recent Activity
13 hours agoListing updated with changes from the MLS®
yesterdayListing first seen on site
General Features
Acres 
0.1538
Garage 
Yes
Garage Spaces 
2
Parking 
ConcreteGarage Door OpenerDetachedGarage
Parking Spaces 
2
Property Sub Type 
Single Family Residence
Sewer 
Public Sewer
SqFt Below 
1210
SqFt Total 
1210
Style 
Bungalow
Interior Features
Appliances 
RangeDishwasherRefrigeratorDryerStainless Steel Appliance(s)Range HoodGas OvenHumidifier
Basement 
Sump PumpFinishedCrawl SpaceStorage SpaceFullDaylight
Cooling 
Ceiling Fan(s)Central Air
Flooring 
Hardwood
Heating 
Natural Gas
Interior 
Wet BarPantry
Laundry Features 
Gas Dryer Hookup
Window Features 
ScreensInsulated Windows
Bedroom 2 
Dimensions - 12X12Level - Main
Bedroom 3 
Dimensions - 12X11Level - Main
Bedroom 4 
Dining Room 
Family Room 
Dimensions - 21X45Level - Basement
Kitchen 
Dimensions - 25X12Level - MainDescription - Island,Pantry-Closet,Custom Cabinetry,SolidSurfaceCounter,Updated Kitchen
Laundry 
Dimensions - 11X25Level - Basement
Living Room 
Dimensions - 18X12Level - Main
Master Bedroom 
Dimensions - 13X12Level - Main
Save
Ask
Tour
Hide
Share
Exterior Features
Construction Details 
Brick
Exterior 
Lighting
Lot Features 
GardenLevel
Patio And Porch 
DeckPorch
Roof 
Asphalt
Windows/Doors 
ScreensInsulated Windows
Community Features
Accessibility Features 
Accessible Full BathAccessible Entrance
Community Features 
ParkSidewalks
MLS Area 
Alsip / Garden Homes
School District 
218
Township 
Worth
Schools
School District
218
Elementary School
Hazelgreen Elementary School
Middle School
Unknown
High School
Unknown
Listing Courtesy of MRED as distributed by MLS Grid of eXp Realty


Based on information submitted to the MLS GRID as of 2026-05-28 02:55 AM UTC. All data is obtained from various sources and may not have been verified by broker or MLS GRID. Supplied Open House Information is subject to change without notice. All information should be independently reviewed and verified for accuracy. Properties may or may not be listed by the office/agent presenting the information.
Last checked: 2026-05-28 02:55 AM UTC
MRED DMCA Copyright Information Copyright © 2026 Midwest Real Estate Data LLC. All rights reserved.

Neighborhood & Commute
Source: Walkscore
Disclosure: Community information and market data powered by Constellation Data Labs. Information is deemed reliable but not guaranteed.
Save
Ask
Tour
Hide
Share