
1926 W Oakdale AvenueChicago, IL 60657
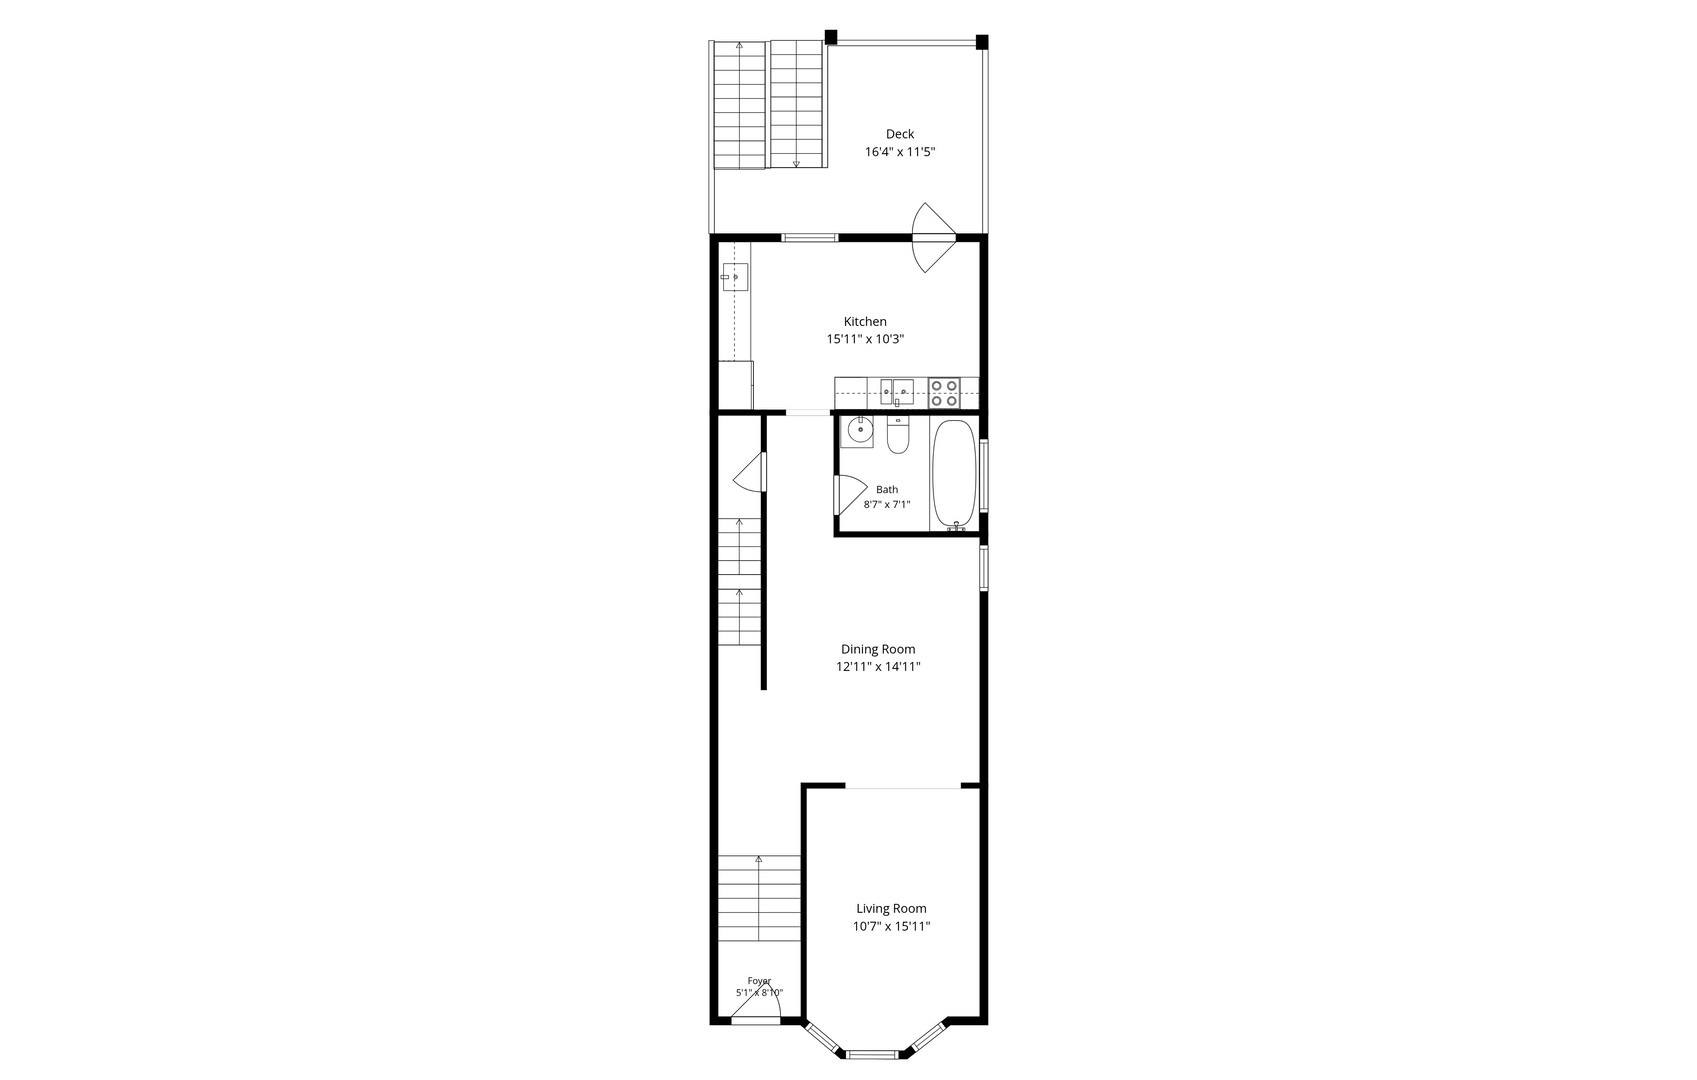
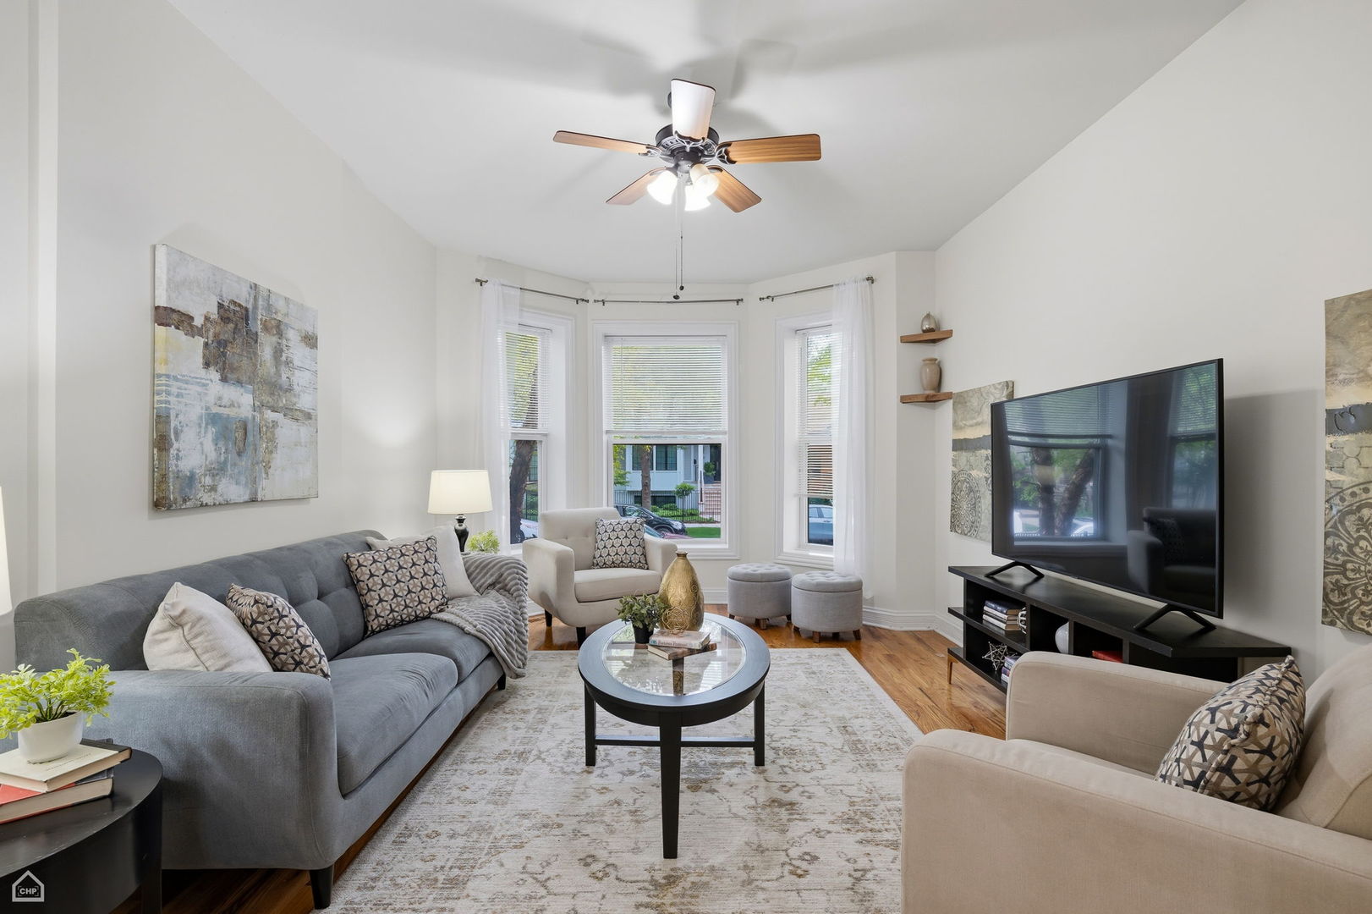
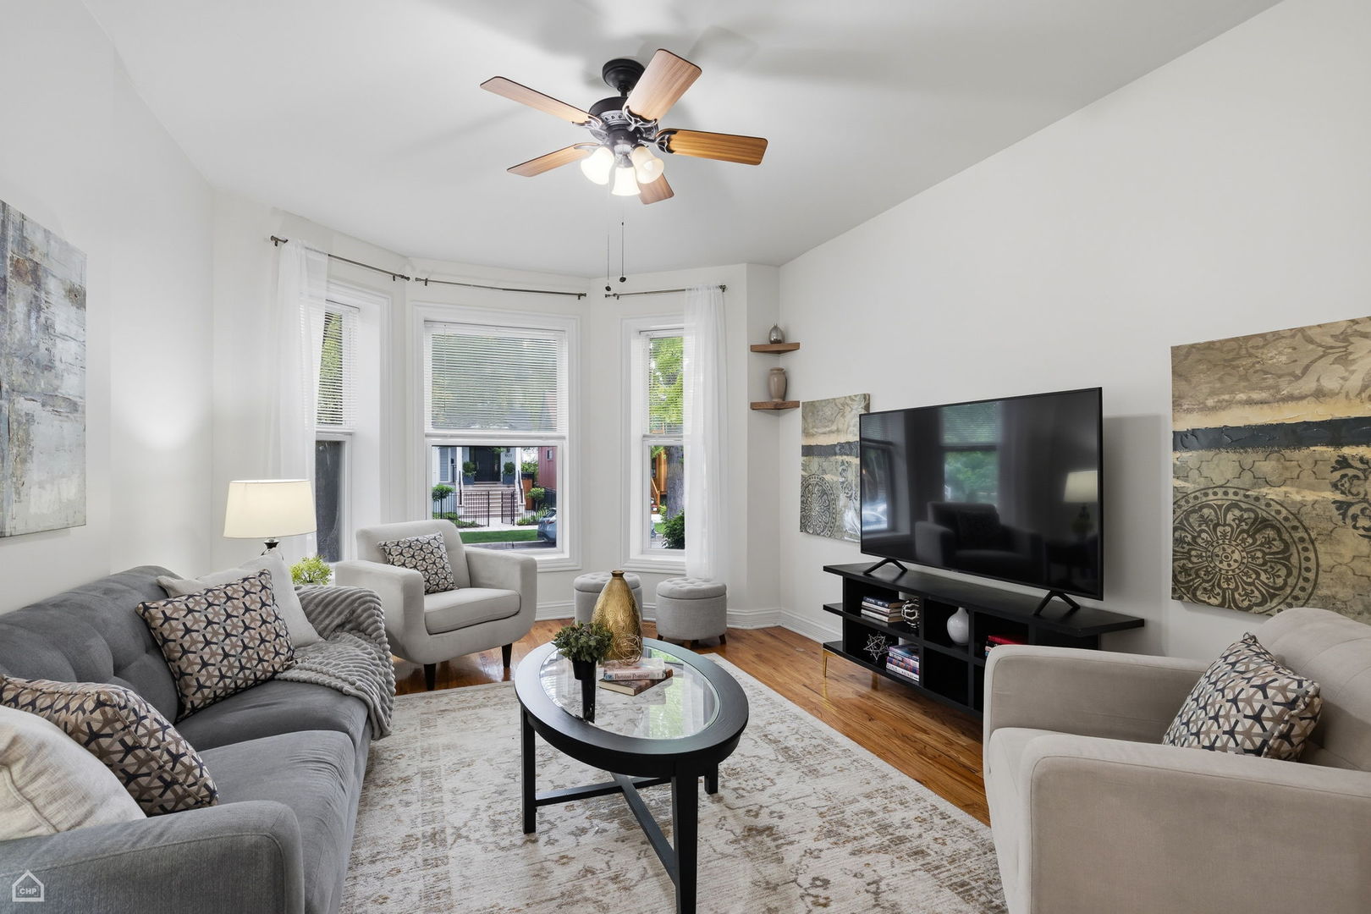
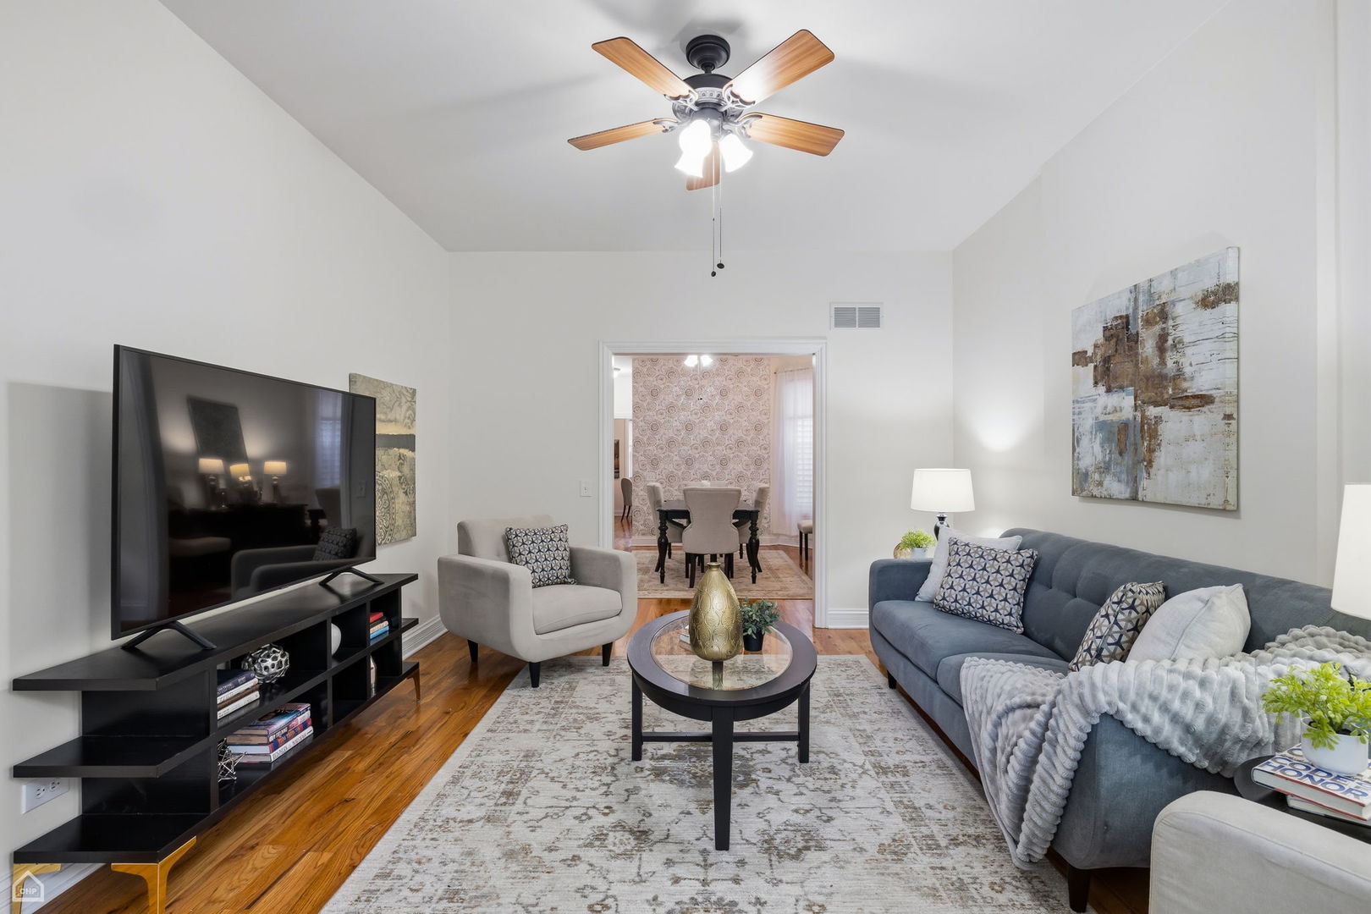
A rare all-brick corner row house where southern light, outdoor living, and one of Chicago's most beloved neighborhoods come together. Situated on a desirable corner rowhome with an open vacant lot to the west, this home enjoys exceptional light and privacy rare for the neighborhood. The generous main level features a sprawling living and dining room with gleaming hardwood floors throughout. The eat-in kitchen is appointed with stainless steel appliances, hardwood floors, and ample storage - perfect for casual mornings or intimate dinners at home. Step outside to enjoy two private decks off the back of the home, plus a grassy yard ideal for gardening, entertaining, or simply unwinding after a long day. Upstairs, three large bedrooms offer comfortable, flexible space, complemented by the convenience of second-floor laundry. Two full bathrooms serve the home with ease. Two-car parking completes the package. Set on Oakdale Avenue - a quiet, one-block, one-way street that offers a peaceful retreat while keeping you steps from everything Roscoe Village has to offer. This neighborhood is Chicago living at its finest: tree-lined streets, an extraordinary collection of independent restaurants, cozy wine bars, boutique shops, and a genuine community feel that's hard to find anywhere else in the city. Top-rated schools, easy access to the Brown and Red Line, and the beloved Wrigleyville energy just around the corner make this location as practical as it is charming.
| yesterday | Listing updated with changes from the MLS® | |
| yesterday | Listing first seen on site |

Based on information submitted to the MLS GRID as of 2026-05-28 10:09 AM UTC. All data is obtained from various sources and may not have been verified by broker or MLS GRID. Supplied Open House Information is subject to change without notice. All information should be independently reviewed and verified for accuracy. Properties may or may not be listed by the office/agent presenting the information.
Last checked: 2026-05-28 10:09 AM UTC
MRED DMCA Copyright Information Copyright © 2026 Midwest Real Estate Data LLC. All rights reserved.