
11116 S Longwood Drive 202Chicago, IL 60643
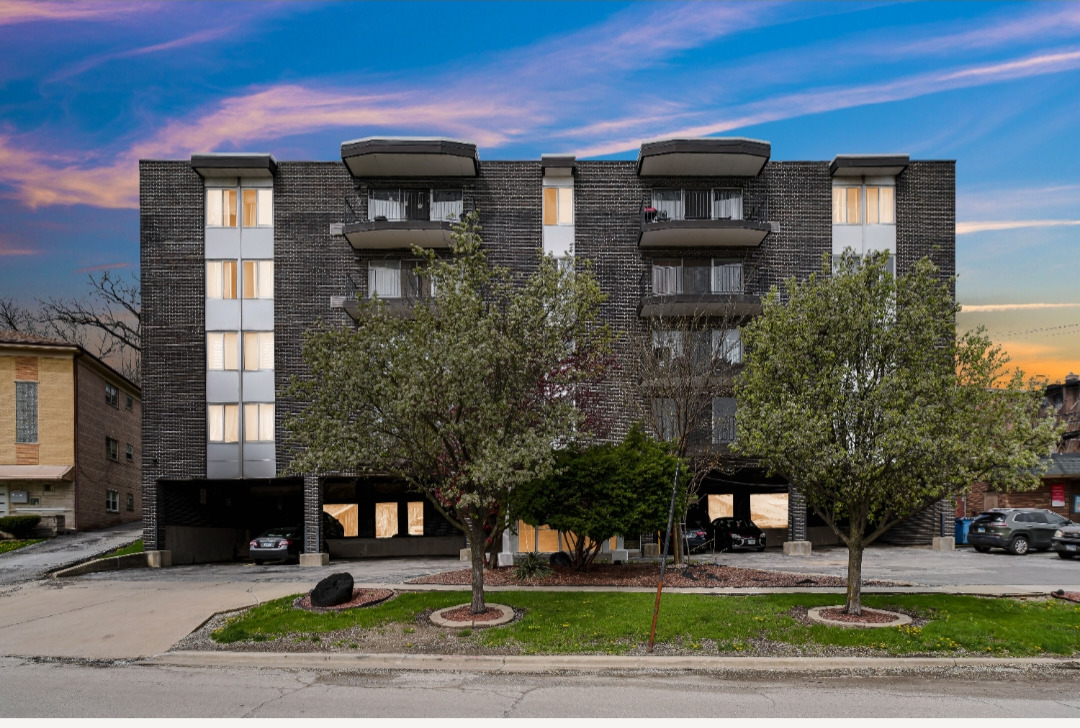
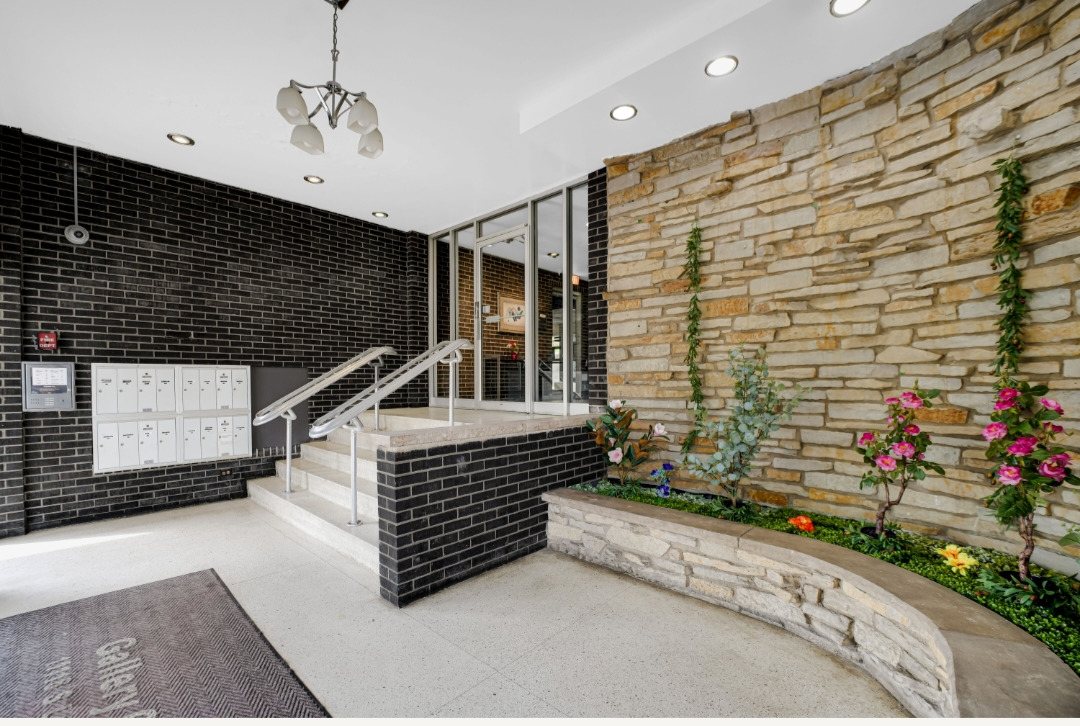
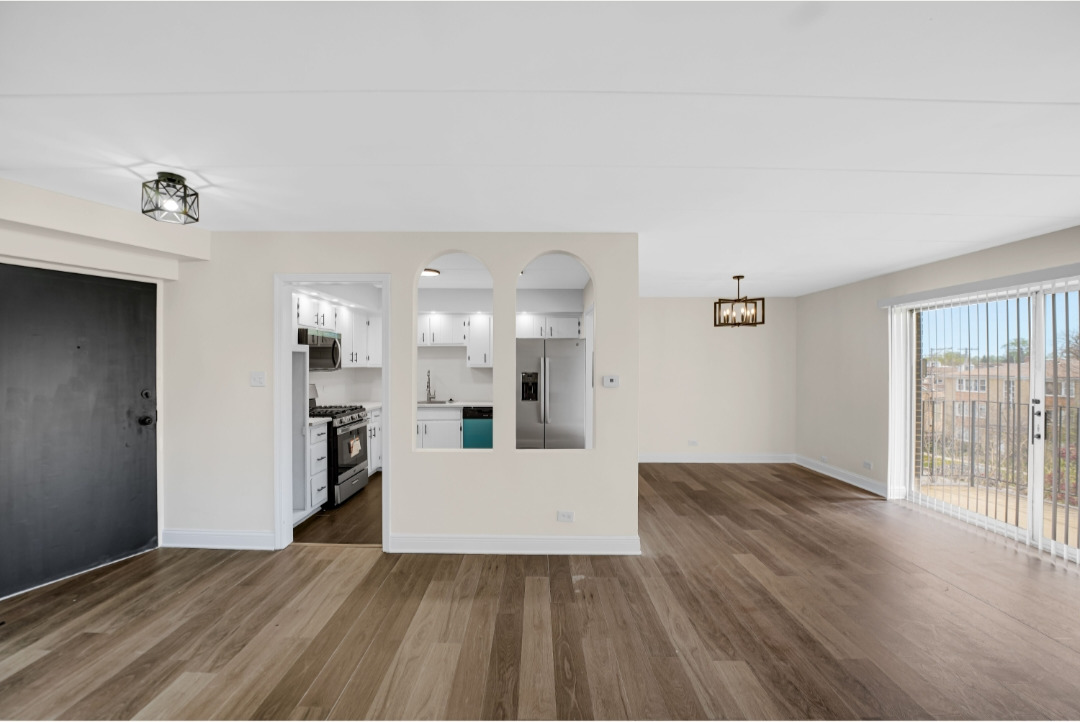
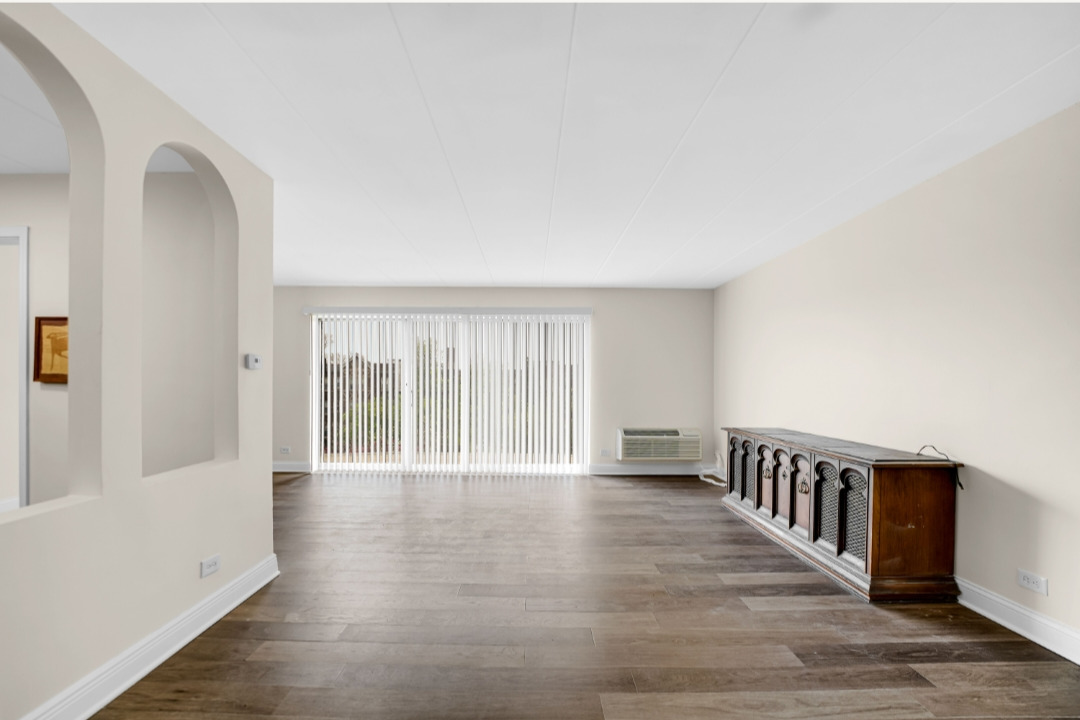
Welcome home to this beautifully updated 2-bedroom, 2-bathroom condo located in the lovely Morgan Park community in Chicago. Fully rehabbed in 2026, this move-in-ready residence offers the perfect blend of modern finishes and everyday convenience. Step inside to discover brand-new flooring throughout and a spacious layout featuring a bright living room and separate dining area-ideal for both relaxing and entertaining. The completely renovated kitchen boasts all-new appliances, including a refrigerator, stove, microwave, and dishwasher, along with stylish finishes that elevate the space. Both bathrooms have been fully updated with contemporary design and fixtures, while the generously sized primary suite includes a walk-in closet and a private full bathroom for added comfort. Additional highlights include new A/C units in the living room and primary bedroom, ensuring year-round comfort. Enjoy your morning coffee or unwind in the evening on your private balcony overlooking Longwood Ave. This unit also offers abundant closet space, plus the convenience of a storage unit and washer/dryer located on the same floor. A designated parking space is included with the possibility of acquiring a 2nd one and the location is unbeatable-just minutes from the Metra, Chicago Transit Authority (CTA), and Interstate 57, making commuting a breeze. You'll also appreciate nearby shopping along Western Ave and the green space at Bohn Park. This is a must-see opportunity for buyers seeking style, space, and convenience in a well-connected Chicago location.
| 2 days ago | Listing updated with changes from the MLS® | |
| 5 days ago | Listing first seen on site |

Based on information submitted to the MLS GRID as of 2026-05-28 10:09 AM UTC. All data is obtained from various sources and may not have been verified by broker or MLS GRID. Supplied Open House Information is subject to change without notice. All information should be independently reviewed and verified for accuracy. Properties may or may not be listed by the office/agent presenting the information.
Last checked: 2026-05-28 10:09 AM UTC
MRED DMCA Copyright Information Copyright © 2026 Midwest Real Estate Data LLC. All rights reserved.