
Save
Ask
Tour
Hide
$125,000
5 Days On Site
10201 S Princeton AvenueChicago, IL 60628
For Sale|Single Family Residence|Active
2
Beds
1
Total Bath
1
Full Bath
1,020
SqFt
$123
/SqFt
1929
Built
County:
Cook
Listing Courtesy of MRED as distributed by MLS Grid of Kale Realty
Call Now: 312-767-7744
Is this the listing for you? We can help make it yours.
312-767-7744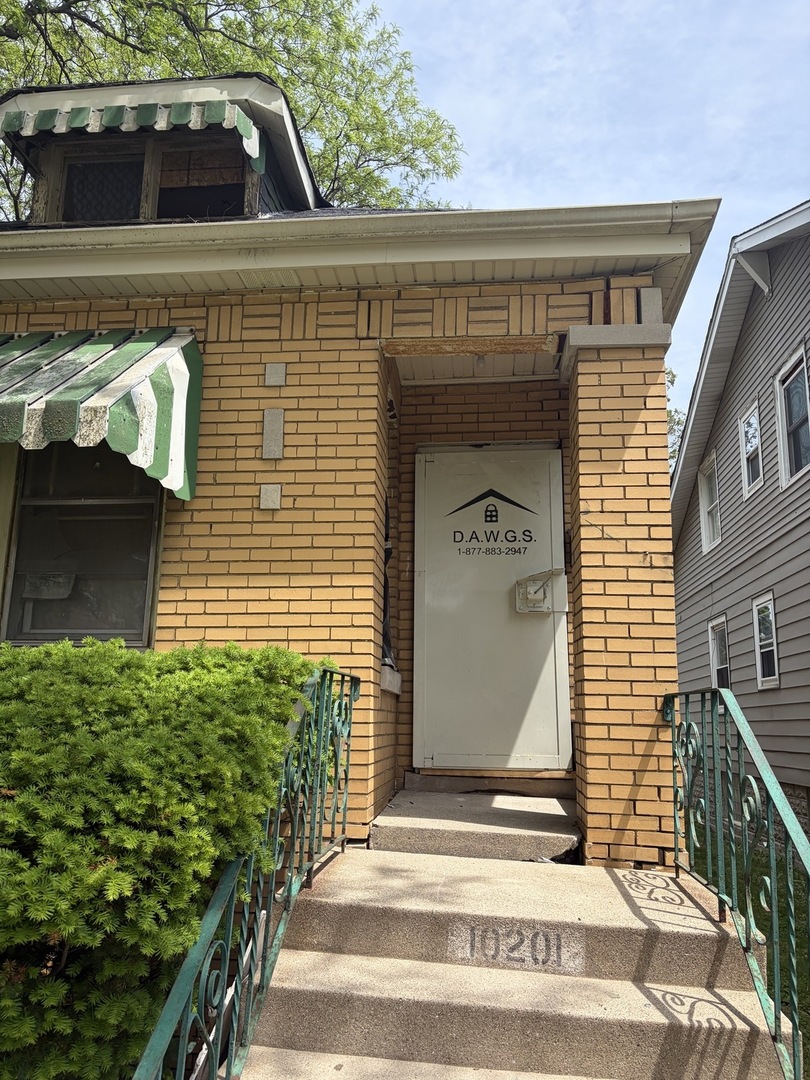

Save
Ask
Tour
Hide
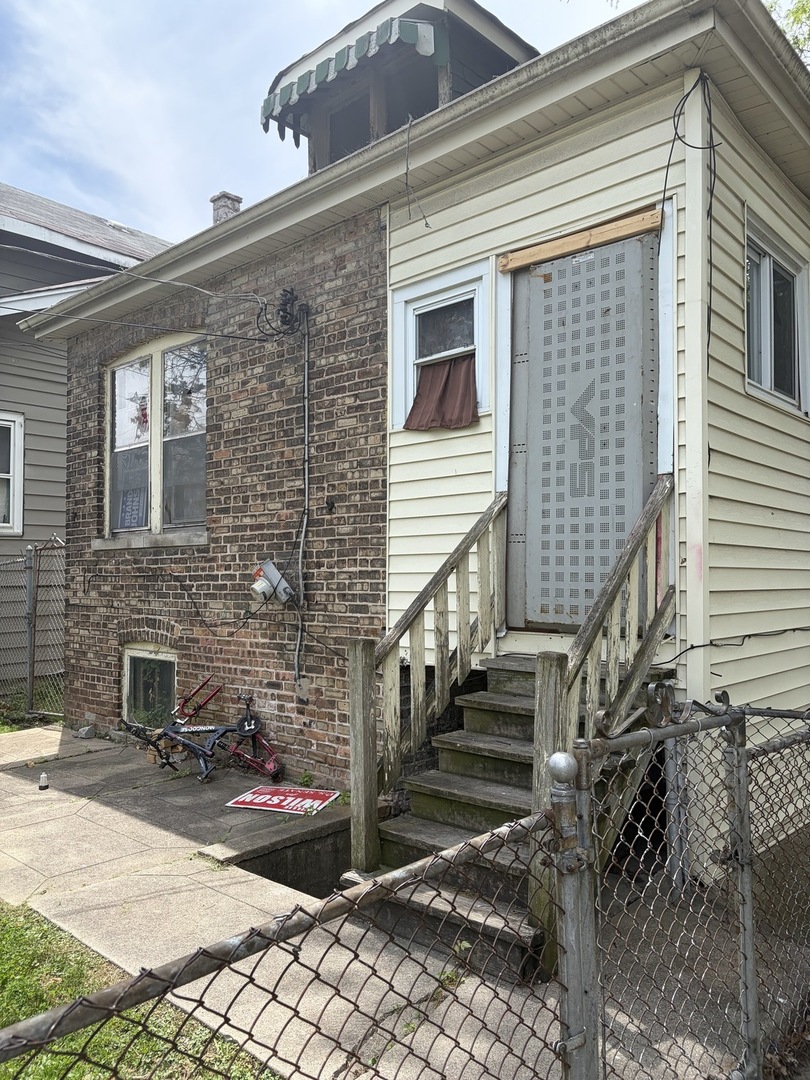
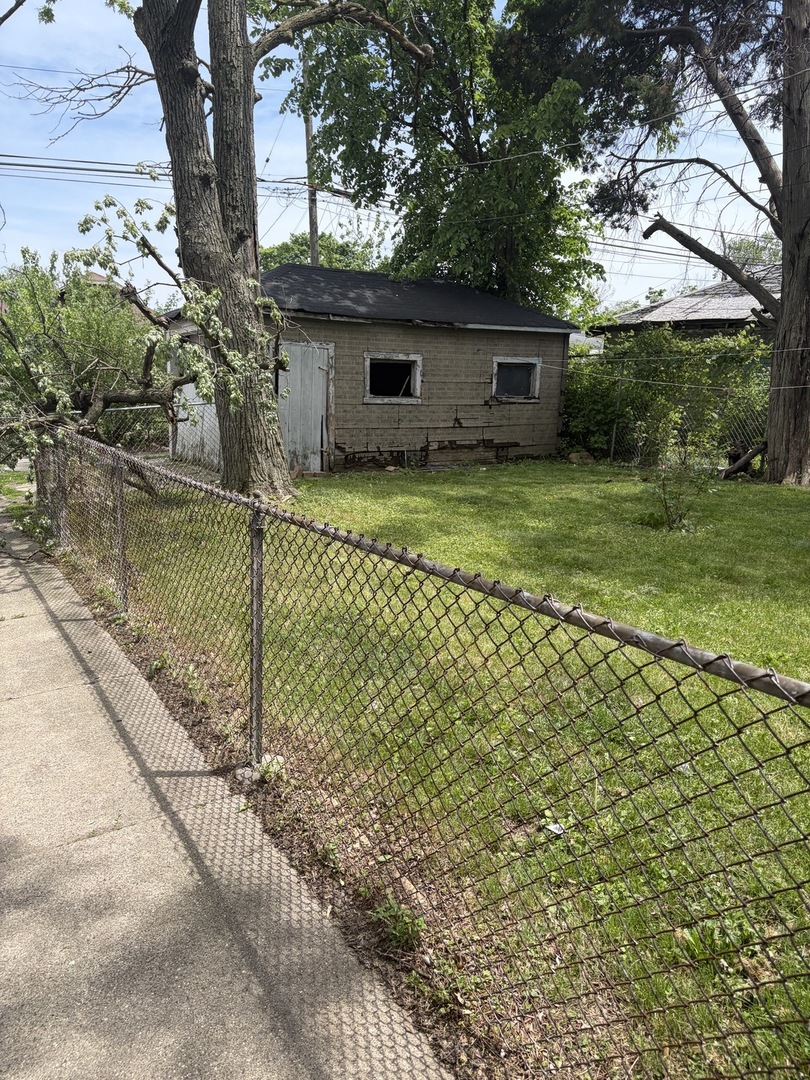
CORPORATE OWNED Single Family Home Sold AS-IS WITH A MOTIVATED SELLER. GREAT OPPORTUNITY FOR RESTORATION AT THIS PRICE. VACANT AND EASY TO SHOW. PLEASE INSPECT PRIOR TO SUBMITTING AN OFFER SINCE WE ARE SELLING "AS-IS". Proof of funds required for access and for offers to be considered. PLEASE NOTE: THE SELLER WILL ONLY COVER CURRENT AND PRIOR TAX. NO SURVEY. EXPERIENCED & QUALIFIED DEVELOPERS ONLY. NO wholesale or reselling before rehab is complete. Seller does not collect earnest money, but prefers accelerated closing dates. Property will be transferred via Quit Claim Deed and owners' policy will be provided to insure the transaction. Buyer responsible for title escrow fees at pre-negotiated amount.
Save
Ask
Tour
Hide
Listing Snapshot
Price
$125,000
Days On Site
5 Days
Bedrooms
2
Inside Area (SqFt)
1,020 sqft
Total Baths
1
Full Baths
1
Partial Baths
N/A
Lot Size
0.086 Acres
Year Built
1929
MLS® Number
12655658
Status
Active
Property Tax
$885
HOA/Condo/Coop Fees
N/A
Sq Ft Source
Assessor
Friends & Family
Recent Activity
| 5 hours ago | Listing updated with changes from the MLS® | |
| 5 hours ago | Status changed to Active | |
| 6 days ago | Listing first seen on site |
General Features
Acres
0.086
Garage
Yes
Garage Spaces
2
Parking
DetachedGarage
Parking Spaces
2
Property Sub Type
Single Family Residence
Sewer
Public Sewer
Water Source
Public
Interior Features
Basement
UnfinishedFull
Cooling
Central Air
Heating
Natural Gas
Attic
Dimensions - 13X13Level - Second
Bedroom 2
Dimensions - 12X7Level - Main
Bedroom 3
Bedroom 4
Dining Room
Family Room
Kitchen
Dimensions - 9X9Level - Main
Laundry
Living Room
Dimensions - 15X13Level - Main
Master Bedroom
Dimensions - 12X8Level - Main
Save
Ask
Tour
Hide
Exterior Features
Construction Details
Brick
Community Features
MLS Area
CHI - Roseland
School District
299
Township
Lake
Schools
School District
299
Elementary School
Unknown
Middle School
Unknown
High School
Unknown
Listing Courtesy of MRED as distributed by MLS Grid of Kale Realty

Based on information submitted to the MLS GRID as of 2026-05-28 10:09 AM UTC. All data is obtained from various sources and may not have been verified by broker or MLS GRID. Supplied Open House Information is subject to change without notice. All information should be independently reviewed and verified for accuracy. Properties may or may not be listed by the office/agent presenting the information.
Last checked: 2026-05-28 10:09 AM UTC
MRED DMCA Copyright Information Copyright © 2026 Midwest Real Estate Data LLC. All rights reserved.
Based on information submitted to the MLS GRID as of 2026-05-28 10:09 AM UTC. All data is obtained from various sources and may not have been verified by broker or MLS GRID. Supplied Open House Information is subject to change without notice. All information should be independently reviewed and verified for accuracy. Properties may or may not be listed by the office/agent presenting the information.
Last checked: 2026-05-28 10:09 AM UTC
MRED DMCA Copyright Information Copyright © 2026 Midwest Real Estate Data LLC. All rights reserved.
Neighborhood & Commute
Source: Walkscore
Disclosure: Community information and market data powered by Constellation Data Labs. Information is deemed reliable but not guaranteed.
Save
Ask
Tour
Hide
Did you know? You can invite friends and family to your search. They can join your search, rate and discuss listings with you.