Save
Ask
Tour
Hide
Share
$156,500
6 Days On Site

6932 W Medill Avenue 1C
Chicago, IL 60707

For Sale|Condominium|Active
1
Bed
1
Total Bath
1
Full Bath
1930
Built
County:
Cook
Listing Courtesy of MRED as distributed by MLS Grid of Fulton Grace Realty
Call Now: 312-767-7744
Is this the listing for you? We can help make it yours.
312-767-7744
Upcoming Open Houses
Sun, May 31, 10:00 AM - 12:00 PM
6932 W Medill Avenue 1C6932 W Medill Avenue 1C6932 W Medill Avenue 1C6932 W Medill Avenue 1C
Save
Ask
Tour
Hide
Share

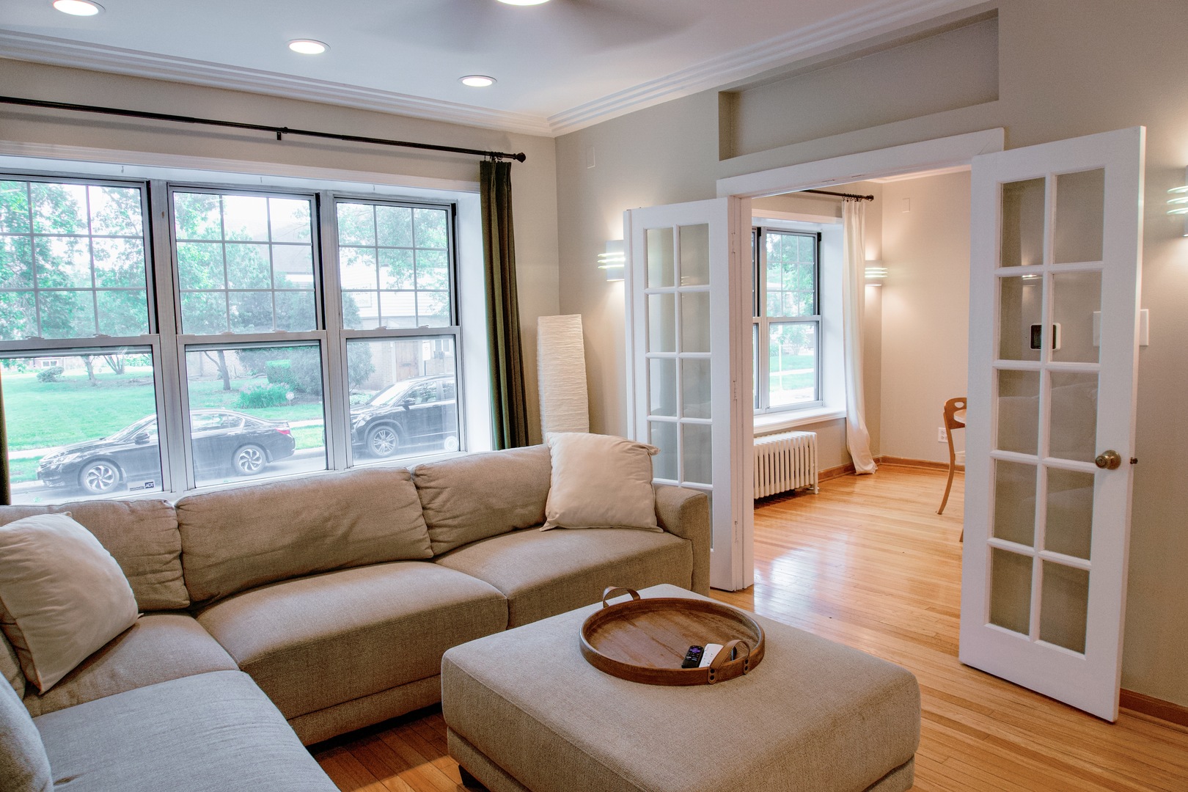
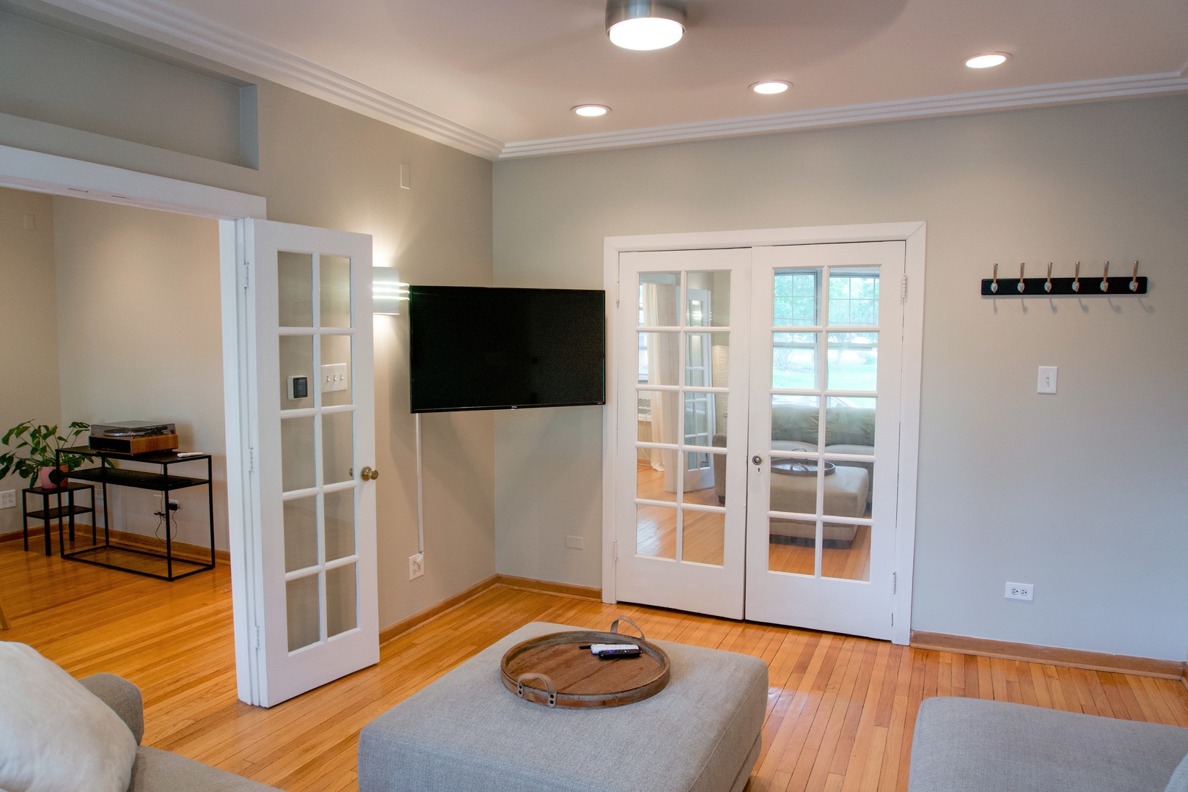
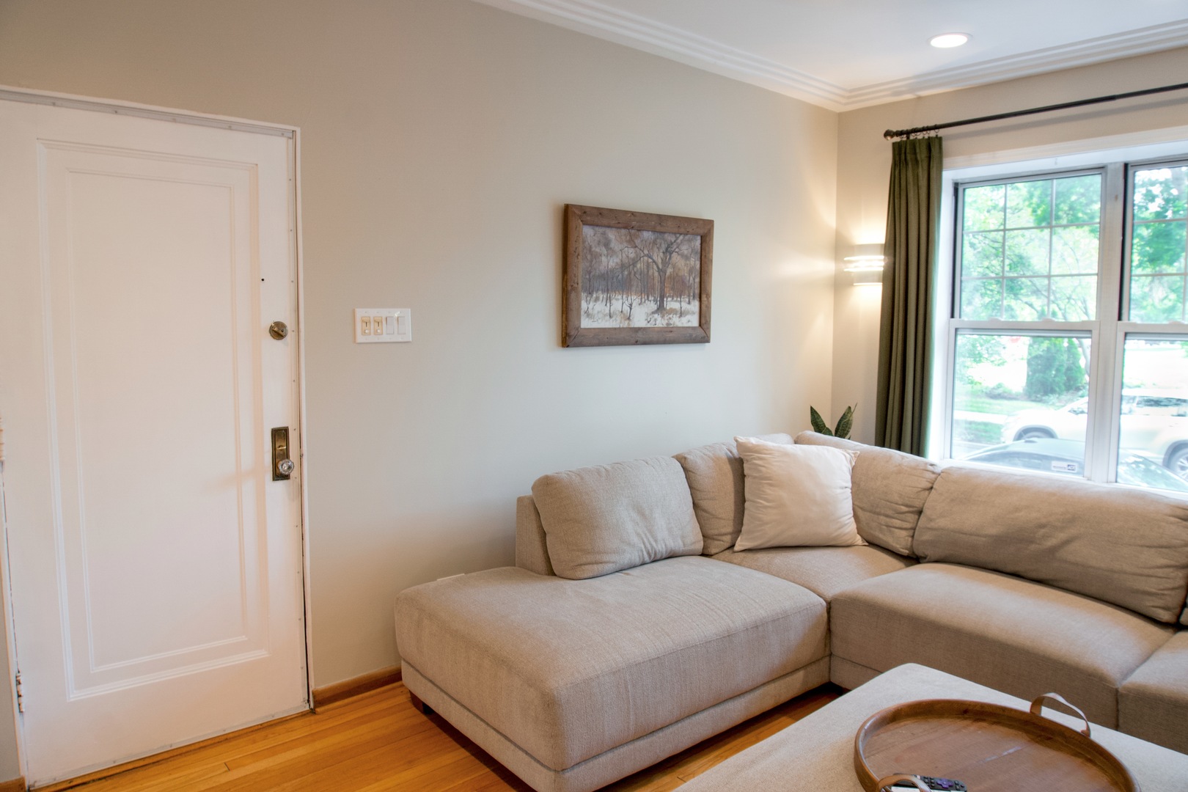
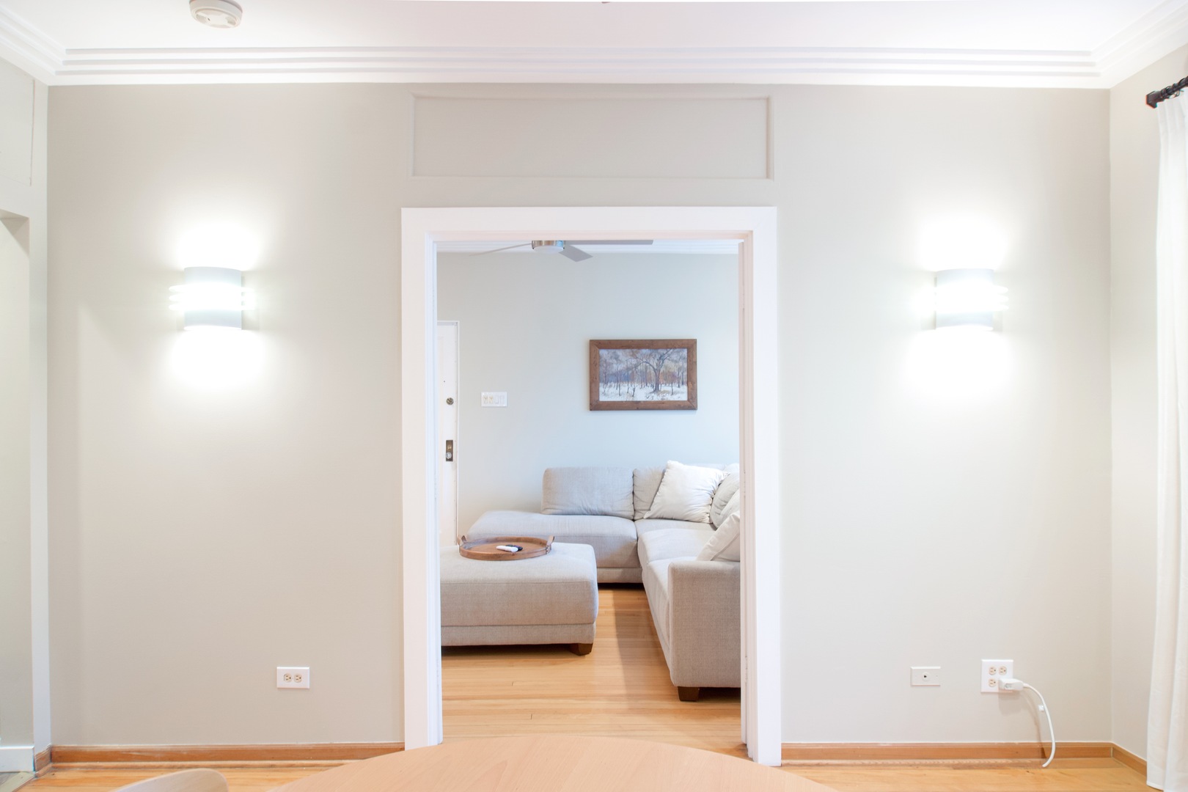
Location Location Location!!! In the heart of Montclare near restaurants, shopping, and the metra train station, this charming condo has been perfectly preserved, upgraded, and well-maintained for your liking. Walk into a cozy living and dining room space with hardwood floors, recessed-lighting, crown-molding, newly installed ceiling-fan fixtures, with ample amount of natural light throughout. Walk through the hallway into the spacious bedroom with a big window and a walk-in closet for your wardrobe. A new vanity gives the bathroom a modern touch, with porcelain tile and a recessed window. Finally, walk into the beautiful kitchen with brand new stainless-steel appliances and a white ceramic backsplash. A utility closet and pantry give ample space for your wares. Coin laundry located on basement, with ample street parking and permit parking. Come view this gem in the heart of NW Chicago today!

Save
Ask
Tour
Hide
Share
Listing Snapshot
Price 
$156,500
Days On Site 
6 Days
Bedrooms 
1
Inside Area (SqFt) 
N/A
Total Baths 
1
Full Baths 
1
Partial Baths 
N/A
Lot Size 
N/A
Year Built 
1930
MLS® Number 
12655616
Status 
Active
Property Tax 
$1,800
HOA/Condo/Coop Fees 
$300 monthly
Sq Ft Source 
N/A
Friends & Family
Recent Activity
5 hours agoListing updated with changes from the MLS®
5 hours agoStatus changed to Active
6 days agoListing first seen on site
General Features
Number Of Stories 
3
Pets 
Number Limit
Property Sub Type 
Condominium
Sewer 
Public Sewer
Interior Features
Appliances 
RangeMicrowaveDishwasherRefrigeratorFreezerStainless Steel Appliance(s)Range Hood
Basement 
None
Cooling 
Window Unit(s)
Heating 
Steam
Interior 
Pantry
Laundry Features 
Common Area
Window Features 
Blinds
Bedroom 2 
Bedroom 3 
Bedroom 4 
Dining Room 
Dimensions - 14X12Level - Main
Family Room 
Kitchen 
Dimensions - 13X9Level - Main
Laundry 
Dimensions - 10X10Level - Basement
Living Room 
Dimensions - 15X12Level - Main
Master Bedroom 
Dimensions - 13X10Level - Main
Pantry 
Dimensions - 3X5Level - Main
Storage 
Dimensions - 8X6Level - Basement
Save
Ask
Tour
Hide
Share
Exterior Features
Construction Details 
Brick
Windows/Doors 
Blinds
Community Features
Association Dues 
300
HOA Fee Frequency 
Monthly
MLS Area 
CHI - Montclare
School District 
299
Township 
Jefferson
Schools
School District
299
Elementary School
Unknown
Middle School
Unknown
High School
Unknown
Listing Courtesy of MRED as distributed by MLS Grid of Fulton Grace Realty


Based on information submitted to the MLS GRID as of 2026-05-28 10:09 AM UTC. All data is obtained from various sources and may not have been verified by broker or MLS GRID. Supplied Open House Information is subject to change without notice. All information should be independently reviewed and verified for accuracy. Properties may or may not be listed by the office/agent presenting the information.
Last checked: 2026-05-28 10:09 AM UTC
MRED DMCA Copyright Information Copyright © 2026 Midwest Real Estate Data LLC. All rights reserved.

Neighborhood & Commute
Source: Walkscore
Disclosure: Community information and market data powered by Constellation Data Labs. Information is deemed reliable but not guaranteed.
Save
Ask
Tour
Hide
Share