Save
Ask
Tour
Hide
Share
$455,000
4 Days On Site

490 Dolton Lane
Carol Stream, IL 60188

For Sale|Townhouse|Active
3
Beds
4
Total Baths
3
Full Baths
1
Partial Bath
2,668
SqFt
$171
/SqFt
2003
Built
Subdivision:
Forest Glen
County:
DuPage
Listing Courtesy of MRED as distributed by MLS Grid of @properties Christies International Real Estate
Call Now: 312-767-7744
Is this the listing for you? We can help make it yours.
312-767-7744
490 Dolton Lane490 Dolton Lane490 Dolton Lane490 Dolton Lane
Save
Ask
Tour
Hide
Share

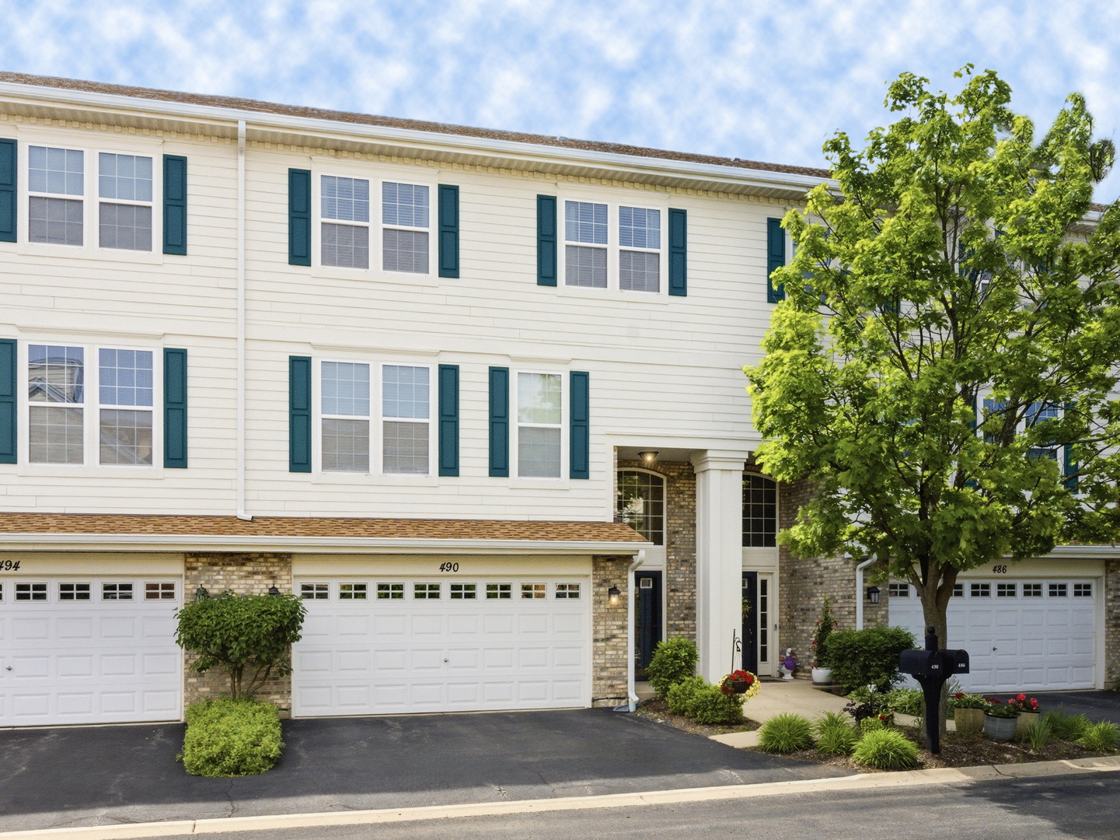
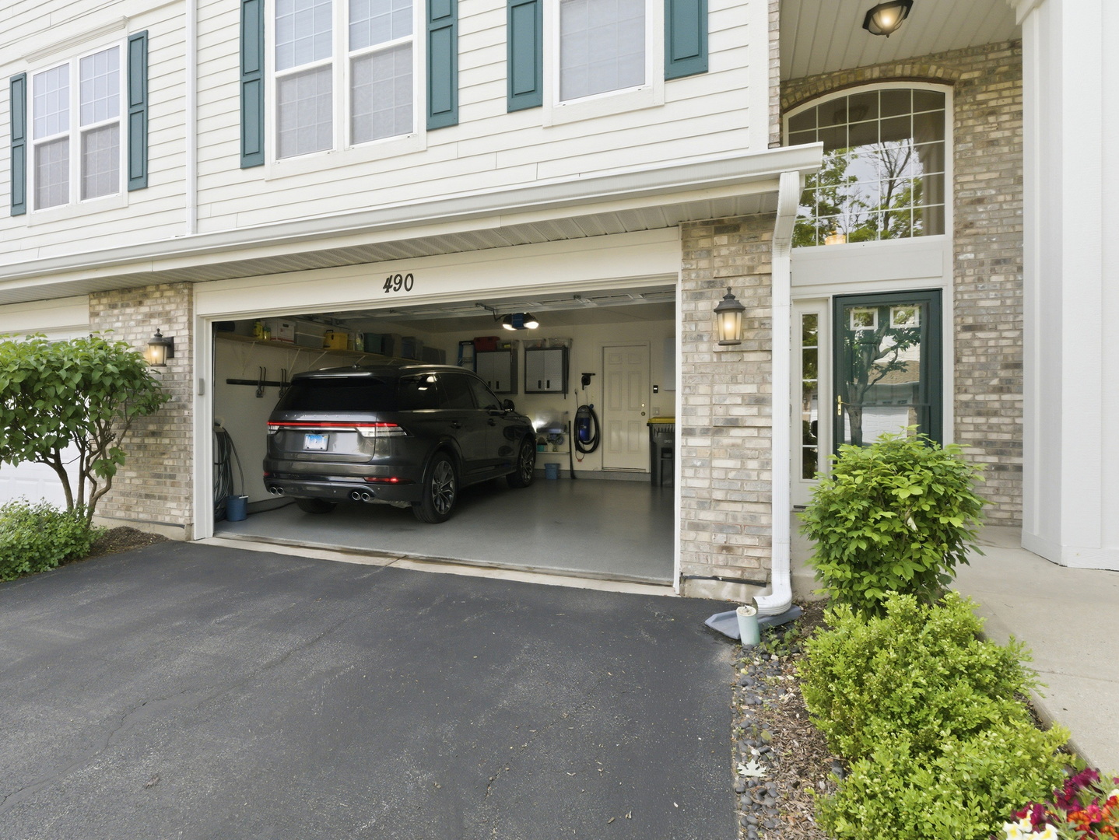
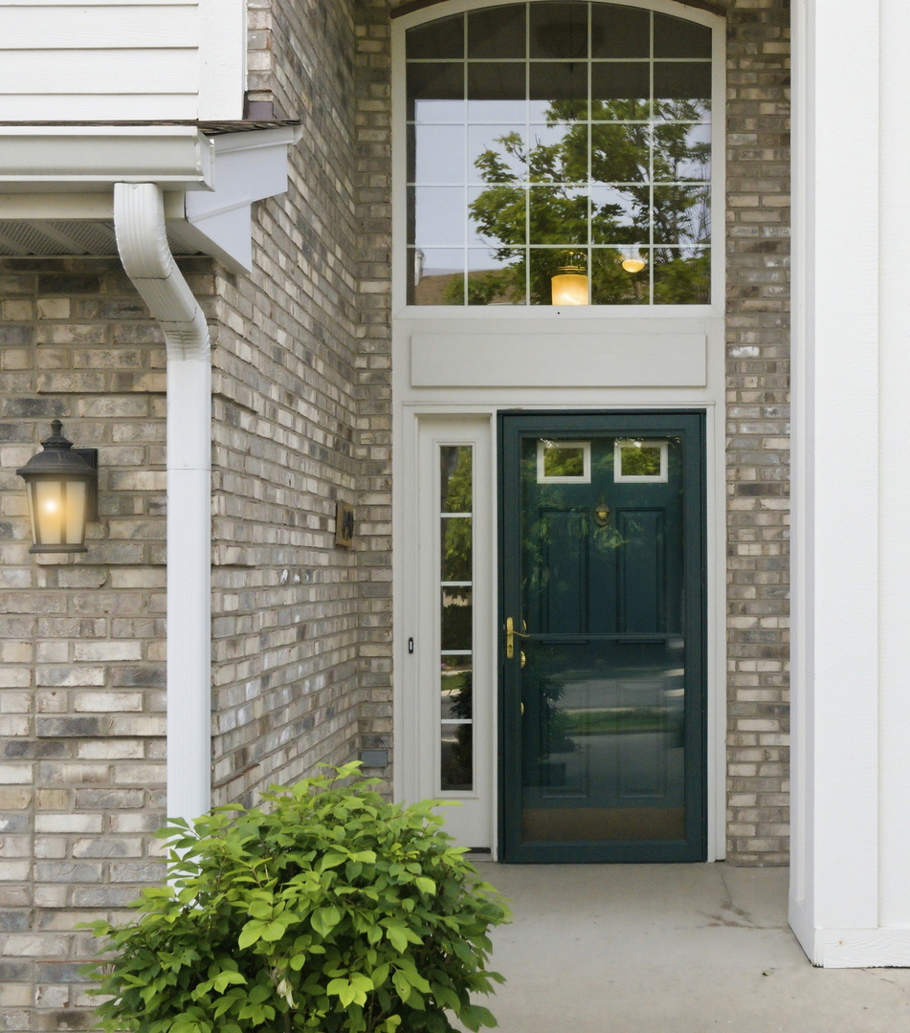
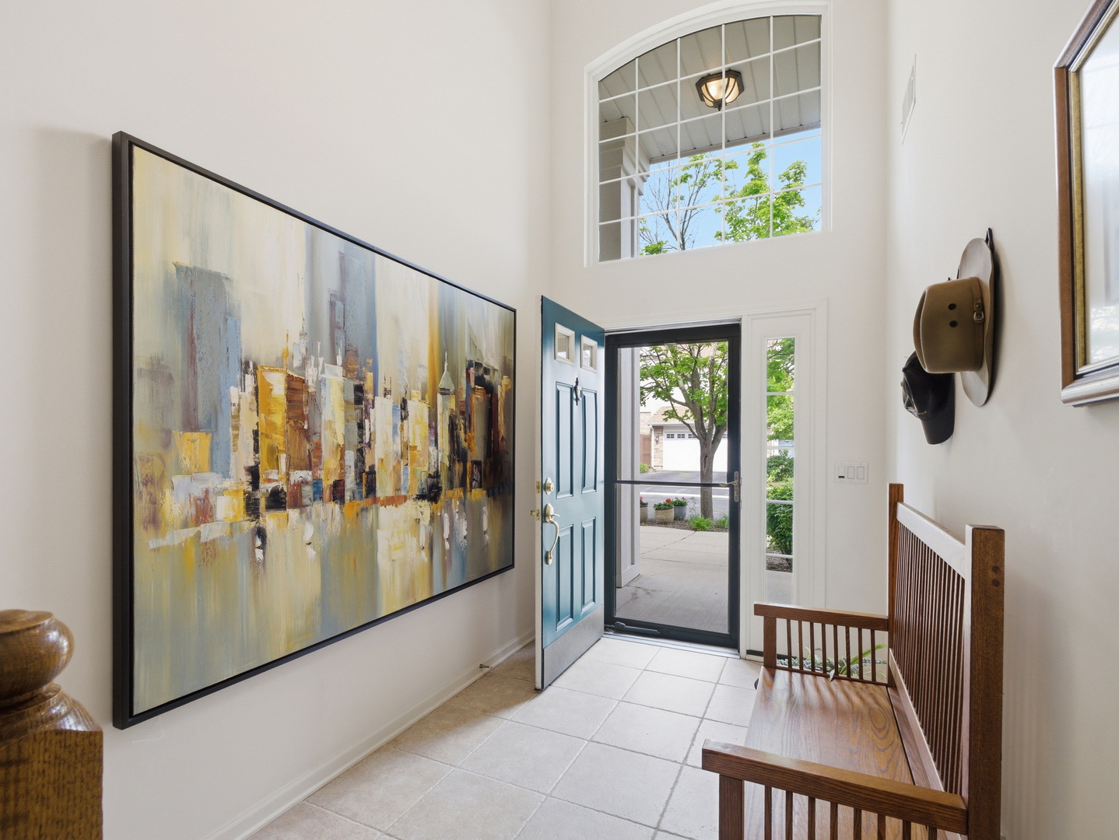
Maintenance free living at its finest in Carol Stream's coveted Forest Glen. This 55+ community offers a convenient location just minutes to downtown Wheaton's great restaurants, shopping, grocery stores, and Metra station. The Forest Glen subdivision offers a semi-private setting with ponds, walking paths and a gazebo. This three-bedroom, three and a half bath townhome does not compromise on space. Light and bright, the two-story entryway greets you at the door. The lower level includes a large family/bonus room with full bathroom, access to a private patio, and the attached two-car garage. If doctors say stairs are good for your core, then a private elevator is good for your peace of mind! The second level is designed for living, dining, and the entertainment of family and friends. The living room features dramatic fireplace and opens to a full screened balcony to unwind and enjoy pest-free sunsets. The spacious chef's kitchen includes a center island with a granite breakfast bar, tons of cabinet space, and opens to a sizable eating area. The upper level is all about resting and recharging. The generous master suite has access to its own fully screened balcony and a master bath that includes a dual vanity, soaking tub, separate shower, and walk-in closet. Rounding out the upper level are two more bedrooms, a full bath, and laundry room. This turn-key home has been beautifully cared for and will provide years of quality enjoyment and secure peace of mind. Welcome home!

Save
Ask
Tour
Hide
Share
Listing Snapshot
Price 
$455,000
Days On Site 
4 Days
Bedrooms 
3
Inside Area (SqFt) 
2,668 sqft
Total Baths 
4
Full Baths 
3
Partial Baths 
1
Lot Size 
N/A
Year Built 
2003
MLS® Number 
12655457
Status 
Active
Property Tax 
$6,886.82
HOA/Condo/Coop Fees 
$425 monthly
Sq Ft Source 
Assessor
Friends & Family
Recent Activity
3 days agoListing updated with changes from the MLS®
5 days agoListing first seen on site
General Features
Attached Garage 
Yes
Direction Faces 
East
Foundation 
Concrete Perimeter
Garage 
Yes
Garage Spaces 
2
Number Of Stories 
3
Parking 
AsphaltGarage Door OpenerAttachedGuestDrivewayGarage
Parking Spaces 
4
Pets 
Cats OKDogs OK
Property Sub Type 
Townhouse
Sewer 
Public Sewer
Interior Features
Appliances 
Humidifier
Basement 
None
Cooling 
Ceiling Fan(s)Central Air
Electric 
Circuit Breakers100 Amp Service
Fireplace 
Yes
Fireplace Features 
Living RoomGas Log
Fireplaces 
1
Heating 
Natural GasForced Air
Interior 
Entrance FoyerElevatorStorageWalk-In Closet(s)
Laundry Features 
Upper LevelWasher HookupGas Dryer HookupIn Unit
Balcony/Porch/Lanai 
Dimensions - 12X8Level - Second
Bedroom 2 
Dimensions - 14X11Level - Third
Bedroom 3 
Dimensions - 13X10Level - Third
Bedroom 4 
Dining Room 
Dimensions - COMBOLevel - Second
Eating Area 
Dimensions - 18X9Level - Second
Family Room 
Dimensions - 20X13Level - Main
Foyer 
Dimensions - 14X7Level - Main
Kitchen 
Dimensions - 18X10Level - SecondDescription - Eating Area-Breakfast Bar,Island,Pantry-Closet
Laundry 
Dimensions - 9X5Level - Third
Living Room 
Dimensions - 26X13Level - Second
Master Bedroom 
Dimensions - 18X12Level - Third
Screened Porch 
Dimensions - 12X8Level - Third
Save
Ask
Tour
Hide
Share
Exterior Features
Construction Details 
Aluminum SidingBrick
Exterior 
Balcony
Lot Features 
Landscaped
Other Structures 
Gazebo
Patio And Porch 
ScreenedPatio
Roof 
Asphalt
Waterfront Features 
Pond
Community Features
Accessibility Features 
Accessible EntranceAccessible Elevator Installed
Association Dues 
425
HOA Fee Frequency 
Monthly
MLS Area 
Carol Stream
School District 
Wheaton North High School
Township 
Milton
Schools
School District
Wheaton North High School
Elementary School
Pleasant Hill Elementary School
Middle School
Franklin Middle School
High School
Wheaton North High School
Listing Courtesy of MRED as distributed by MLS Grid of @properties Christies International Real Estate


Based on information submitted to the MLS GRID as of 2026-05-26 04:53 PM UTC. All data is obtained from various sources and may not have been verified by broker or MLS GRID. Supplied Open House Information is subject to change without notice. All information should be independently reviewed and verified for accuracy. Properties may or may not be listed by the office/agent presenting the information.
Last checked: 2026-05-26 04:53 PM UTC
MRED DMCA Copyright Information Copyright © 2026 Midwest Real Estate Data LLC. All rights reserved.

Neighborhood & Commute
Source: Walkscore
Disclosure: Community information and market data powered by Constellation Data Labs. Information is deemed reliable but not guaranteed.
Save
Ask
Tour
Hide
Share