Save
Ask
Tour
Hide
Share
$535,000
5 Days On Site

1802 Littlefield Lane
Mahomet, IL 61853

For Sale|Single Family Residence|Active
4
Beds
4
Total Baths
3
Full Baths
1
Partial Bath
2,382
SqFt
$225
/SqFt
2022
Built
County:
Champaign
Listing Courtesy of MRED as distributed by MLS Grid of Coldwell Banker R.E. Group
Call Now: 312-767-7744
Is this the listing for you? We can help make it yours.
312-767-7744
1802 Littlefield Lane1802 Littlefield Lane1802 Littlefield Lane1802 Littlefield Lane
Save
Ask
Tour
Hide
Share

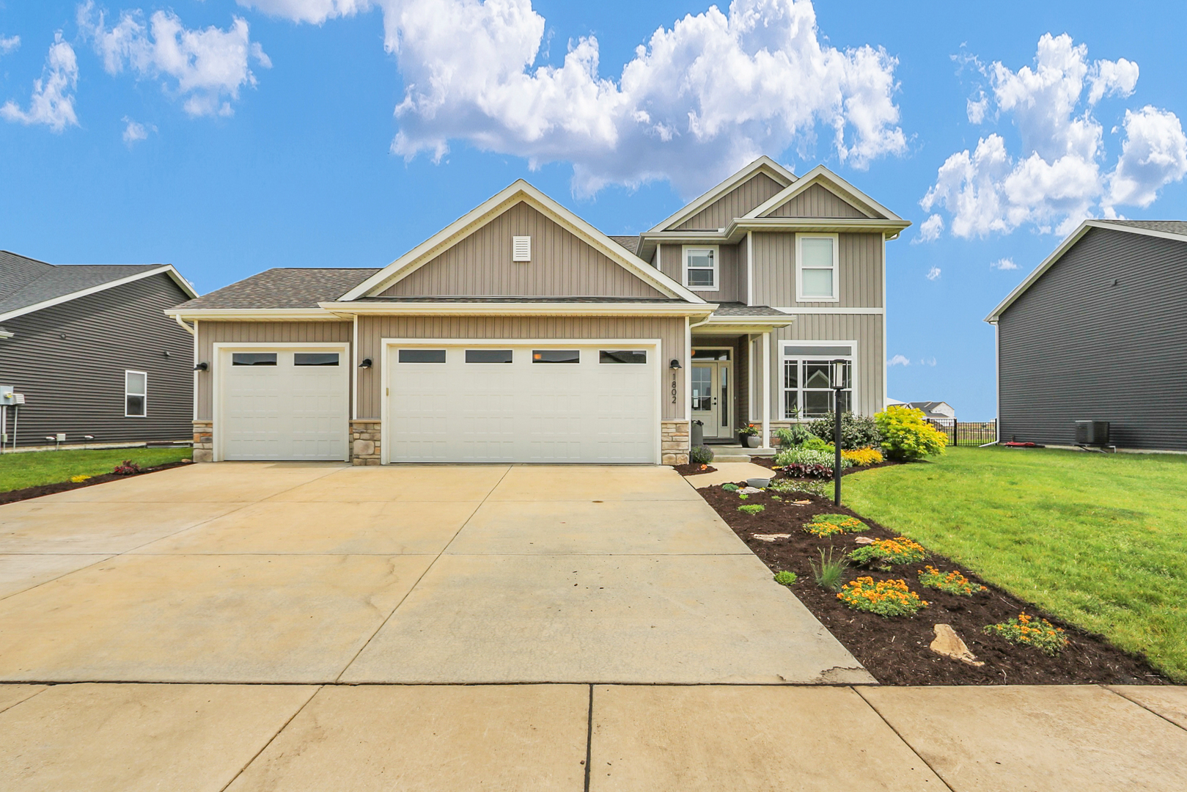
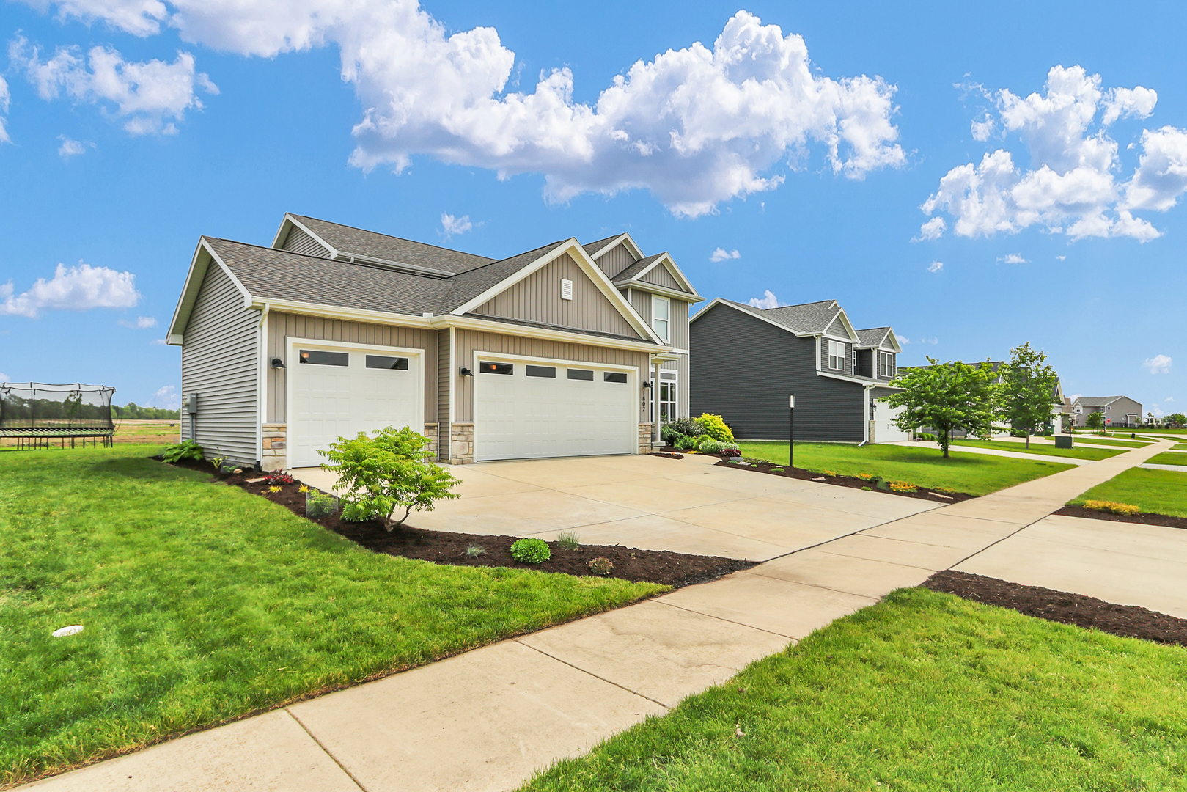
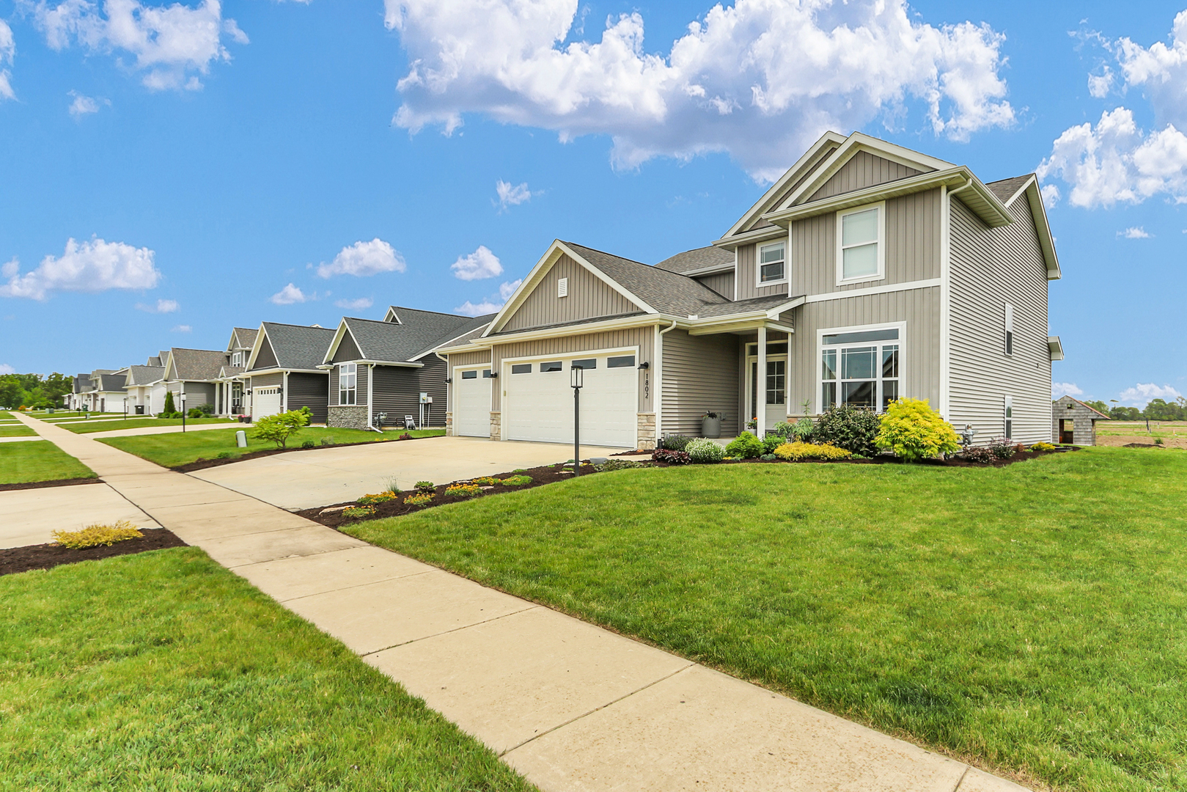
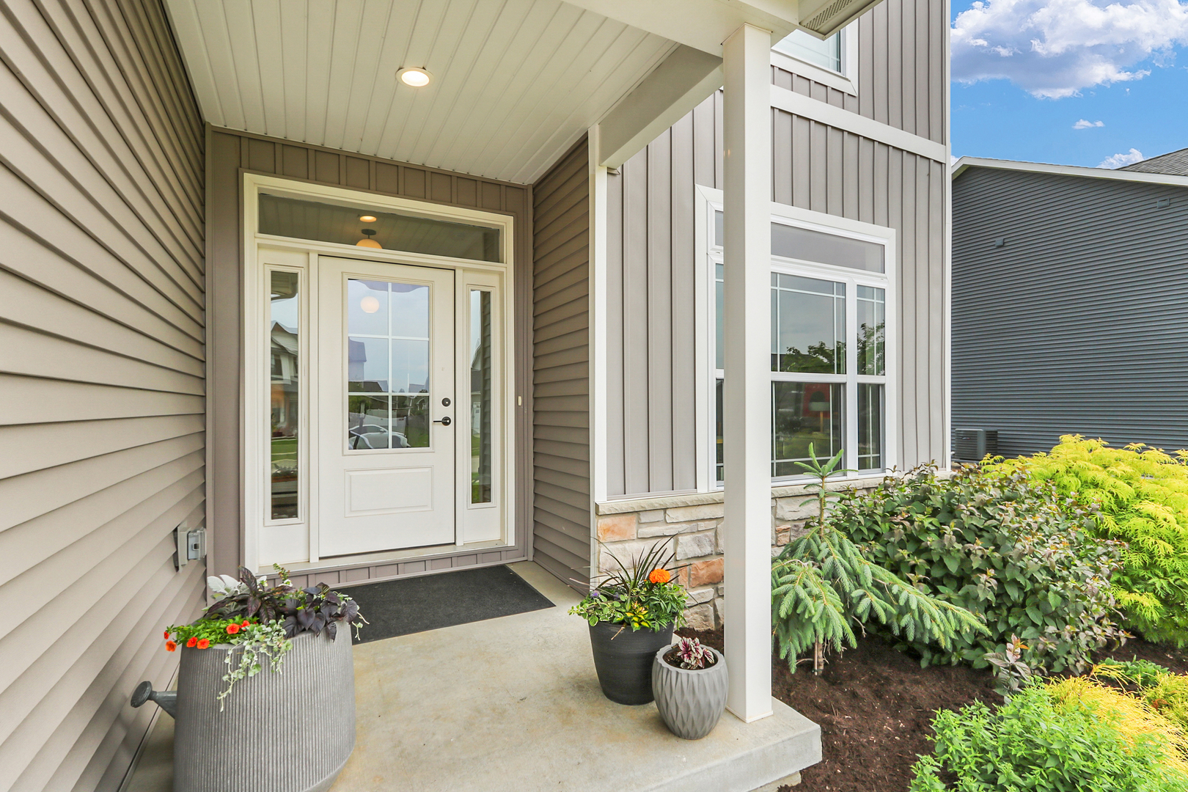
Bathed in natural light and grounded in a calm, neutral palette, this beautifully curated home strikes a thoughtful balance between timeless design and everyday livability. From the moment you step through the front door, sightlines extend through the home to the backyard beyond, creating an immediate sense of openness and light. A welcoming foyer opens to airy living spaces with 9-foot ceilings and an easy sense of comfort. Adjacent to the foyer, a versatile flex space offers the perfect setting for a home office, playroom, or additional sitting area. The open-concept kitchen, living, and dining areas create a seamless flow that is equally suited for daily living and entertaining. Hardwood flooring extends throughout the main level, while details such as first-floor transom windows and an understated gas fireplace lend a quiet sophistication to the interior. The kitchen is both refined and functional, offering ample cabinetry, a pantry, generous Quartz surfaces, a substantial center island, and a striking herringbone backsplash that introduces character while maintaining the home's clean aesthetic. An oversized drop zone and half bath just off the garage add convenience and organization to daily routines. Hardwood flooring continues throughout the second floor, where you'll find three additional bedrooms, a conveniently located laundry room, and a spacious primary suite with a cathedral ceiling. The primary bath is timeless in design, featuring a walk-in tiled shower with a built-in bench and clean, contemporary finishes. The finished basement expands the home's livability with a family room, fifth bedroom, and an additional full bath-ideal for guests. Outside, contemporary vertical siding and beautifully maintained landscaping create a polished architectural presence, while oversized garage doors comfortably accommodate larger vehicles without compromising the home's thoughtful design. Better than new, this move-in ready home is ready to welcome its next owners.

Save
Ask
Tour
Hide
Share
Listing Snapshot
Price 
$535,000
Days On Site 
5 Days
Bedrooms 
4
Inside Area (SqFt) 
2,382 sqft
Total Baths 
4
Full Baths 
3
Partial Baths 
1
Lot Size 
N/A
Year Built 
2022
MLS® Number 
12655405
Status 
Active
Property Tax 
$13,157.36
HOA/Condo/Coop Fees 
$8.33 monthly
Sq Ft Source 
Other
Friends & Family
Recent Activity
12 hours agoListing updated with changes from the MLS®
12 hours agoStatus changed to Active
6 days agoListing first seen on site
General Features
Attached Garage 
Yes
Foundation 
Concrete Perimeter
Garage 
Yes
Garage Spaces 
3
Parking 
ConcreteGarage Door OpenerAttachedOff StreetGarage
Parking Spaces 
6
Property Sub Type 
Single Family Residence
Sewer 
Public Sewer
SqFt Below 
883
SqFt Total 
2382
Water Source 
Public
Interior Features
Appliances 
RangeMicrowaveDishwasherRefrigeratorWasherDryerDisposalRange Hood
Basement 
Sump PumpFinishedFull
Cooling 
Central Air
Electric 
200+ Amp Service
Fireplace 
Yes
Fireplace Features 
Living RoomGas Log
Fireplaces 
1
Heating 
Forced Air
Interior 
Entrance Foyer
Bedroom 2 
Dimensions - 14X10Level - Second
Bedroom 3 
Dimensions - 10X14Level - Second
Bedroom 4 
Dimensions - 10X14Level - Second
Bedroom 5 
Dimensions - 12X16Level - Basement
Dining Room 
Dimensions - 11X14Level - Main
Family Room 
Dimensions - 18X16Level - Basement
Foyer 
Dimensions - 7X11Level - Main
Kitchen 
Dimensions - 12X16Level - MainDescription - Island
Laundry 
Dimensions - 7X7Level - Second
Living Room 
Dimensions - 16X16Level - Main
Master Bedroom 
Dimensions - 16X14Level - Second
Mud Room 
Dimensions - 6X14Level - Main
Office 
Dimensions - 10X14Level - Main
Storage 
Dimensions - 16X14Level - Basement
Utility Room-Lower Level 
Dimensions - 6X18Level - Basement
Save
Ask
Tour
Hide
Share
Exterior Features
Construction Details 
Vinyl Siding
Patio And Porch 
Patio
Roof 
Asphalt
Community Features
Association Dues 
100
HOA Fee Frequency 
Annually
MLS Area 
Western Champaign County / Piatt & McClean Counties
School District 
Mahomet-Seymour High School
Township 
Mahomet
Schools
School District
Mahomet-Seymour High School
Elementary School
Mahomet Elementary School
Middle School
Mahomet Junior High School
High School
Mahomet-Seymour High School
Listing Courtesy of MRED as distributed by MLS Grid of Coldwell Banker R.E. Group


Based on information submitted to the MLS GRID as of 2026-05-27 04:54 PM UTC. All data is obtained from various sources and may not have been verified by broker or MLS GRID. Supplied Open House Information is subject to change without notice. All information should be independently reviewed and verified for accuracy. Properties may or may not be listed by the office/agent presenting the information.
Last checked: 2026-05-27 04:54 PM UTC
MRED DMCA Copyright Information Copyright © 2026 Midwest Real Estate Data LLC. All rights reserved.

Neighborhood & Commute
Source: Walkscore
Disclosure: Community information and market data powered by Constellation Data Labs. Information is deemed reliable but not guaranteed.
Save
Ask
Tour
Hide
Share