Save
Ask
Tour
Hide
Share
$1,320,000
New Listing

2481 N Milwaukee Avenue 401
Chicago, IL 60647

For Sale|Condominium|Active
3
Beds
7
Total Baths
2
Full Baths
5
Partial Baths
2026
Built
County:
Cook
Listing Courtesy of MRED as distributed by MLS Grid of Jameson Sotheby's Intl Realty
Call Now: 312-767-7744
Is this the listing for you? We can help make it yours.
312-767-7744
2481 N Milwaukee Avenue 4012481 N Milwaukee Avenue 4012481 N Milwaukee Avenue 4012481 N Milwaukee Avenue 401
Save
Ask
Tour
Hide
Share

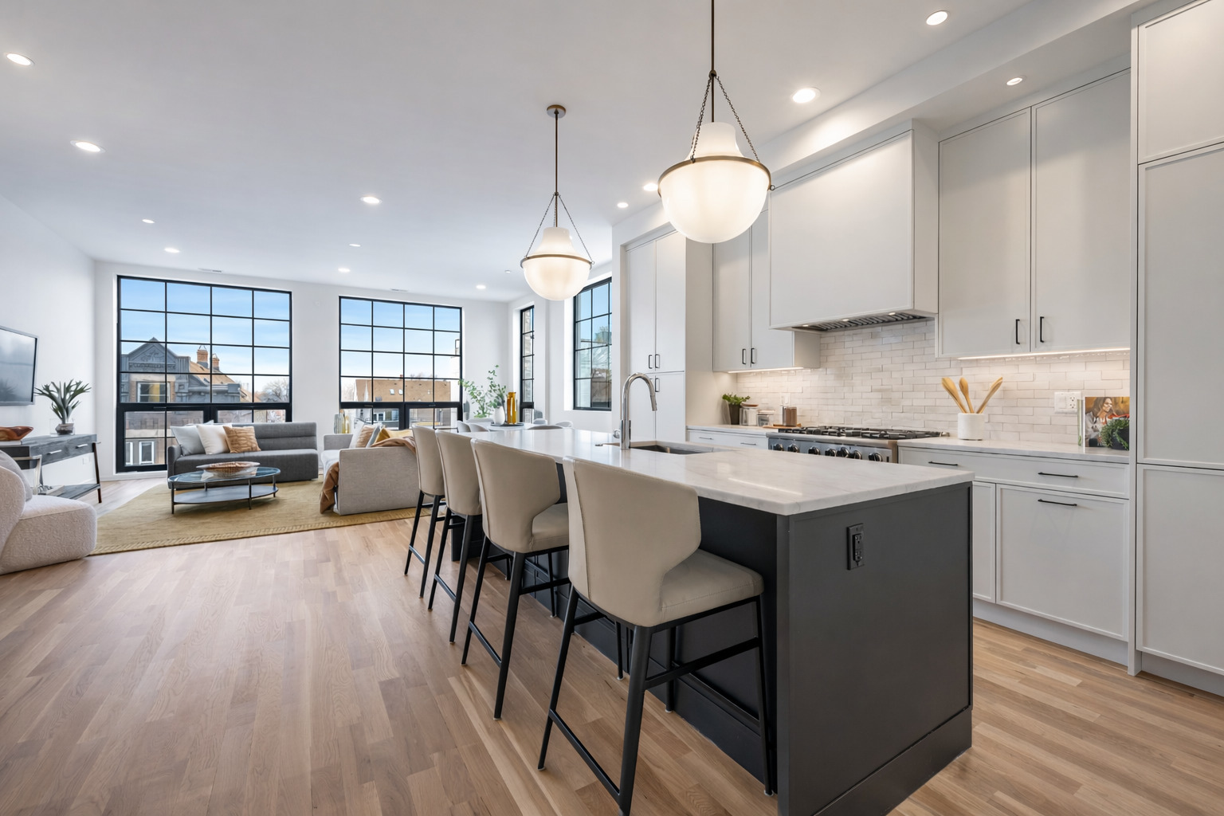
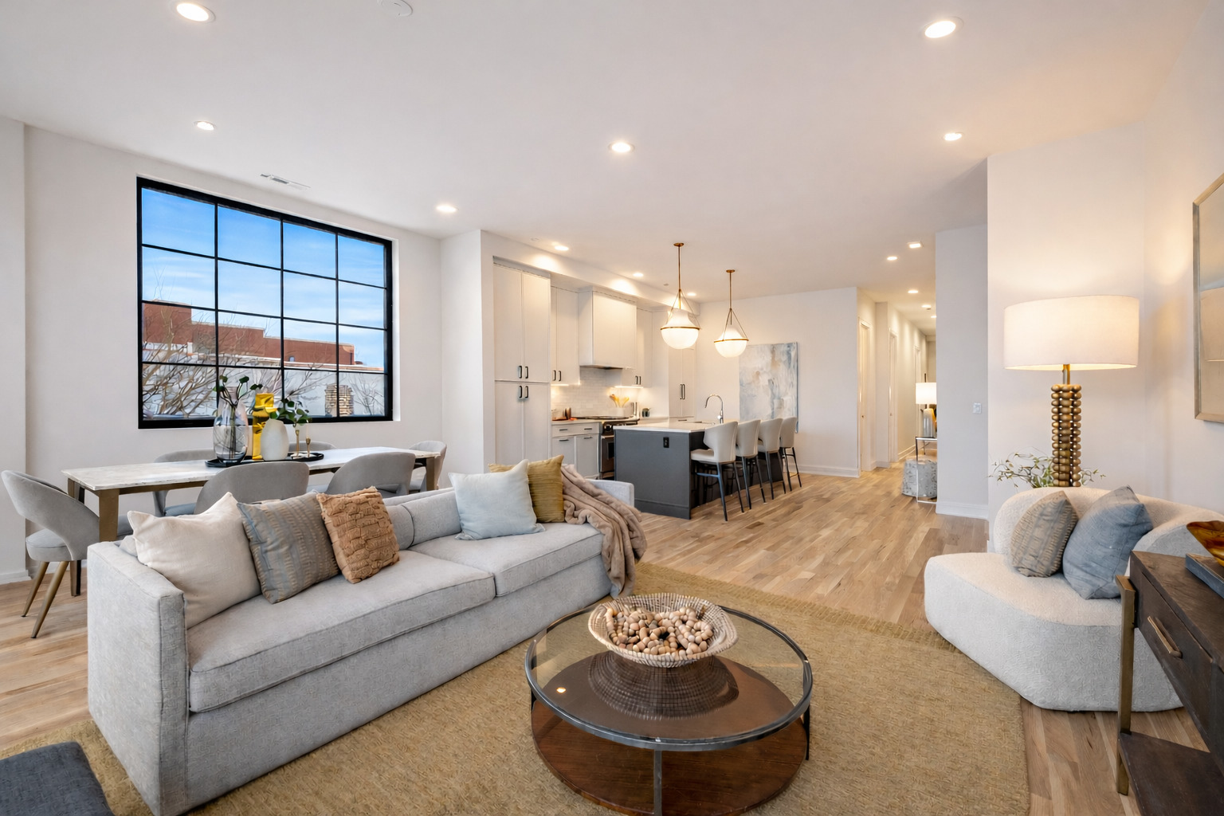
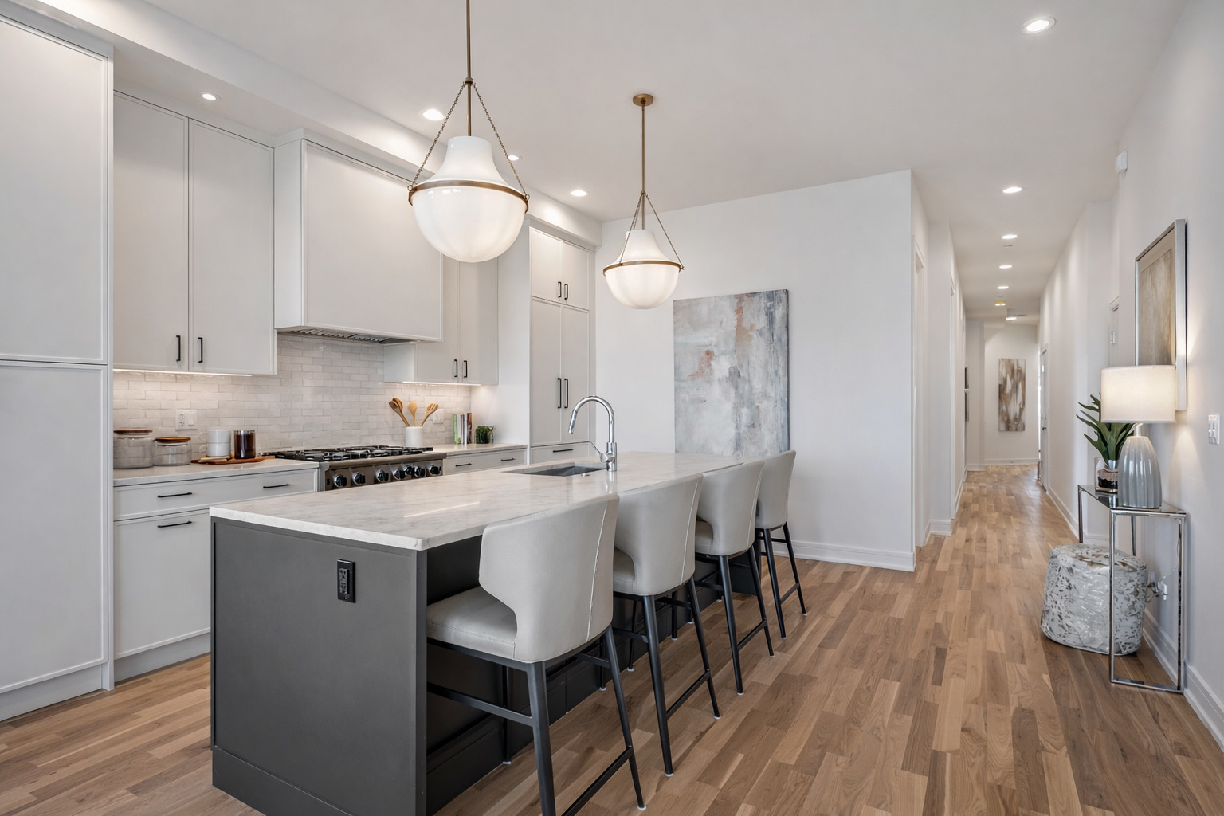
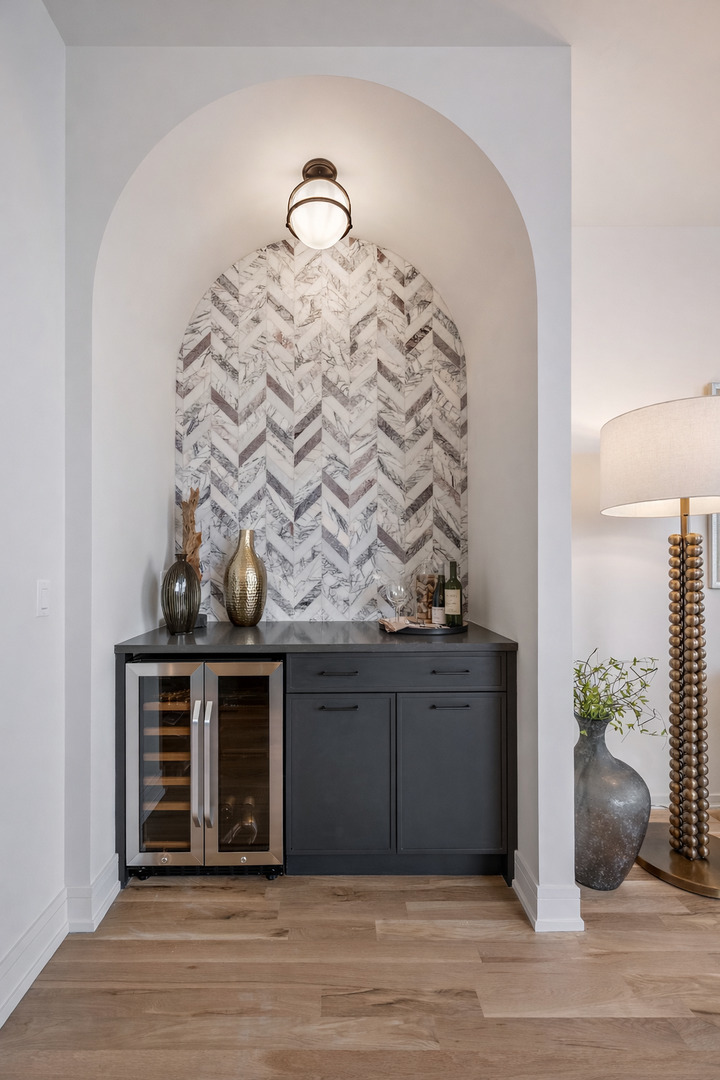
Halcyon Development's newest boutique ELEVATOR building brings together generous three-bedroom residences, preserved architectural in historic century old building with heated ATTACHED GARAGE in one of Chicago's most vibrant neighborhoods. Each residence features a custom-designed kitchen with designer pendant lighting, stone countertops, and a professional-grade appliance package. Built-in wall units that deliver both style and functionality, while primary baths offer a refined retreat with floating dual vanities, heated marble floors, backlit mirrors, alabaster sconces, and heated towel bars. Outdoor living is equally intentional. Spacious private front terrace with side privacy walls for a more secluded experience and private roof deck with sweeping Skyline views. Other notables ERV systems (Dramatic Milwaukee Avenue entrance, elegant lobby, elevator access, and oversized hallways create an arrival experience more reminiscent of a luxury high-rise than a traditional walk-up. Steps to recently completed pedestrian expansion project at The Square hosting arguably the best farmers market in the city, Blue Line, too many restaurants to list, Target, and so much more.

Save
Ask
Tour
Hide
Share
Listing Snapshot
Price 
$1,320,000
Days On Site 
0 Days
Bedrooms 
3
Inside Area (SqFt) 
N/A
Total Baths 
7
Full Baths 
2
Partial Baths 
5
Lot Size 
N/A
Year Built 
2026
MLS® Number 
12655320
Status 
Active
Property Tax 
N/A
HOA/Condo/Coop Fees 
$275 monthly
Sq Ft Source 
N/A
Friends & Family
Recent Activity
2 hours agoListing updated with changes from the MLS®
21 hours agoListing first seen on site
General Features
Attached Garage 
Yes
Direction Faces 
East
Garage 
Yes
Garage Spaces 
1
Number Of Stories 
4
Parking 
Heated GarageAttachedGarage
Parking Spaces 
1
Pets 
Cats OKDogs OK
Property Condition 
New Construction
Property Sub Type 
Condominium
Sewer 
Public Sewer
Interior Features
Appliances 
RangeMicrowaveDishwasherWine RefrigeratorRange Hood
Basement 
None
Cooling 
Central Air
Flooring 
Hardwood
Heating 
Natural GasForced AirRadiant Floor
Interior 
Dry BarElevatorBuilt-in FeaturesWalk-In Closet(s)Open Floorplan
Laundry Features 
Main LevelIn Unit
Window Features 
ScreensDouble Pane Windows
Bedroom 2 
Dimensions - 13X11Level - Main
Bedroom 3 
Dimensions - 13X11Level - Main
Bedroom 4 
Deck 
Dimensions - 10X15Level - Main
Dining Room 
Dimensions - COMBOLevel - Main
Family Room 
Kitchen 
Dimensions - 10X11Level - MainDescription - Eating Area-Breakfast Bar,Custom Cabinetry
Laundry 
Living Room 
Dimensions - 22X15Level - Main
Master Bedroom 
Dimensions - 15X13Level - Main
Terrace 
Dimensions - 25X36Level - Main
Save
Ask
Tour
Hide
Share
Exterior Features
Construction Details 
Brick
Exterior 
Balcony
Patio And Porch 
Deck
Windows/Doors 
ScreensDouble Pane Windows
Community Features
Association Dues 
275
HOA Fee Frequency 
Monthly
MLS Area 
CHI - Logan Square
School District 
Clemente Community Academy Senio
Township 
North Chicago
Schools
School District
Clemente Community Academy Senio
Elementary School
Brentano Elementary School Math
Middle School
Brentano Elementary School Math
High School
Clemente Community Academy Senio
Listing Courtesy of MRED as distributed by MLS Grid of Jameson Sotheby's Intl Realty


Based on information submitted to the MLS GRID as of 2026-05-29 04:25 PM UTC. All data is obtained from various sources and may not have been verified by broker or MLS GRID. Supplied Open House Information is subject to change without notice. All information should be independently reviewed and verified for accuracy. Properties may or may not be listed by the office/agent presenting the information.
Last checked: 2026-05-29 04:25 PM UTC
MRED DMCA Copyright Information Copyright © 2026 Midwest Real Estate Data LLC. All rights reserved.

Neighborhood & Commute
Source: Walkscore
Disclosure: Community information and market data powered by Constellation Data Labs. Information is deemed reliable but not guaranteed.
Save
Ask
Tour
Hide
Share