Save
Ask
Tour
Hide
Share
$1,100,000
5 Days On Site

1938 N Sawyer Avenue 1
Chicago, IL 60647

For Sale|Condominium|Active
4
Beds
4
Total Baths
3
Full Baths
1
Partial Bath
3,200
SqFt
$344
/SqFt
2023
Built
Subdivision:
Logan Square
County:
Cook
Listing Courtesy of MRED as distributed by MLS Grid of Jameson Sotheby's Intl Realty
Call Now: 312-767-7744
Is this the listing for you? We can help make it yours.
312-767-7744
Upcoming Open Houses
Sat, May 30, 11:00 AM - 1:00 PM
Sun, May 31, 11:00 AM - 1:00 PM
1938 N Sawyer Avenue 11938 N Sawyer Avenue 11938 N Sawyer Avenue 11938 N Sawyer Avenue 1
Save
Ask
Tour
Hide
Share

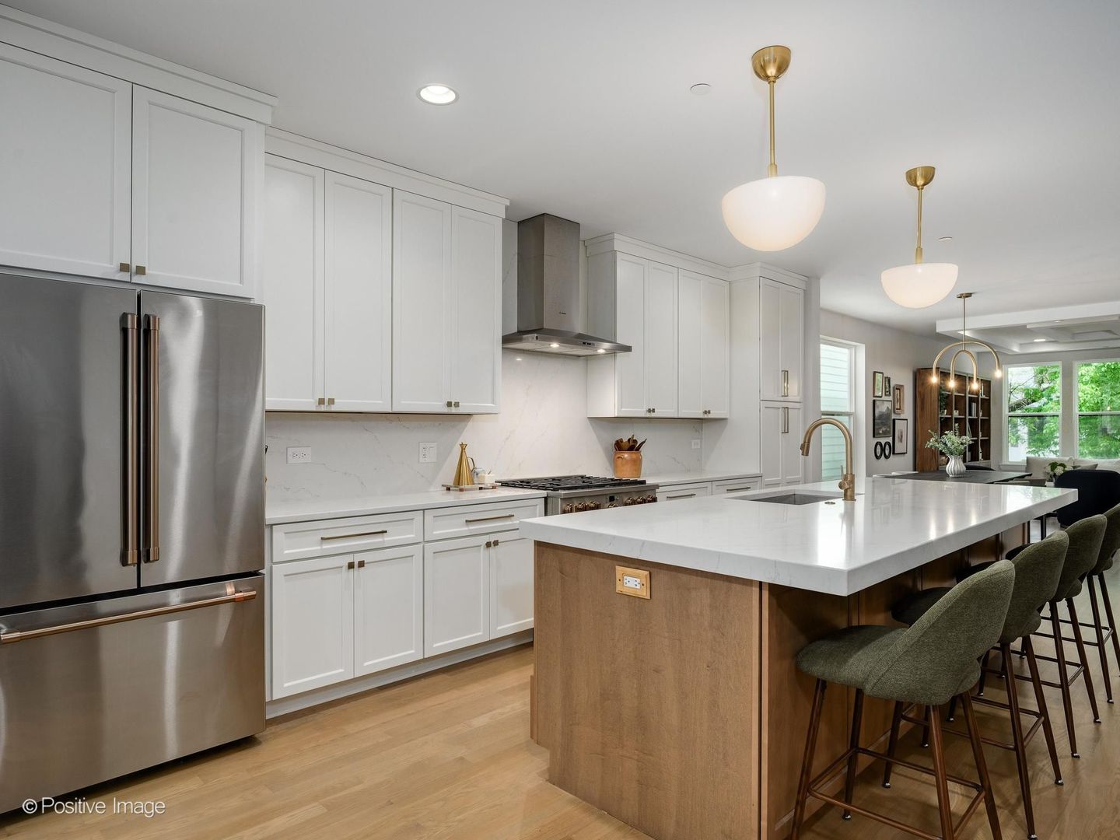
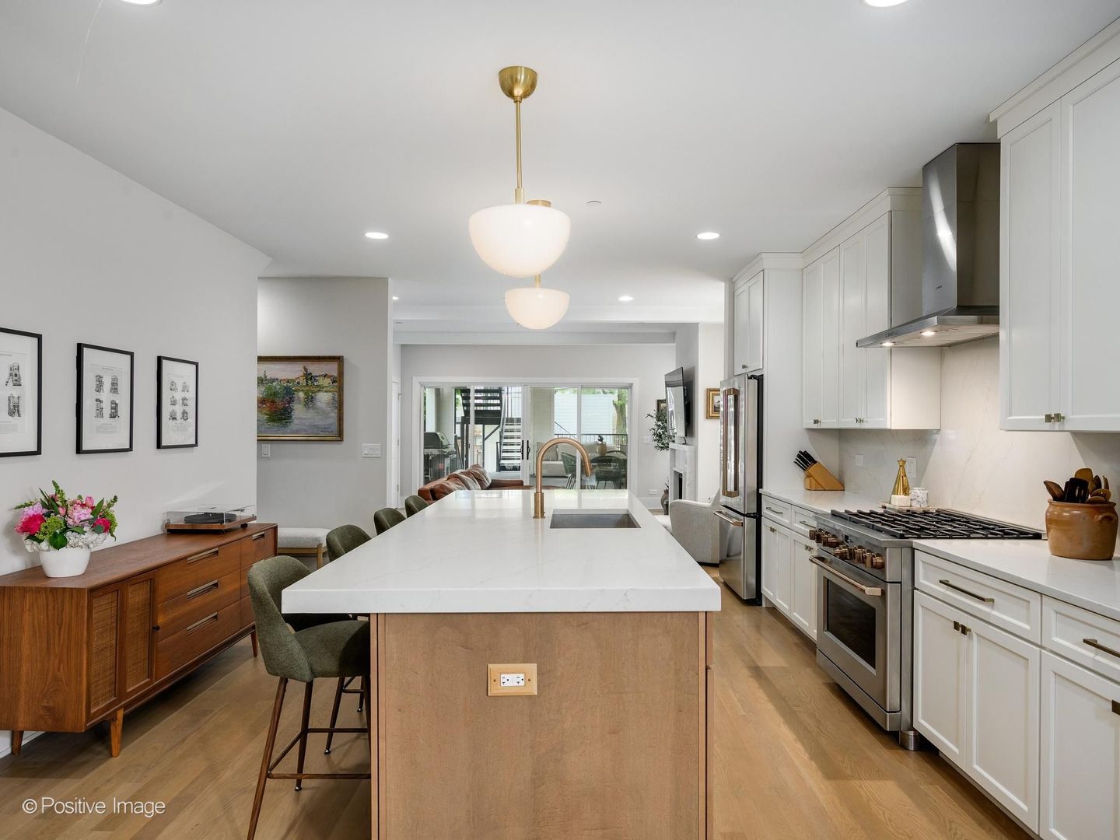
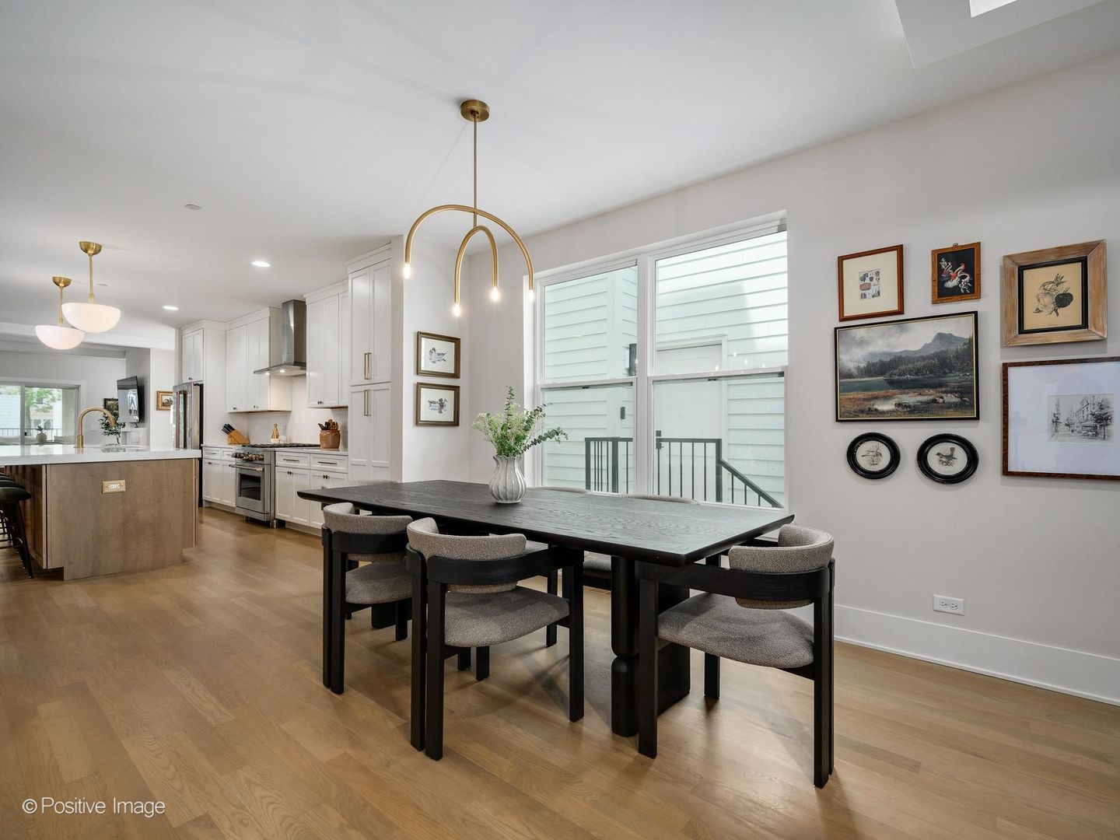
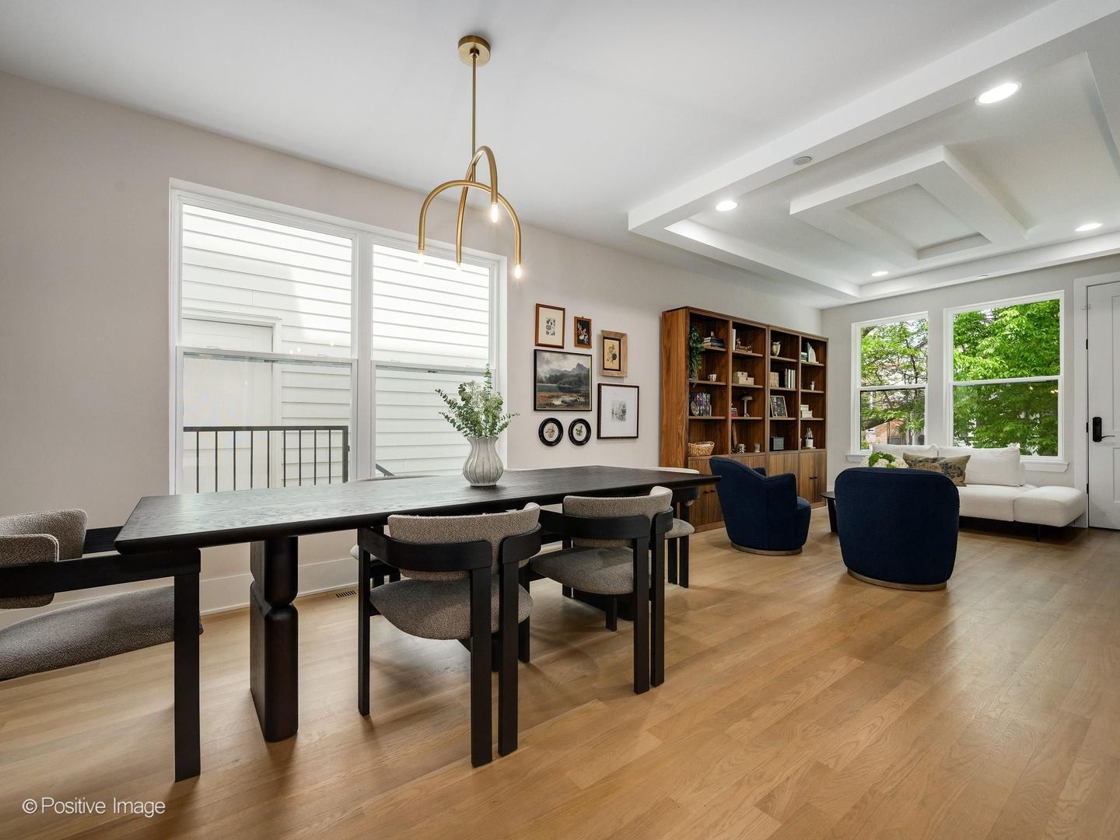
Like-new construction built just 2 years ago, this exceptional 4 bed/3.5 bath duplex-down lives like a true single-family home with a private front entrance, expansive outdoor spaces, and designer finishes throughout. Situated on an oversized, 177ft deep lot in the heart of Logan Square, this home offers the perfect blend of luxury, functionality, and indoor/outdoor living. The thoughtfully designed main level features 31/4-inch white oak hardwood floors, separate formal living and dining spaces, and an open-concept layout flooded with natural light. The chef's kitchen is outfitted with custom cabinetry, quartz countertops, GE Cafe appliances, oversized 10-foot island, 36-inch range, massive walk-in pantry, and a custom dry bar complete with wine fridge and ice maker. The kitchen opens seamlessly to the spacious family room featuring a gas fireplace and direct access to the massive covered rear patio with composite decking, an incredible entertaining space rarely found in the city. The radiant-heated lower level includes a luxurious primary suite with custom walk-in closet and spa-inspired bath featuring double vanity, floating soaking tub, separate shower, and private water closet. Two additional oversized bedrooms with walk-in closets share a beautifully appointed bath with double vanity, while the fourth bedroom features its own ensuite bath. Full-sized laundry on bedroom level. Additional highlights include custom built-out closets, extensive storage throughout, Delta Trinsic plumbing fixtures, garage rooftop deck, and multiple indoor/outdoor entertaining areas. Two parking spaces: 1 garage spot and one secured, exterior parking pad. Unbeatable Logan Square location just moments from the 606 Trail, Blue Line, and some of the neighborhood's best restaurants and nightlife including Scofflaw, Giant, Best Intentions, Parson's Chicken & Fish, The Moonlighter, Park & Field, Lonesome Rose, and Osteria Langhe.

Save
Ask
Tour
Hide
Share
Listing Snapshot
Price 
$1,100,000
Days On Site 
5 Days
Bedrooms 
4
Inside Area (SqFt) 
3,200 sqft
Total Baths 
4
Full Baths 
3
Partial Baths 
1
Lot Size 
N/A
Year Built 
2023
MLS® Number 
12655298
Status 
Active
Property Tax 
$19,014.49
HOA/Condo/Coop Fees 
$350 monthly
Sq Ft Source 
Estimated
Friends & Family
Recent Activity
3 hours agoListing updated with changes from the MLS®
3 hours agoStatus changed to Active
6 days agoListing first seen on site
General Features
Direction Faces 
East
Foundation 
Concrete Perimeter
Garage 
Yes
Garage Spaces 
1
Number Of Stories 
2
Parking 
Garage Door OpenerDetachedGarage
Parking Spaces 
2
Pets 
Cats OKDogs OK
Property Sub Type 
Condominium
Sewer 
Public Sewer
Water Source 
Public
Interior Features
Appliances 
RangeMicrowaveDishwasherRefrigeratorFreezerWasherDryerDisposalStainless Steel Appliance(s)Wine RefrigeratorRange Hood
Basement 
FinishedExterior EntryStorage SpaceFull
Cooling 
Central Air
Fireplace 
Yes
Fireplace Features 
Family RoomGas Starter
Fireplaces 
1
Flooring 
Hardwood
Heating 
Natural GasRadiant Floor
Interior 
Walk-In Closet(s)PantryDry BarIn-Law FloorplanStorageBuilt-in FeaturesHigh CeilingsCoffered Ceiling(s)Open Floorplan
Laundry Features 
Washer HookupIn Unit
Bedroom 2 
Dimensions - 11X12Level - Lower
Bedroom 3 
Dimensions - 11X12Level - Lower
Bedroom 4 
Dimensions - 11X11Level - Lower
Deck 
Dimensions - 20X20Level - Second
Dining Room 
Dimensions - 13X13Level - Main
Enclosed Balcony 
Dimensions - 20X25Level - Main
Enclosed Porch 
Dimensions - 20X25Level - Main
Family Room 
Dimensions - 18X18Level - Main
Kitchen 
Dimensions - 15X20Level - MainDescription - Eating Area-Breakfast Bar,Island,Pantry-Walk-in,Custom Cabinetry
Laundry 
Dimensions - 8X7Level - Lower
Living Room 
Dimensions - 13X13Level - Main
Master Bedroom 
Dimensions - 13X16Level - Lower
Pantry 
Dimensions - 9X8Level - Main
Walk In Closet 
Dimensions - 12X8Level - Lower
Save
Ask
Tour
Hide
Share
Exterior Features
Construction Details 
Other
Exterior 
Balcony
Patio And Porch 
DeckPorch
Community Features
Association Dues 
350
Community Features 
SidewalksStreet Lights
HOA Fee Frequency 
Monthly
MLS Area 
CHI - Logan Square
School District 
299
Township 
West Chicago
Schools
School District
299
Elementary School
Unknown
Middle School
Unknown
High School
Unknown
Listing Courtesy of MRED as distributed by MLS Grid of Jameson Sotheby's Intl Realty


Based on information submitted to the MLS GRID as of 2026-05-27 03:33 PM UTC. All data is obtained from various sources and may not have been verified by broker or MLS GRID. Supplied Open House Information is subject to change without notice. All information should be independently reviewed and verified for accuracy. Properties may or may not be listed by the office/agent presenting the information.
Last checked: 2026-05-27 03:33 PM UTC
MRED DMCA Copyright Information Copyright © 2026 Midwest Real Estate Data LLC. All rights reserved.

Neighborhood & Commute
Source: Walkscore
Disclosure: Community information and market data powered by Constellation Data Labs. Information is deemed reliable but not guaranteed.
Save
Ask
Tour
Hide
Share