Save
Ask
Tour
Hide
Share
$535,000
6 Days On Site

2231 N 75th Avenue
Elmwood Park, IL 60707

For Sale|Single Family Residence|Active
4
Beds
3
Total Baths
3
Full Baths
2,100
SqFt
$255
/SqFt
1925
Built
County:
Cook
Listing Courtesy of MRED as distributed by MLS Grid of Realty of America, LLC
Call Now: 312-767-7744
Is this the listing for you? We can help make it yours.
312-767-7744
Upcoming Open Houses
Sat, May 30, 12:00 PM - 2:00 PM
2231 N 75th Avenue2231 N 75th Avenue2231 N 75th Avenue2231 N 75th Avenue
Save
Ask
Tour
Hide
Share

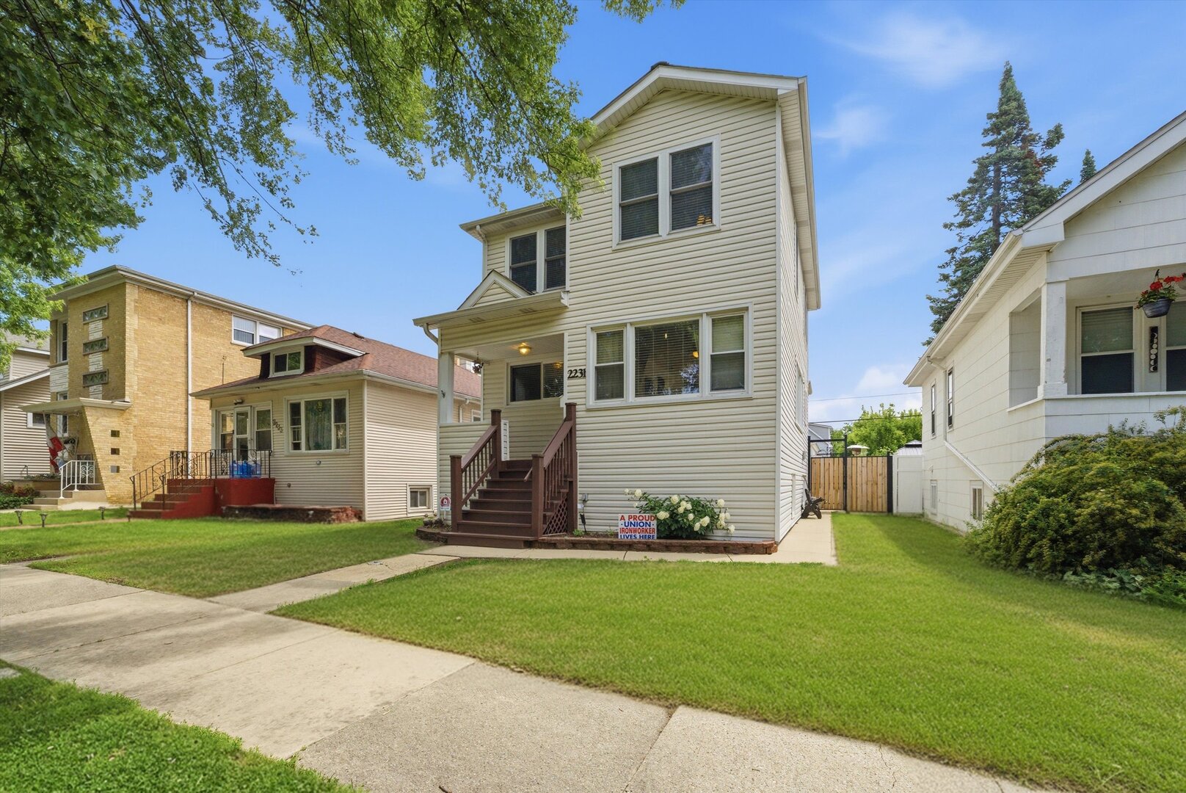
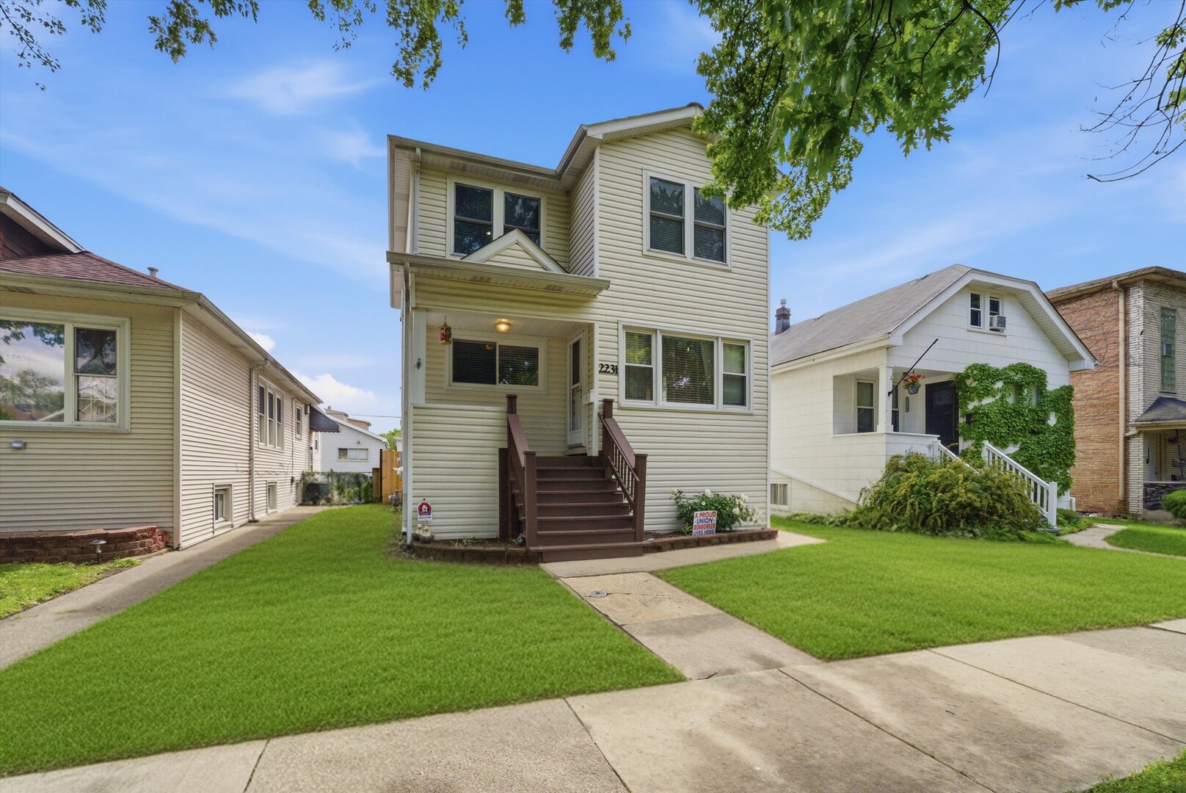
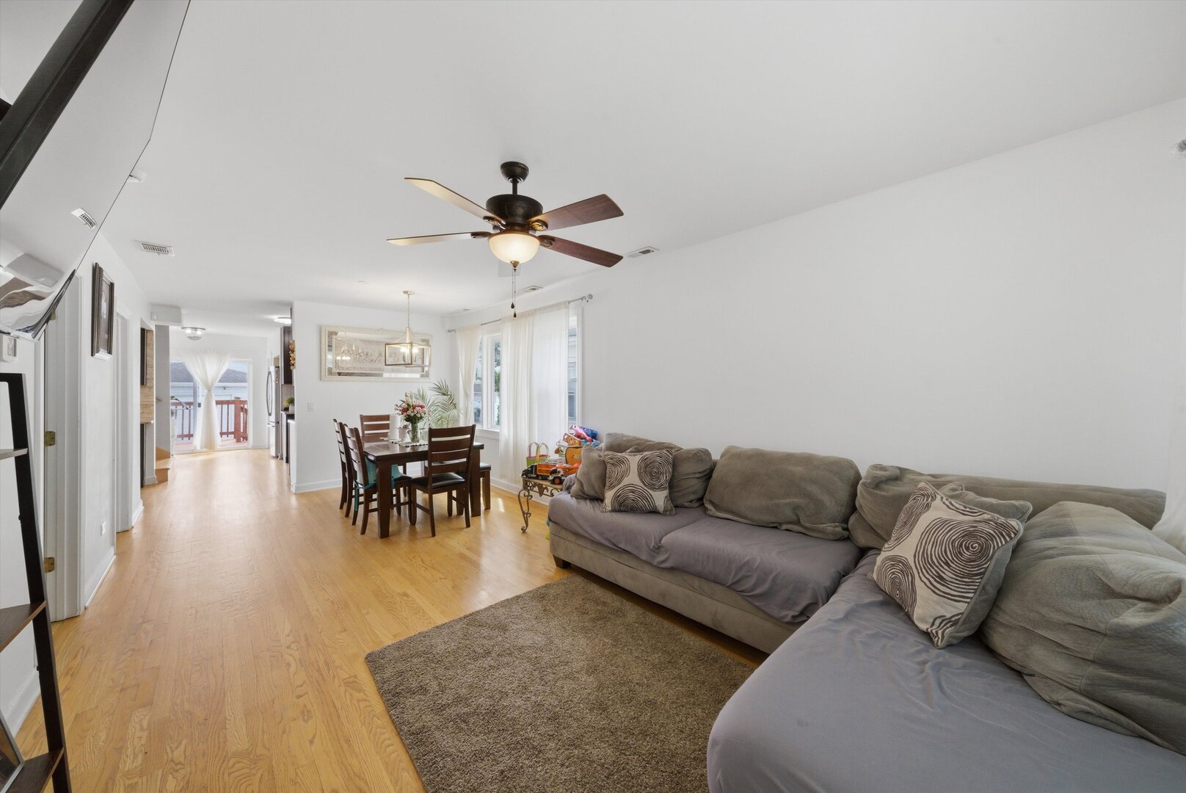
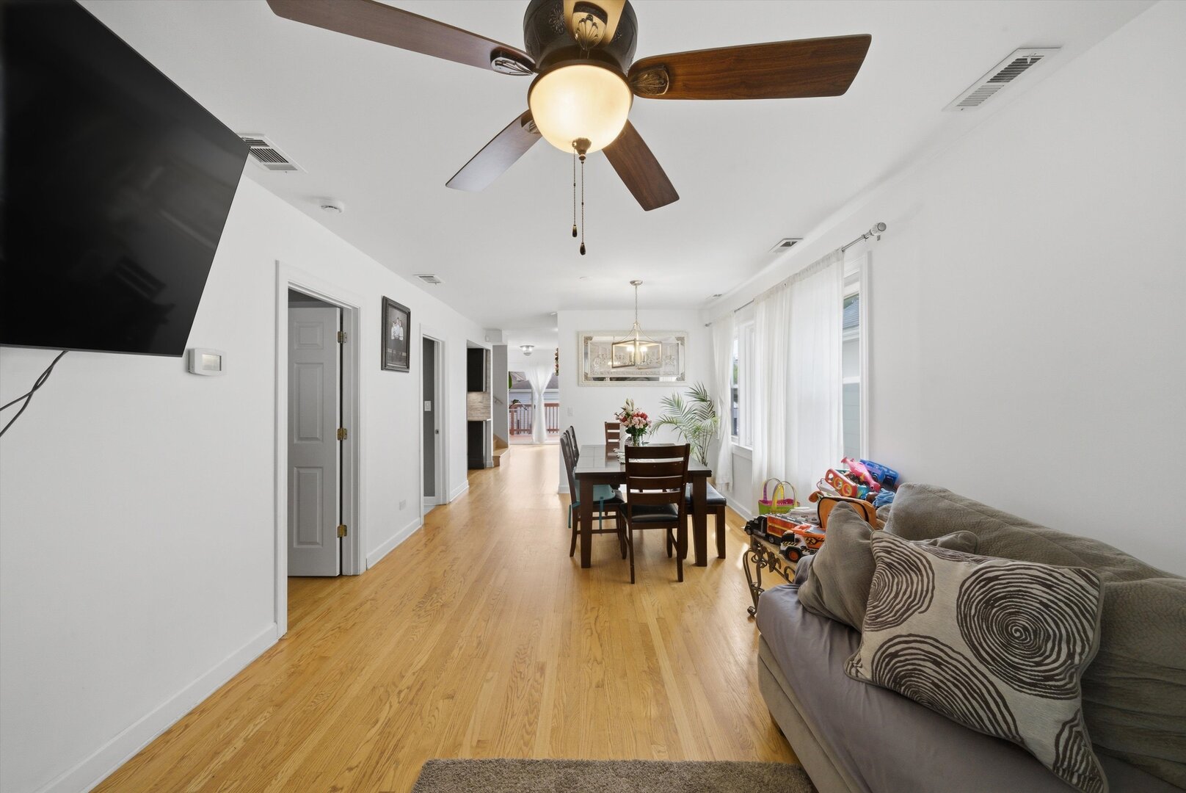
Welcome to this beautiful 2-story home located in the heart of Elmwood Park, a block from The Circle Downtown Elmwood Park. This spacious home features an open-concept first floor with plenty of natural light, polished hardwood floors perfect for entertaining and everyday living. Offering 4 generously sized bedrooms, master bedroom and 3 full bathrooms, this home provides both comfort and functionality. Kitchen offers marble countertops, stainless steel appliances and a new updated back splash. Main floor offers an office space - perfect for work from home. The fully finished basement adds additional living space ideal for a family room, recreation area, or guest accommodations. Both floors and basement have high ceilings. Enjoy outdoor gatherings in spacious backyard that includes deck, sliding glass door, along with the convenience of a high ceiling 2-car garage and private driveway that can fit up to 3 cars. Feel secure with the new and upgraded 6 foot wooden fence. Prime and convenient location close to restaurants, parks, schools, just a short walk from downtown Elmwood Park, library, pool, and Metra station; modern amenities, and impeccable upkeep, this home offers the perfect opportunity to embrace a comfortable and effortless lifestyle. Don't miss your chance to make it yours!

Save
Ask
Tour
Hide
Share
Listing Snapshot
Price 
$535,000
Days On Site 
6 Days
Bedrooms 
4
Inside Area (SqFt) 
2,100 sqft
Total Baths 
3
Full Baths 
3
Partial Baths 
N/A
Lot Size 
N/A
Year Built 
1925
MLS® Number 
12655193
Status 
Active
Property Tax 
$11,131.98
HOA/Condo/Coop Fees 
N/A
Sq Ft Source 
Estimated
Friends & Family
Recent Activity
10 hours agoListing updated with changes from the MLS®
16 hours agoStatus changed to Active
7 days agoListing first seen on site
General Features
Foundation 
Block
Garage 
Yes
Garage Spaces 
2
Parking 
ConcreteGarage Door OpenerGarageDetachedDriveway
Parking Spaces 
2
Property Sub Type 
Single Family Residence
Sewer 
Public Sewer
Interior Features
Appliances 
RangeDishwasherRefrigeratorWasherStainless Steel Appliance(s)
Basement 
FinishedFull
Cooling 
Central Air
Electric 
200+ Amp Service
Flooring 
Hardwood
Heating 
Natural Gas
Interior 
Granite CountersPantry
Laundry Features 
Gas Dryer HookupIn UnitSink
Window Features 
DrapesDisplay Window(s)Insulated WindowsWindow TreatmentsWood Frames
Bedroom 2 
Dimensions - 13X11Level - Second
Bedroom 3 
Dimensions - 11X10Level - Second
Bedroom 4 
Dimensions - 11X10Level - Main
Dining Room 
Dimensions - 12X12Level - Main
Family Room 
Dimensions - 22X15
Kitchen 
Dimensions - 17X14Level - MainDescription - Pantry-Walk-in,Granite Counters,Updated Kitchen
Laundry 
Dimensions - 8X8Level - Basement
Living Room 
Dimensions - 20X12Level - Main
Master Bedroom 
Dimensions - 19X11Level - Second
Save
Ask
Tour
Hide
Share
Exterior Features
Construction Details 
Aluminum SidingVinyl SidingFrame
Patio And Porch 
Deck
Roof 
Asphalt
Windows/Doors 
DrapesDisplay Window(s)Insulated WindowsWindow TreatmentsWood Frames
Community Features
MLS Area 
Elmwood Park
School District 
Elmwood Park High School
Township 
Leyden
Schools
School District
Elmwood Park High School
Elementary School
Elmwood Elementary School
Middle School
Unknown
High School
Elmwood Park High School
Listing Courtesy of MRED as distributed by MLS Grid of Realty of America, LLC


Based on information submitted to the MLS GRID as of 2026-05-28 10:09 AM UTC. All data is obtained from various sources and may not have been verified by broker or MLS GRID. Supplied Open House Information is subject to change without notice. All information should be independently reviewed and verified for accuracy. Properties may or may not be listed by the office/agent presenting the information.
Last checked: 2026-05-28 10:09 AM UTC
MRED DMCA Copyright Information Copyright © 2026 Midwest Real Estate Data LLC. All rights reserved.

Neighborhood & Commute
Source: Walkscore
Disclosure: Community information and market data powered by Constellation Data Labs. Information is deemed reliable but not guaranteed.
Save
Ask
Tour
Hide
Share