
1532 W 107th StreetChicago, IL 60643
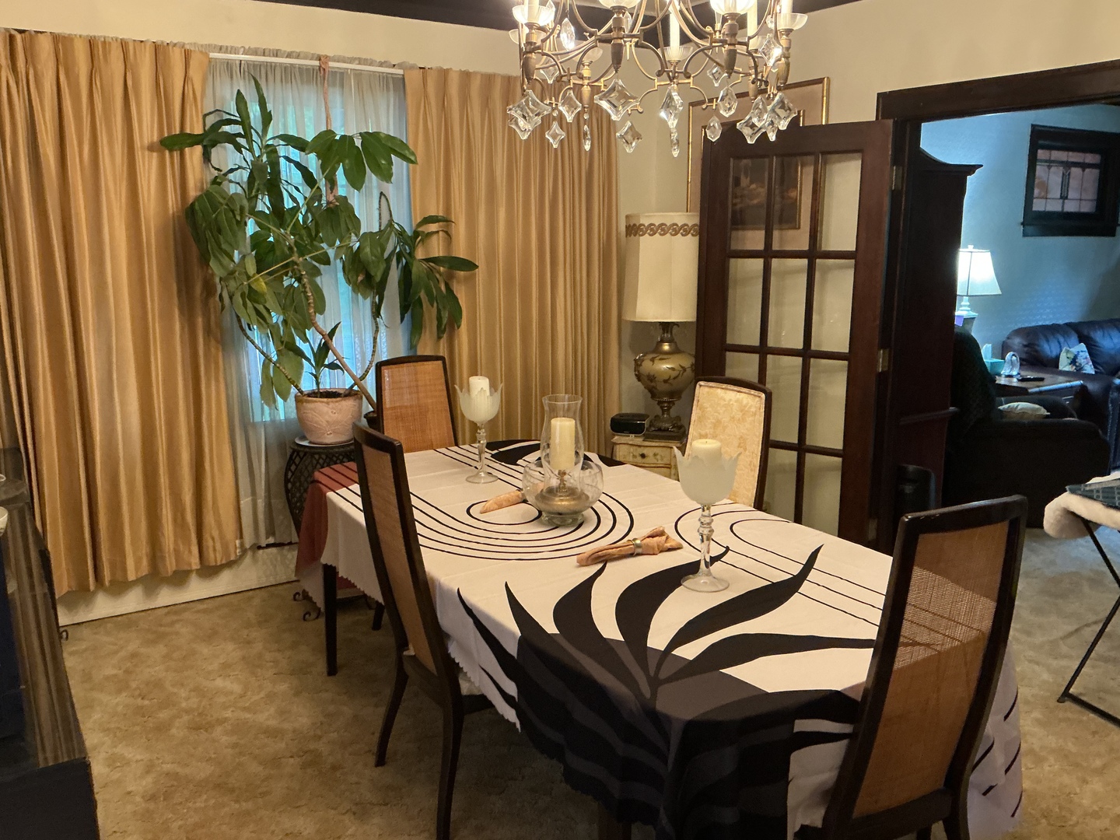
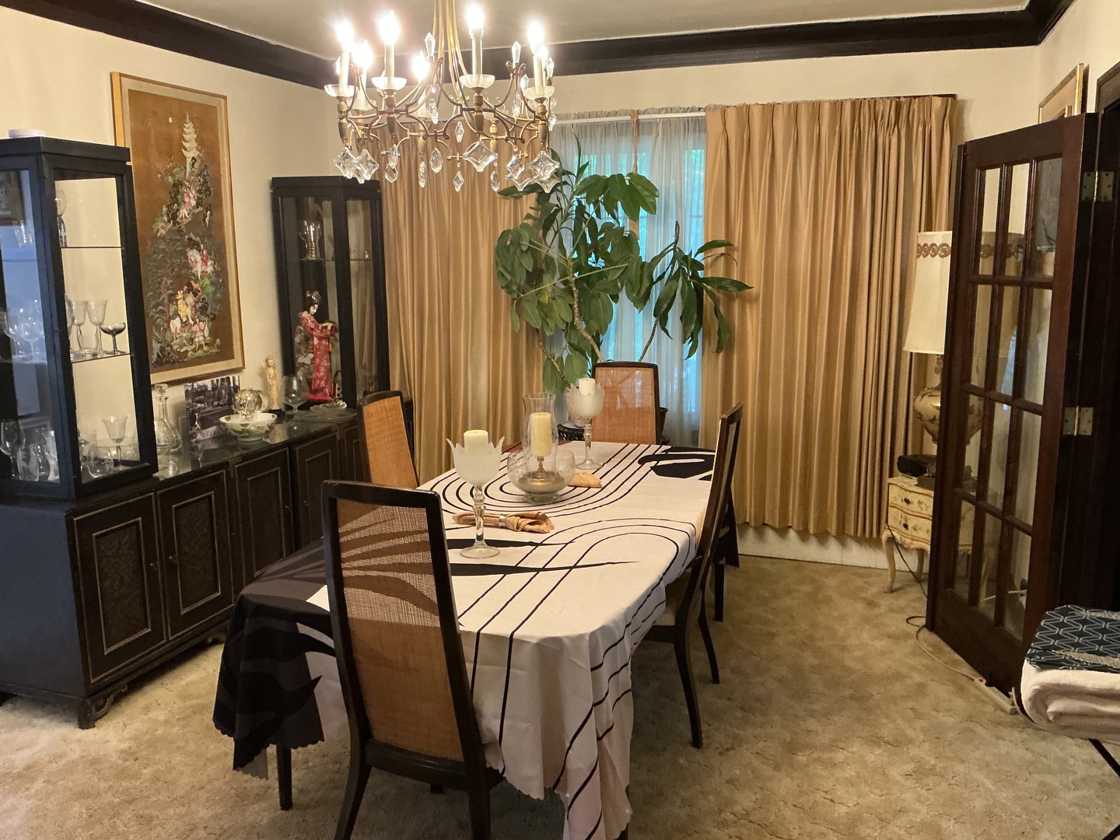
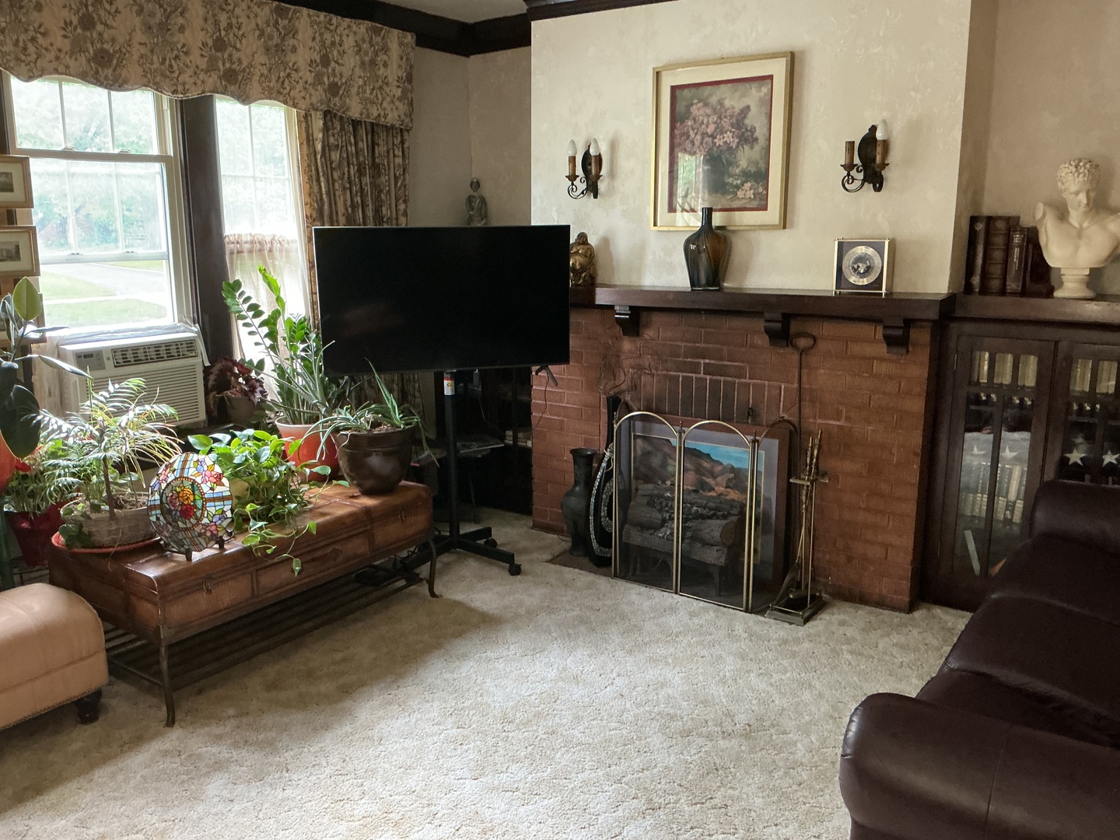
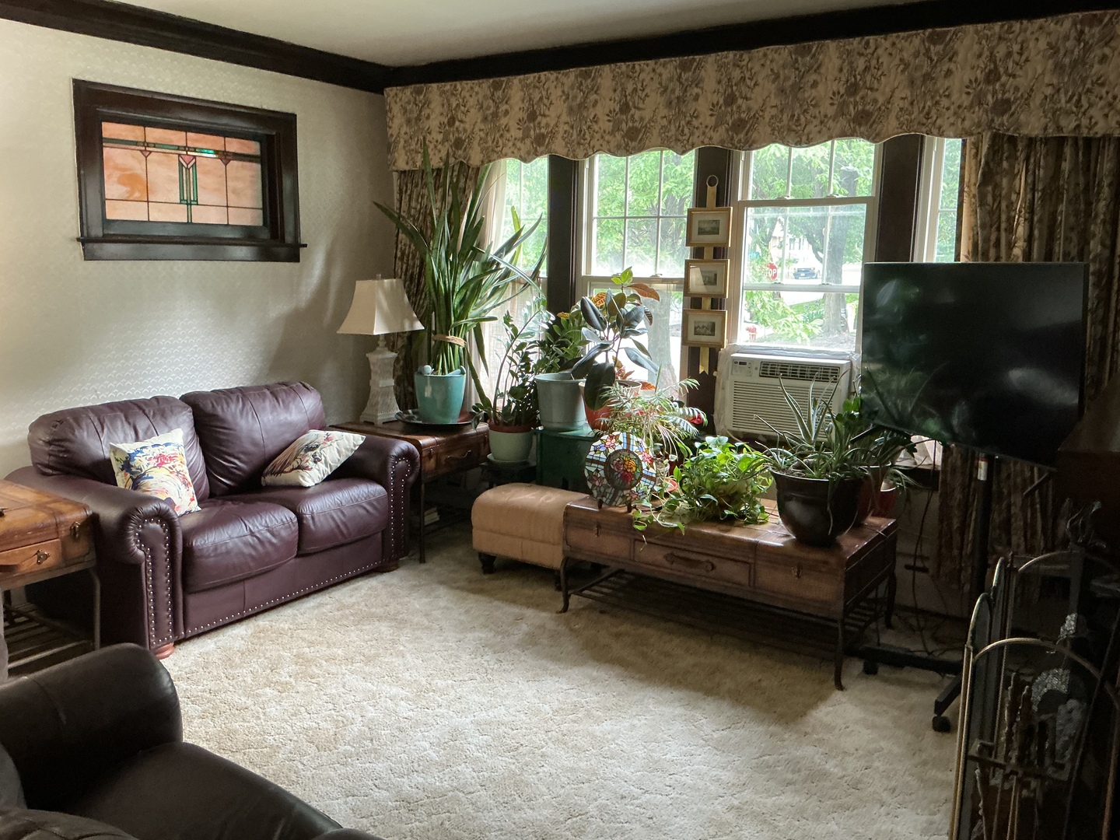
Welcome to 1532 W. 107th Street - a timeless Beverly classic with modern comfort woven throughout. Located in the heart of the historic Beverly neighborhood, this home beautifully preserves its original charm with rich natural woodwork, generous room sizes, and thoughtful updates that elevate everyday living. This classact residence offers four spacious bedrooms-two on the main level and two upstairs-paired with three full bathrooms, giving everyone room to breathe. A dual staircase provides easy access from both the front and rear of the home, adding convenience and architectural character. The formal living room and dining room create an inviting setting for family gatherings, celebrations, or quiet evenings at home. And when it's time to entertain, you have options: host on the main level or take the fun downstairs to the finished basement, perfect for game nights, movie time, or extended guest space. Sitting proudly on a large corner lot, the outdoor space is ideal for gardening, play, or simply relaxing under the trees. The layout also provides easy access to the twocar garage, making daily life a breeze.
| 12 hours ago | Listing updated with changes from the MLS® | |
| 12 hours ago | Status changed to Active | |
| 6 days ago | Listing first seen on site |

Based on information submitted to the MLS GRID as of 2026-05-27 04:54 PM UTC. All data is obtained from various sources and may not have been verified by broker or MLS GRID. Supplied Open House Information is subject to change without notice. All information should be independently reviewed and verified for accuracy. Properties may or may not be listed by the office/agent presenting the information.
Last checked: 2026-05-27 04:54 PM UTC
MRED DMCA Copyright Information Copyright © 2026 Midwest Real Estate Data LLC. All rights reserved.
Did you know? You can invite friends and family to your search. They can join your search, rate and discuss listings with you.