Save
Ask
Tour
Hide
Share
$325,000
5 Days On Site

4105 N Lawndale Avenue 401
Chicago, IL 60618

For Sale|Condominium|Active
2
Beds
2
Total Baths
2
Full Baths
County:
Cook
Listing Courtesy of MRED as distributed by MLS Grid of Compass
Call Now: 312-767-7744
Is this the listing for you? We can help make it yours.
312-767-7744
Upcoming Open Houses
Fri, May 29, 4:30 PM - 6:00 PM
Sat, May 30, 1:00 PM - 2:30 PM
Sun, May 31, 11:30 AM - 1:00 PM
4105 N Lawndale Avenue 4014105 N Lawndale Avenue 4014105 N Lawndale Avenue 4014105 N Lawndale Avenue 401
Save
Ask
Tour
Hide
Share

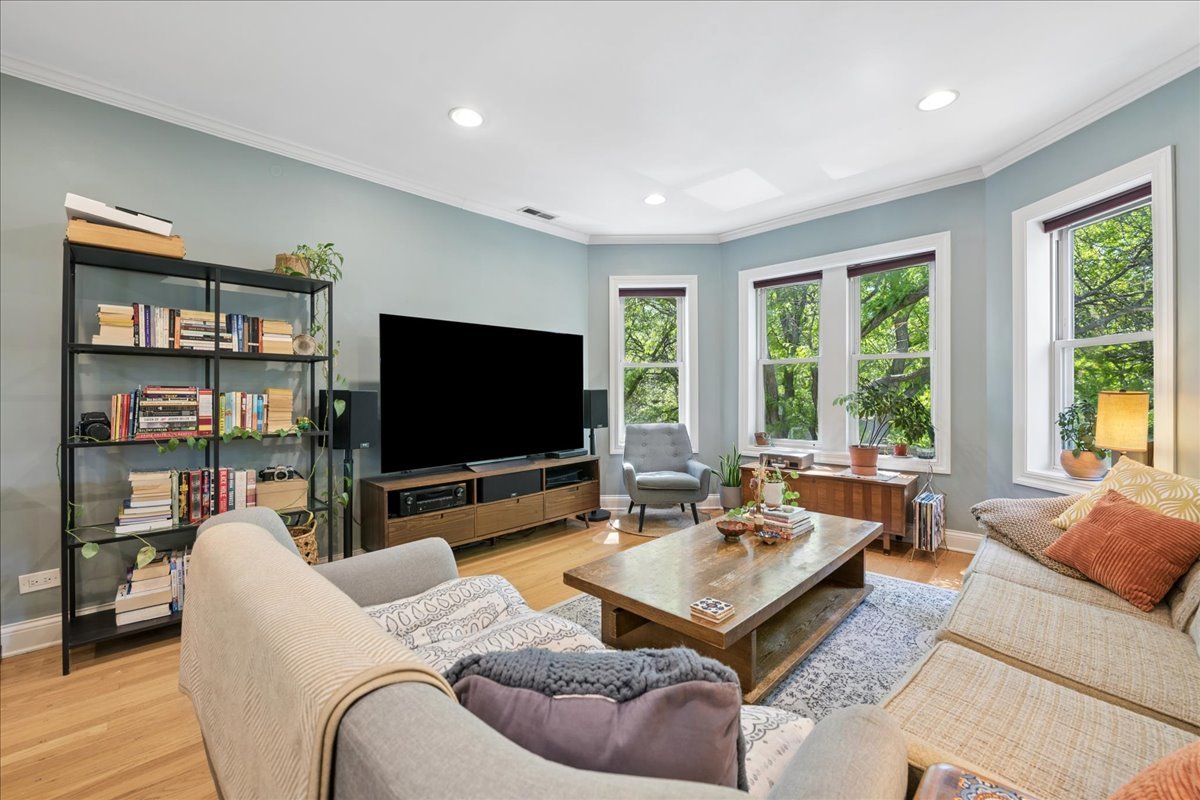
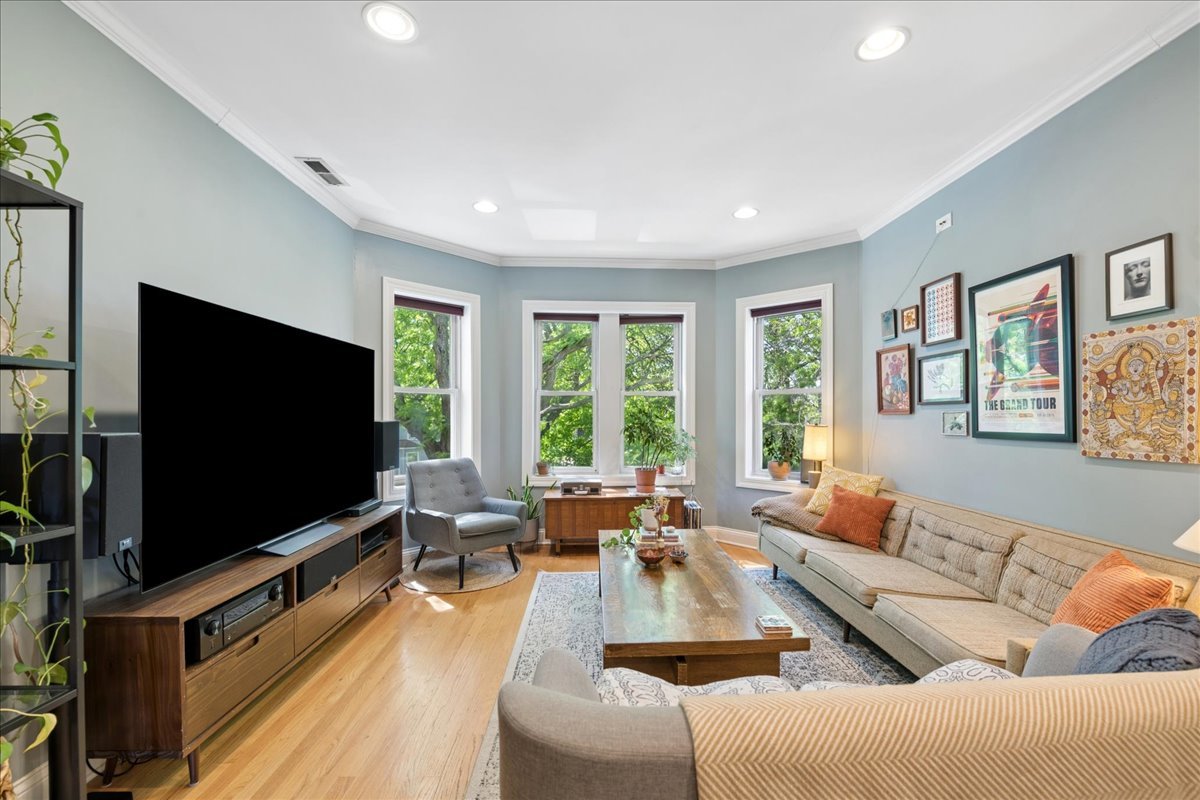
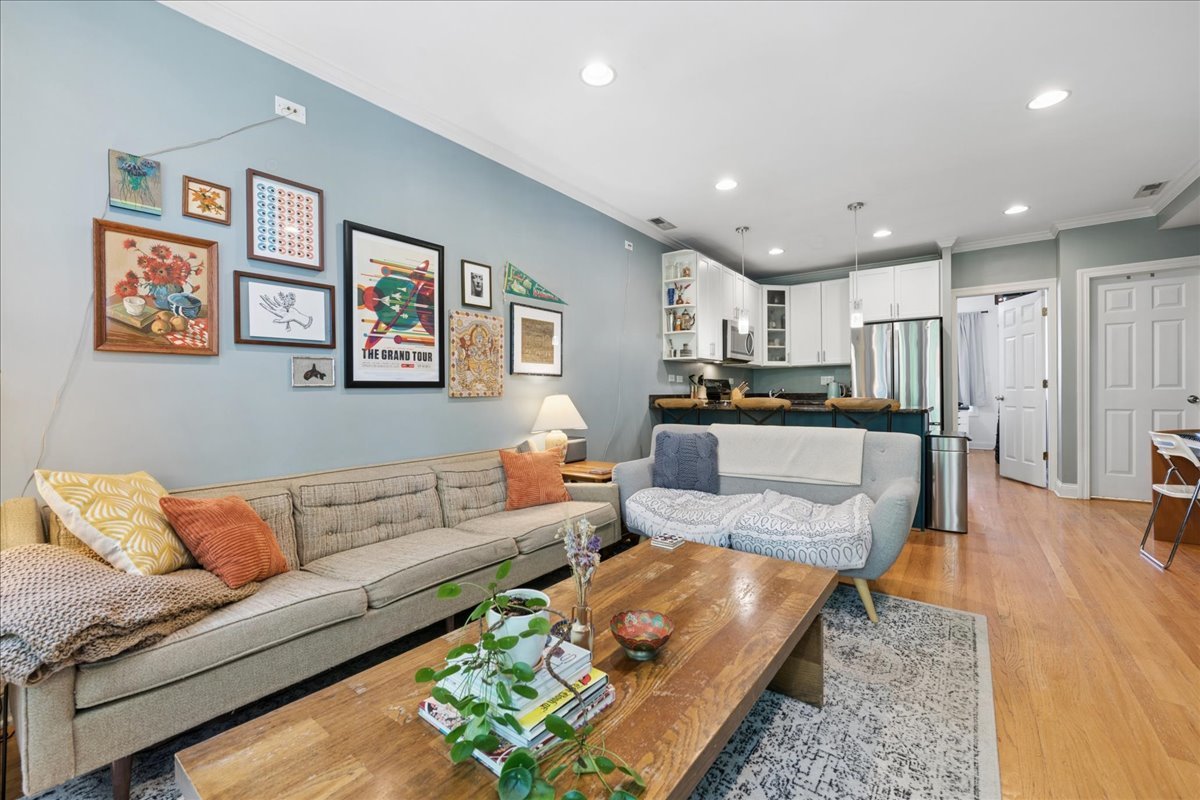
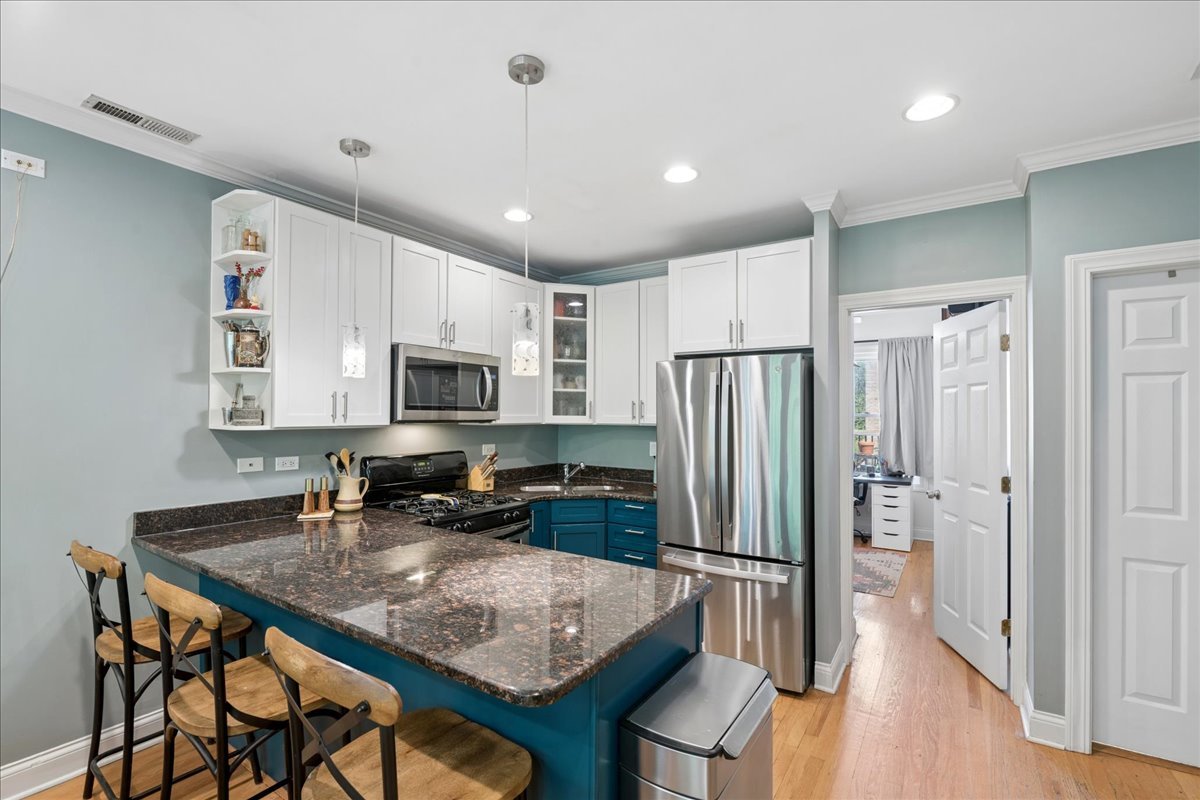
Welcome to your new sun-drenched, top-floor 2 bed / 2 full bath condo. Live in the trees on a quiet street in a great nook of Irving Park - it doesn't get much better than this! The living room has a lovely bay window overlooking the trees with the best afternoon sun. This unit has a desirable split floor plan and features a primary bedroom with an en-suite bathroom. The second bathroom has been recently renovated with cute tile details and stylish sink vanity. The kitchen features stainless steel appliances, refreshed cabinetry, granite countertops and a breakfast counter with seating. Newer refrigerator (2025) and microwave (2022). The mechanicals are all newer as well in this unit for peace of mind - furnace (2020), AC (2020) & water heater (2022). Convenient in-unit washer & dryer (2019). Entire unit painted throughout and living room is wired for speakers. Your outdoor space is a large, shared deck with a designated section for each owner. Stay connected as the building is wired for Astound fiber internet. Close to Independence Park and the ever-growing list of restaurants and shops on Elston. Easy access to the Blue Line and the expressway makes commuting a breeze from this location. Call this unit your next home this summer!

Save
Ask
Tour
Hide
Share
Listing Snapshot
Price 
$325,000
Days On Site 
5 Days
Bedrooms 
2
Inside Area (SqFt) 
N/A
Total Baths 
2
Full Baths 
2
Partial Baths 
N/A
Lot Size 
N/A
Year Built 
N/A
MLS® Number 
12655021
Status 
Active
Property Tax 
$4,458.34
HOA/Condo/Coop Fees 
$346 monthly
Sq Ft Source 
N/A
Friends & Family
Recent Activity
12 hours agoListing updated with changes from the MLS®
15 hours agoPrice changed to $325,000
15 hours agoStatus changed to Active
6 days agoListing first seen on site
General Features
Foundation 
Concrete Perimeter
Number Of Stories 
4
Pets 
Cats OKDogs OKNumber Limit
Property Sub Type 
Condominium
Sewer 
Public Sewer
Interior Features
Appliances 
RangeMicrowaveDishwasherRefrigeratorWasherDryerStainless Steel Appliance(s)
Basement 
None
Cooling 
Ceiling Fan(s)Central Air
Electric 
200+ Amp Service
Flooring 
Hardwood
Heating 
Natural GasForced Air
Interior 
Entrance FoyerOpen Floorplan
Laundry Features 
Washer HookupIn Unit
Bedroom 2 
Dimensions - 11X11
Bedroom 3 
Bedroom 4 
Dining Room 
Dimensions - COMBO
Family Room 
Foyer 
Dimensions - 18X4
Kitchen 
Dimensions - 12X10Description - Eating Area-Breakfast Bar
Laundry 
Living Room 
Dimensions - 16X13
Master Bedroom 
Dimensions - 15X12
Save
Ask
Tour
Hide
Share
Exterior Features
Construction Details 
Brick
Roof 
Rubber
Community Features
Association Dues 
346
HOA Fee Frequency 
Monthly
MLS Area 
CHI - Irving Park
School District 
Roosevelt High School
Township 
Jefferson
Schools
School District
Roosevelt High School
Elementary School
Patrick Henry Elementary School
Middle School
Patrick Henry Elementary School
High School
Roosevelt High School
Listing Courtesy of MRED as distributed by MLS Grid of Compass


Based on information submitted to the MLS GRID as of 2026-05-28 10:09 AM UTC. All data is obtained from various sources and may not have been verified by broker or MLS GRID. Supplied Open House Information is subject to change without notice. All information should be independently reviewed and verified for accuracy. Properties may or may not be listed by the office/agent presenting the information.
Last checked: 2026-05-28 10:09 AM UTC
MRED DMCA Copyright Information Copyright © 2026 Midwest Real Estate Data LLC. All rights reserved.

Neighborhood & Commute
Source: Walkscore
Disclosure: Community information and market data powered by Constellation Data Labs. Information is deemed reliable but not guaranteed.
Save
Ask
Tour
Hide
Share