Save
Ask
Tour
Hide
Share
$3,100
5 Days On Site

720 W Gordon Terrace 17C
Chicago, IL 60613

For Rent|Condominium|Active
2
Beds
2
Total Baths
2
Full Baths
1964
Built
County:
Cook
Listing Courtesy of MRED as distributed by MLS Grid of Berkshire Hathaway HomeServices Chicago
Call Now: 312-767-7744
Is this the listing for you? We can help make it yours.
312-767-7744
720 W Gordon Terrace 17C720 W Gordon Terrace 17C720 W Gordon Terrace 17C720 W Gordon Terrace 17C
Save
Ask
Tour
Hide
Share

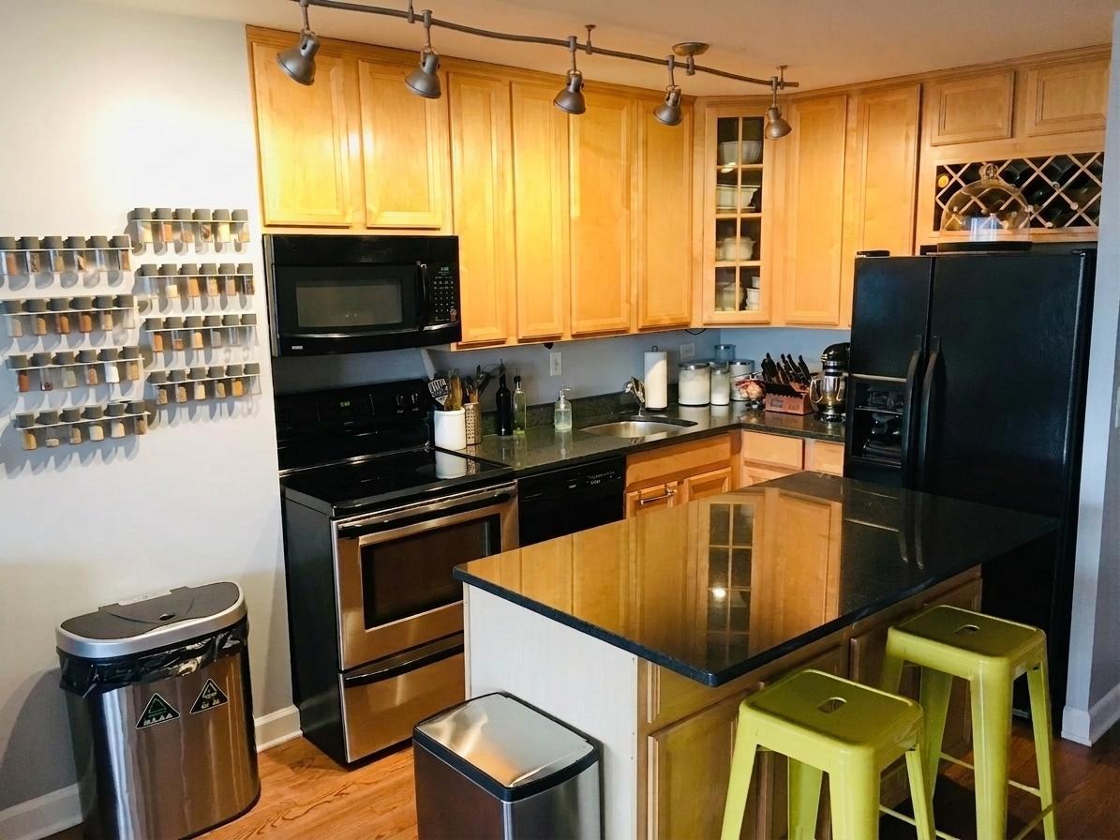
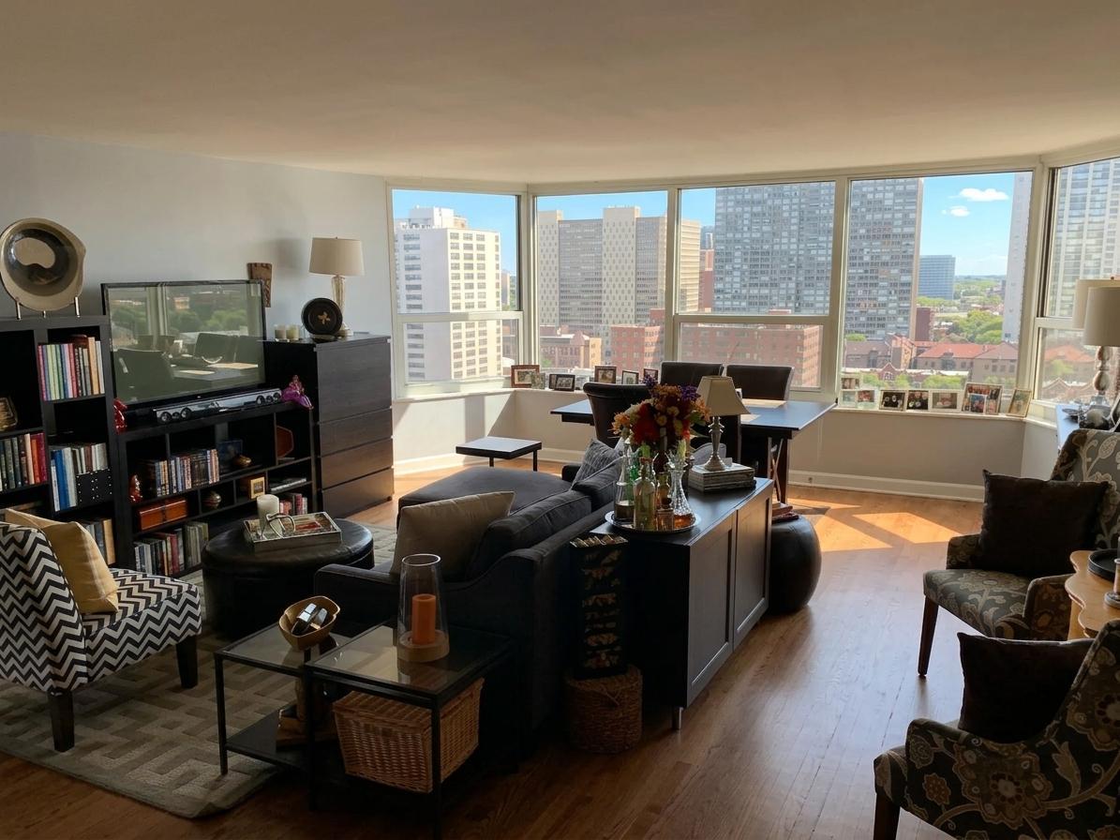
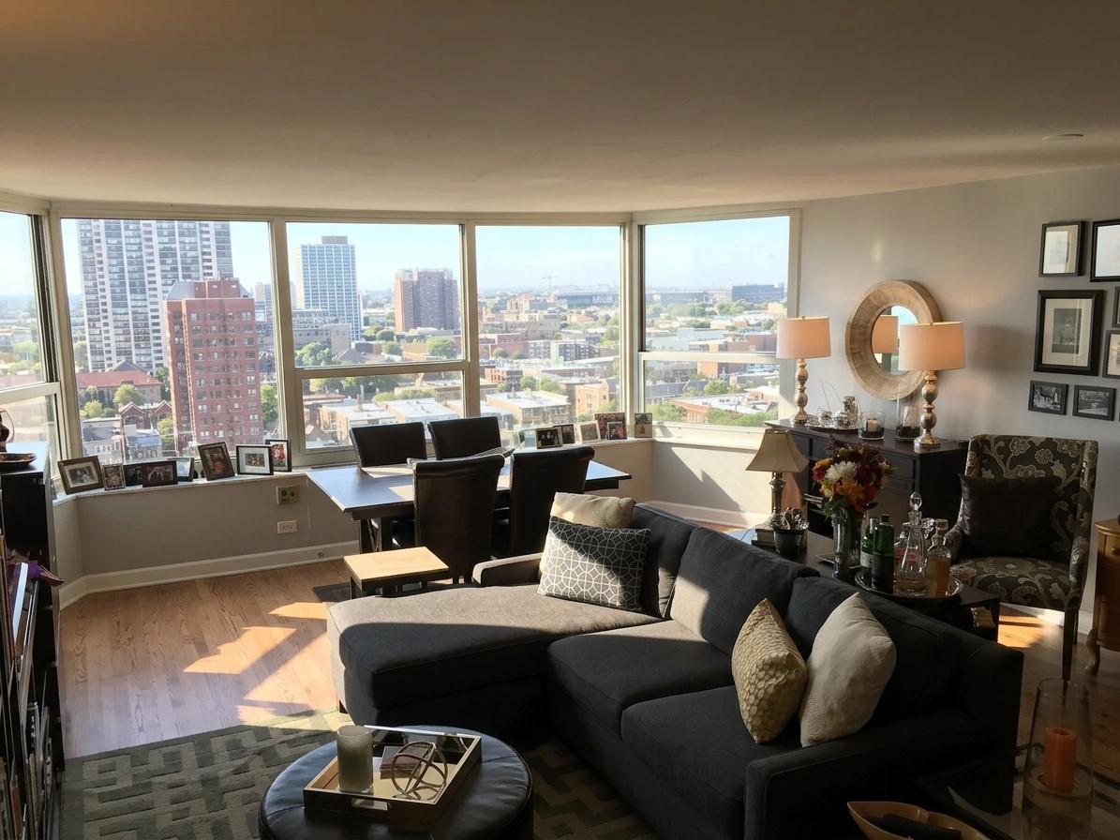
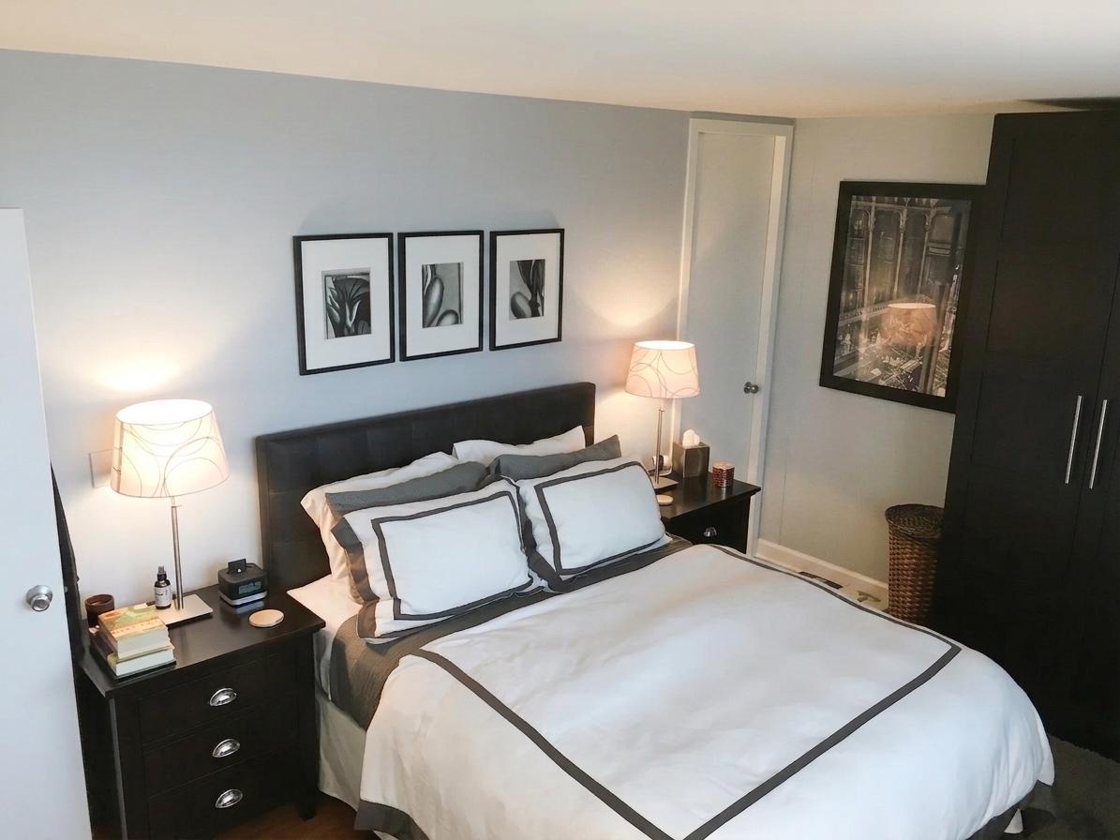
This large, open 2-bedroom, 2-bathroom corner unit offers views from every angle, with light pouring in. Situated on the 17th floor in the heart of Buena Park, this south- and east-facing unit boasts views of the city and the lake that cannot be beat! This condo belongs on a magazine cover. The home has been tastefully painted and decorated, with newly refinished hardwood floors throughout and renovated bathrooms. The kitchen has great cabinet space and a movable island, and the living room offers ample room for a dining room table and downtown views. Two good-sized bedrooms with lake views and tremendous closet space. The full-amenity building hosts an outdoor pool, rooftop deck, tennis courts, a doorman, and so much more. Pets are allowed, and parking is available within the building, but there is currently a waitlist.

Save
Ask
Tour
Hide
Share
Listing Snapshot
Price 
$3,100
Days On Site 
5 Days
Bedrooms 
2
Inside Area (SqFt) 
N/A
Total Baths 
2
Full Baths 
2
Partial Baths 
N/A
Lot Size 
N/A
Year Built 
1964
MLS® Number 
12654873
Status 
Active
Property Tax 
N/A
HOA/Condo/Coop Fees 
N/A
Sq Ft Source 
N/A
Friends & Family
Recent Activity
20 hours agoListing updated with changes from the MLS®
20 hours agoStatus changed to Active
6 days agoListing first seen on site
General Features
Attached Garage 
Yes
Available on 
2026-07-01
Direction Faces 
East
Garage 
Yes
Garage Spaces 
1
Number Of Stories 
19
Parking 
Garage Door OpenerHeated GarageLeasedAttachedGarage
Parking Spaces 
1
Pets 
Cats OKDogs OKNumber Limit
Property Sub Type 
Condominium
Sewer 
Public Sewer
Interior Features
Appliances 
RangeMicrowaveDishwasherRefrigerator
Basement 
None
Cooling 
Central Air
Flooring 
Hardwood
Furnished 
Unfurnished
Heating 
Heat Pump
Bedroom 2 
Dimensions - 13X11Level - Main
Bedroom 3 
Bedroom 4 
Dining Room 
Family Room 
Kitchen 
Dimensions - 10X12Level - MainDescription - Eating Area-Breakfast Bar,Island
Laundry 
Living Room 
Dimensions - 20X18Level - Main
Master Bedroom 
Dimensions - 15X12Level - Main
Save
Ask
Tour
Hide
Share
Exterior Features
Construction Details 
Brick
Exterior 
BarbecueOutdoor Grill
View 
Water
Waterfront Features 
LAKE MICHIGAN
Waterview 
Water
Community Features
Association Amenities 
LaundryCoin LaundryStorageParkParty RoomPoolService Elevator(s)Tennis Court(s)
MLS Area 
CHI - Uptown
School District 
299
Township 
Lake View
Schools
School District
299
Elementary School
Unknown
Middle School
Unknown
High School
Unknown
Listing Courtesy of MRED as distributed by MLS Grid of Berkshire Hathaway HomeServices Chicago


Based on information submitted to the MLS GRID as of 2026-05-27 08:27 PM UTC. All data is obtained from various sources and may not have been verified by broker or MLS GRID. Supplied Open House Information is subject to change without notice. All information should be independently reviewed and verified for accuracy. Properties may or may not be listed by the office/agent presenting the information.
Last checked: 2026-05-27 08:27 PM UTC
MRED DMCA Copyright Information Copyright © 2026 Midwest Real Estate Data LLC. All rights reserved.

Neighborhood & Commute
Source: Walkscore
Disclosure: Community information and market data powered by Constellation Data Labs. Information is deemed reliable but not guaranteed.
Save
Ask
Tour
Hide
Share