
6843 S Carpenter StreetChicago, IL 60621
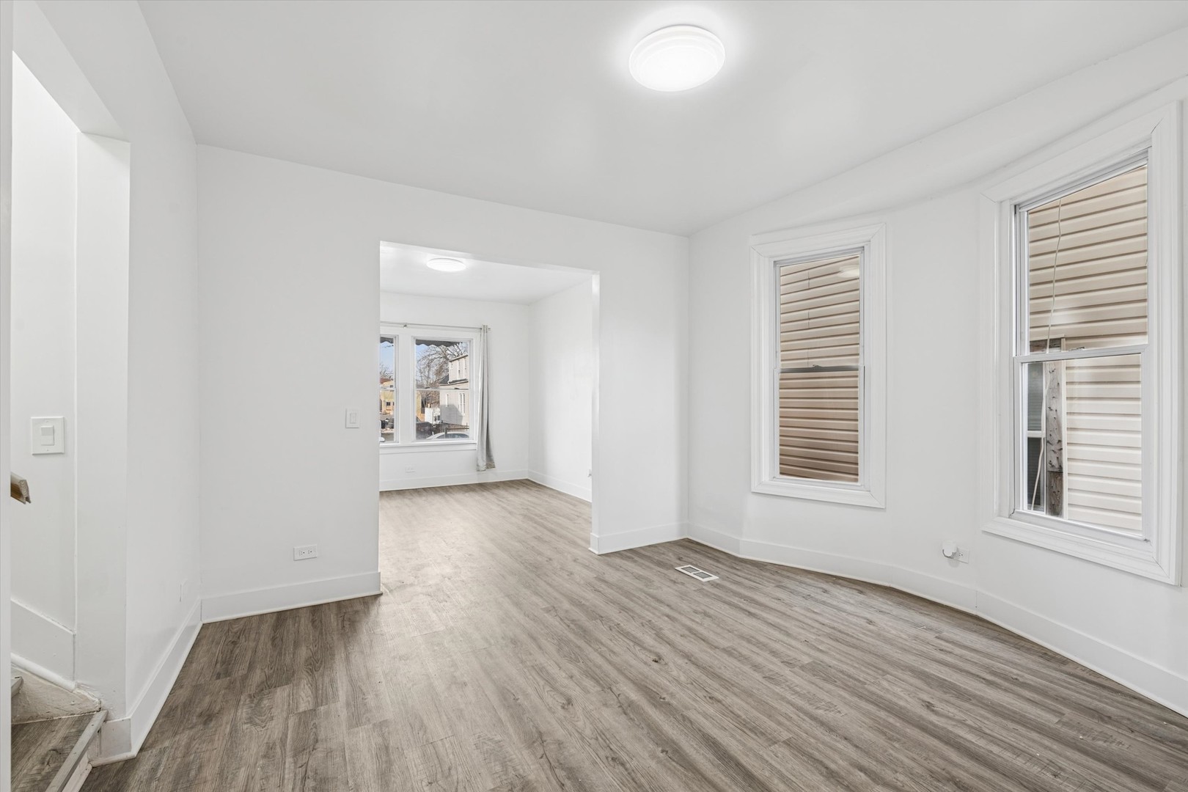
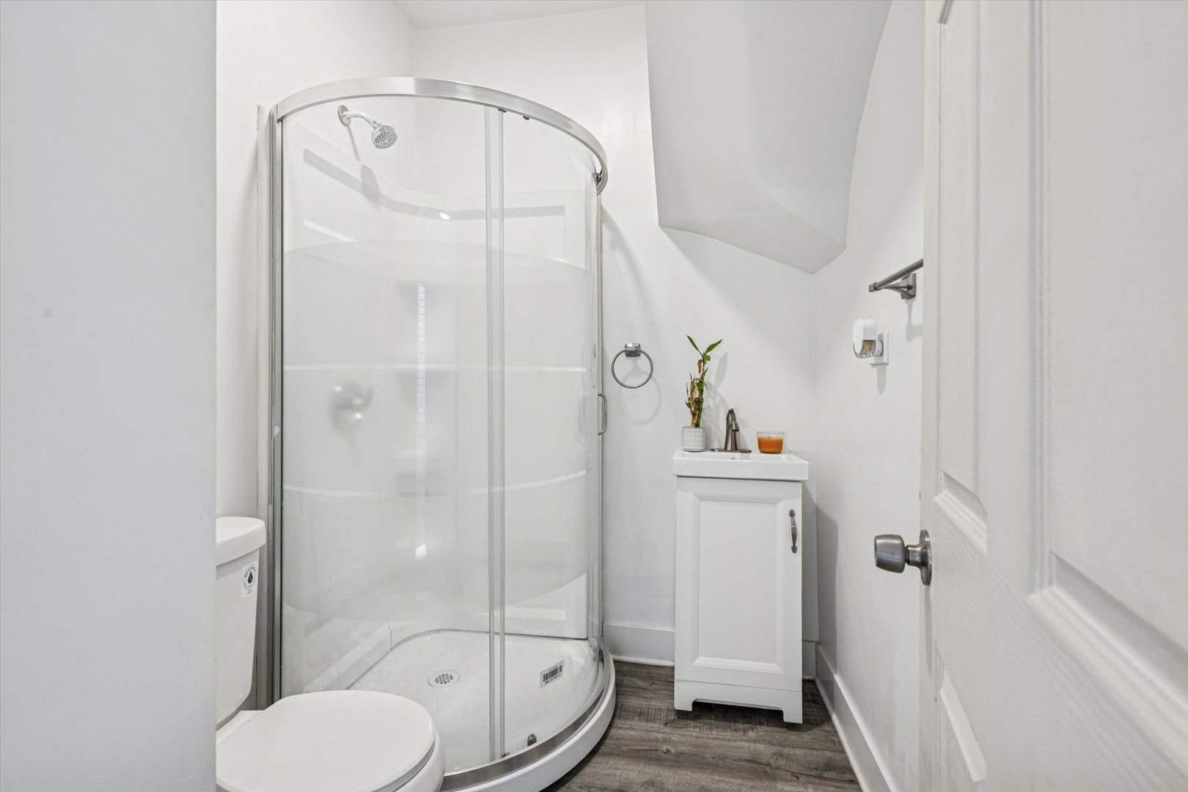
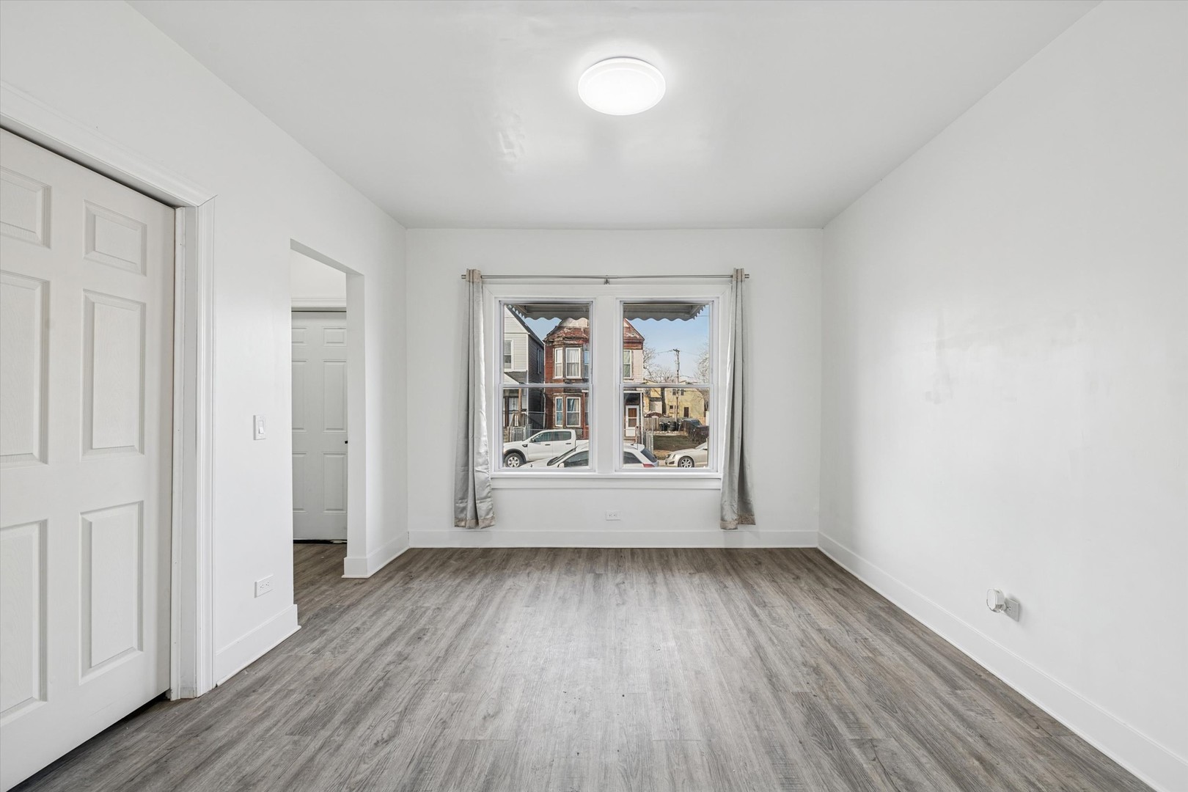
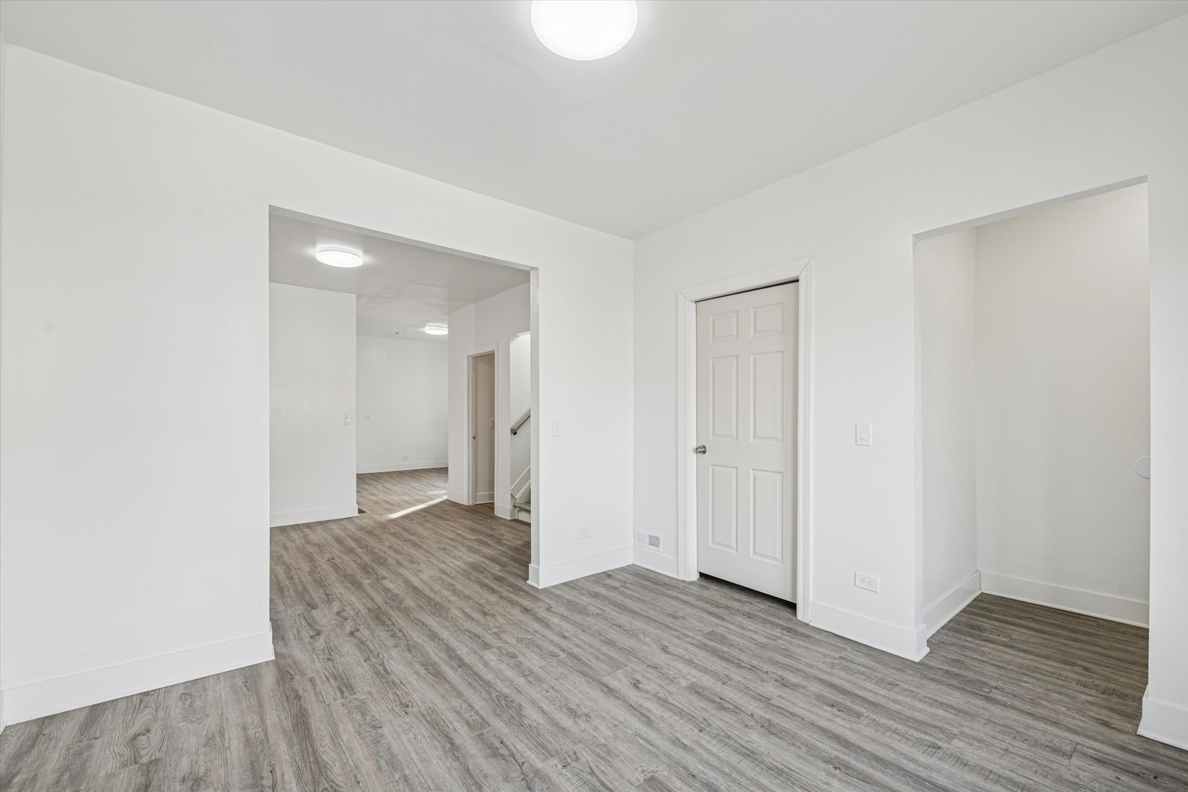
Completely Reimagined & Move-In Ready: Expansive 7-Bedroom Gem! Welcome home to this breathtaking, fully gut-rehabbed 2-story residence offering an incredibly rare 7 bedrooms, 3 full bathrooms, and an expansive layout designed for modern living. Stripped down and completely reimagined in 2026, this turn-key property seamlessly blends historic charm with sleek, contemporary upgrades. Step inside to discover a bright, airy main level boasting high ceilings, brilliant modern lighting, and gleaming new flooring throughout. The flowing floor plan is perfect for hosting gatherings of any size. The modern aesthetic continues with fresh, designer-curated paint and the perfect finishing touches. Need space? You'll love the fully finished basement, offering incredible flexibility for multigenerational living. Enjoy total peace of mind with brand-new central heating and A/C, updated plumbing and electric, and brand-new energy-efficient windows that flood the home with natural light. Situated on a generous 3,123 sq. ft. lot, the exterior features an easy-access rear entry with a dedicated off-alley parking pad. With every detail meticulously updated, all that's left to do is move in! Schedule your private tour today.
| yesterday | Listing updated with changes from the MLS® | |
| yesterday | Status changed to Active | |
| 7 days ago | Listing first seen on site |

Based on information submitted to the MLS GRID as of 2026-05-28 10:04 AM UTC. All data is obtained from various sources and may not have been verified by broker or MLS GRID. Supplied Open House Information is subject to change without notice. All information should be independently reviewed and verified for accuracy. Properties may or may not be listed by the office/agent presenting the information.
Last checked: 2026-05-28 10:04 AM UTC
MRED DMCA Copyright Information Copyright © 2026 Midwest Real Estate Data LLC. All rights reserved.
Did you know? You can invite friends and family to your search. They can join your search, rate and discuss listings with you.