Save
Ask
Tour
Hide
Share
$190,000
6 Days On Site

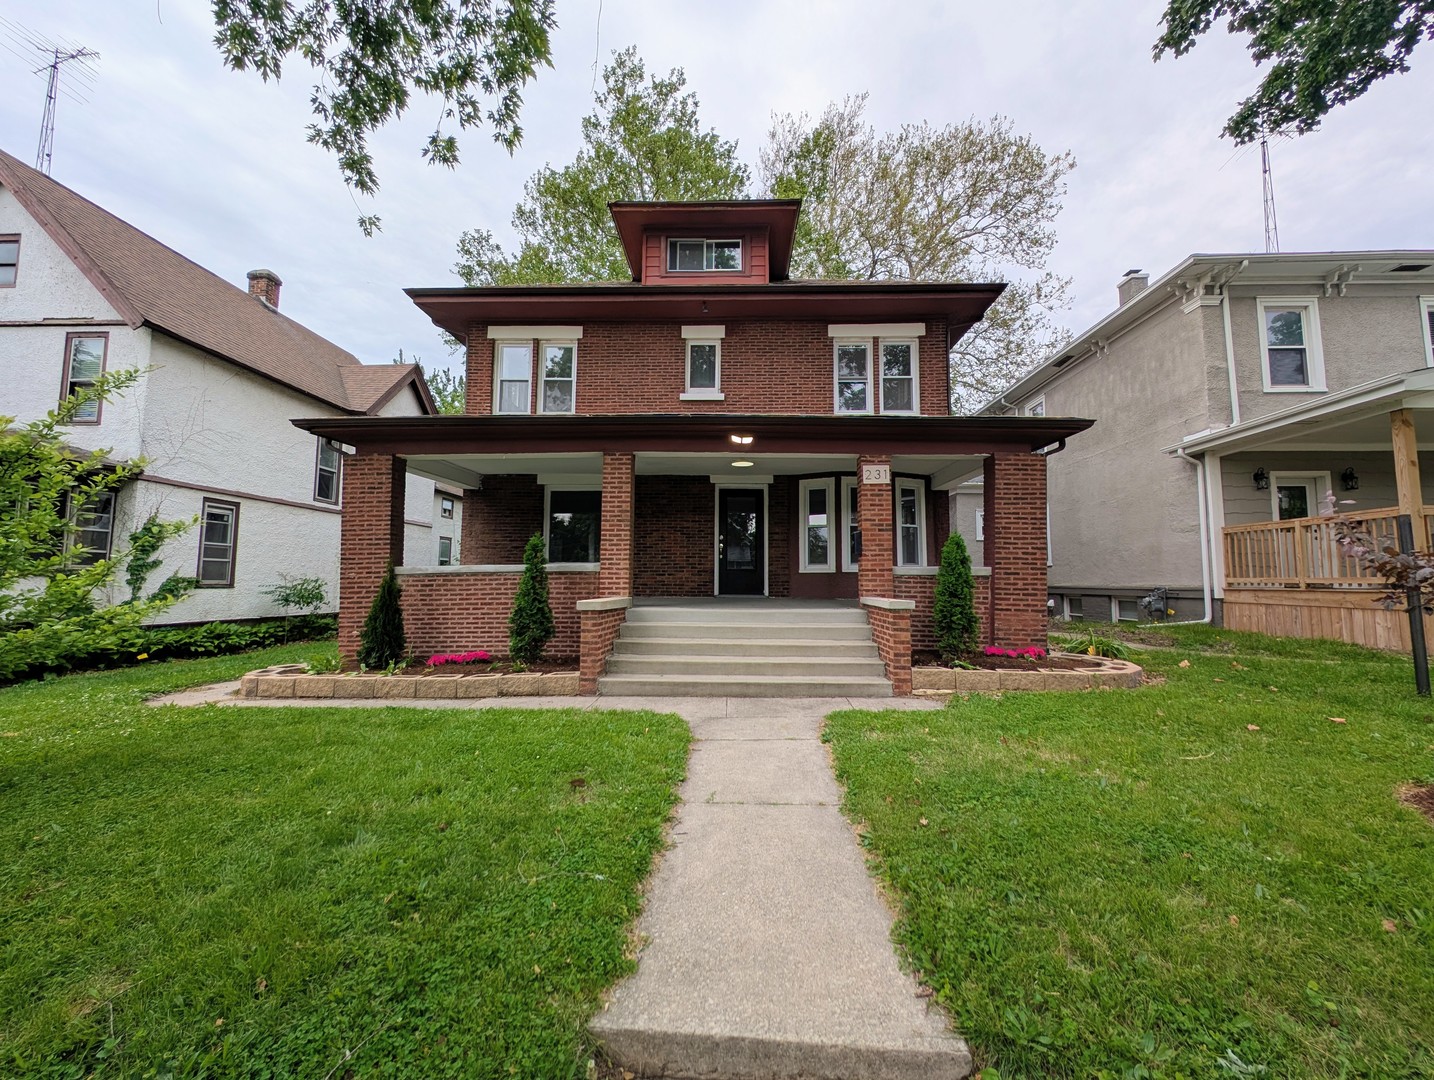
231 S Chicago Avenue
Kankakee, IL 60901

For Sale|Single Family Residence|Active
4
Beds
2
Total Baths
2
Full Baths
2,126
SqFt
$89
/SqFt
1915
Built
County:
Kankakee
Listing Courtesy of MRED as distributed by MLS Grid of Realty of America
Call Now: 312-767-7744
Is this the listing for you? We can help make it yours.
312-767-7744
231 S Chicago Avenue231 S Chicago Avenue231 S Chicago Avenue231 S Chicago Avenue
Save
Ask
Tour
Hide
Share

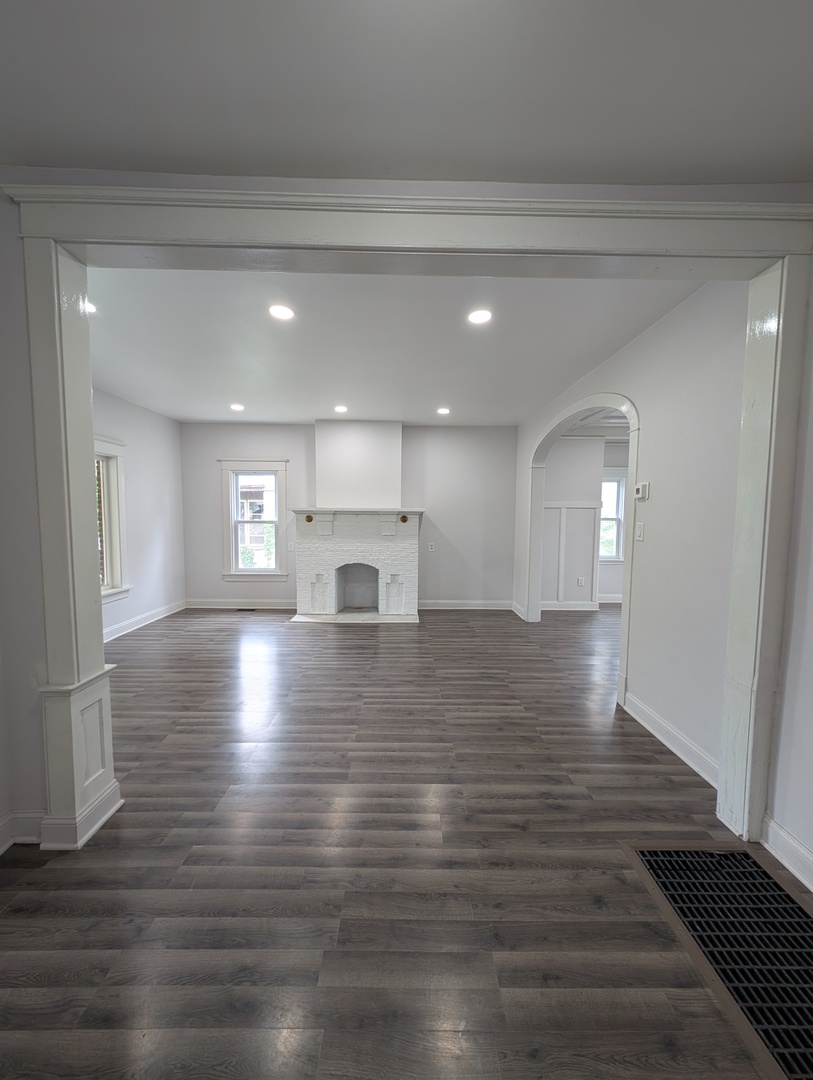
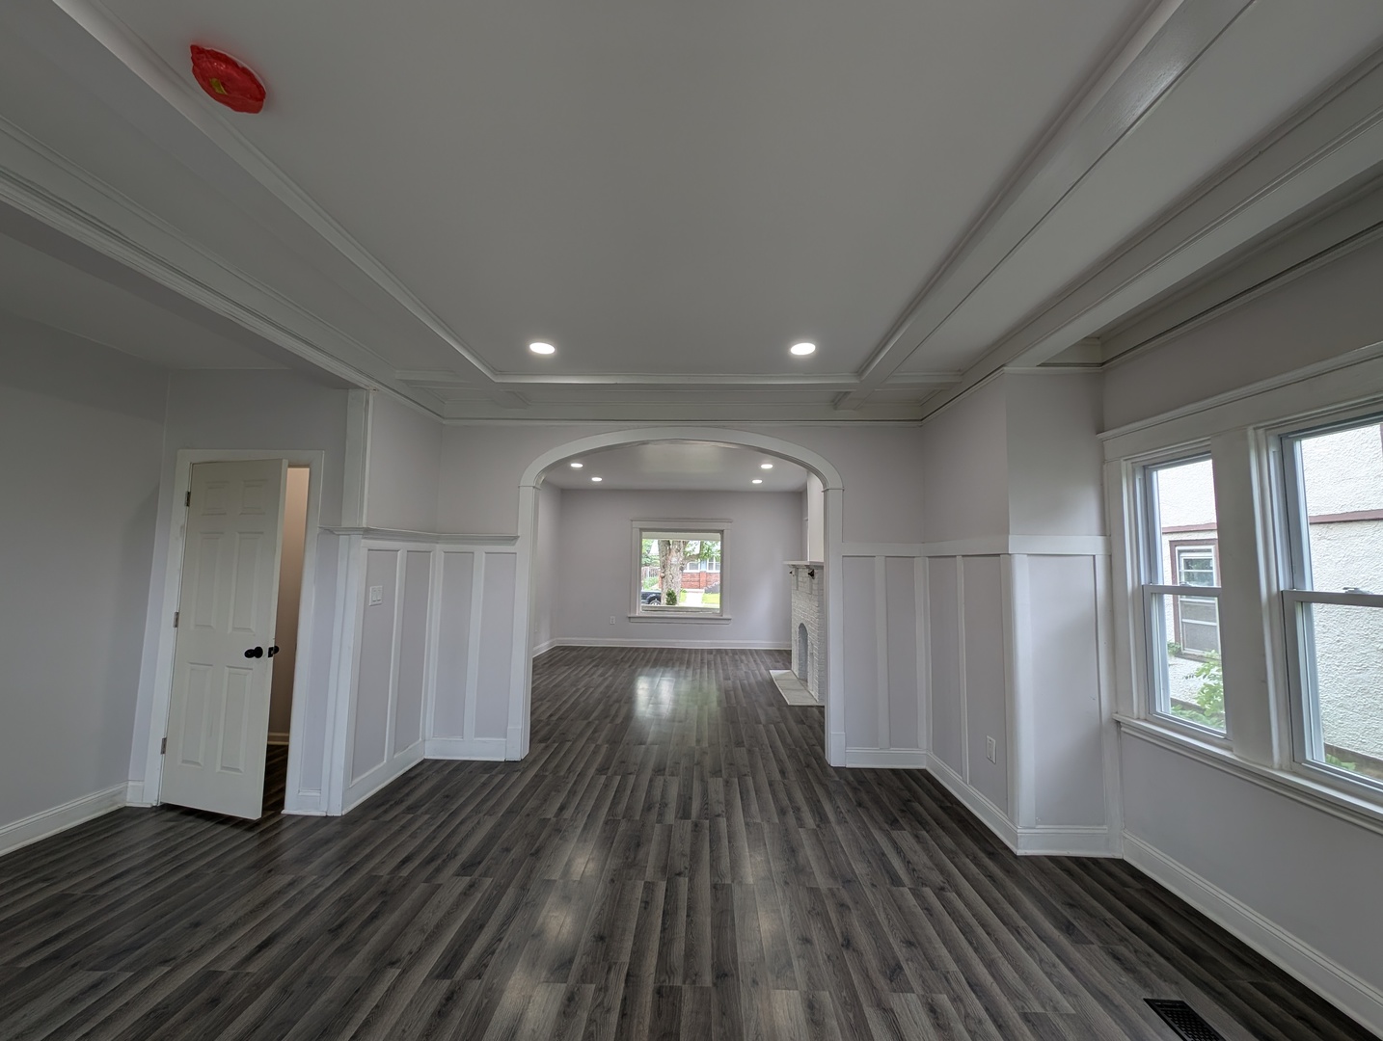
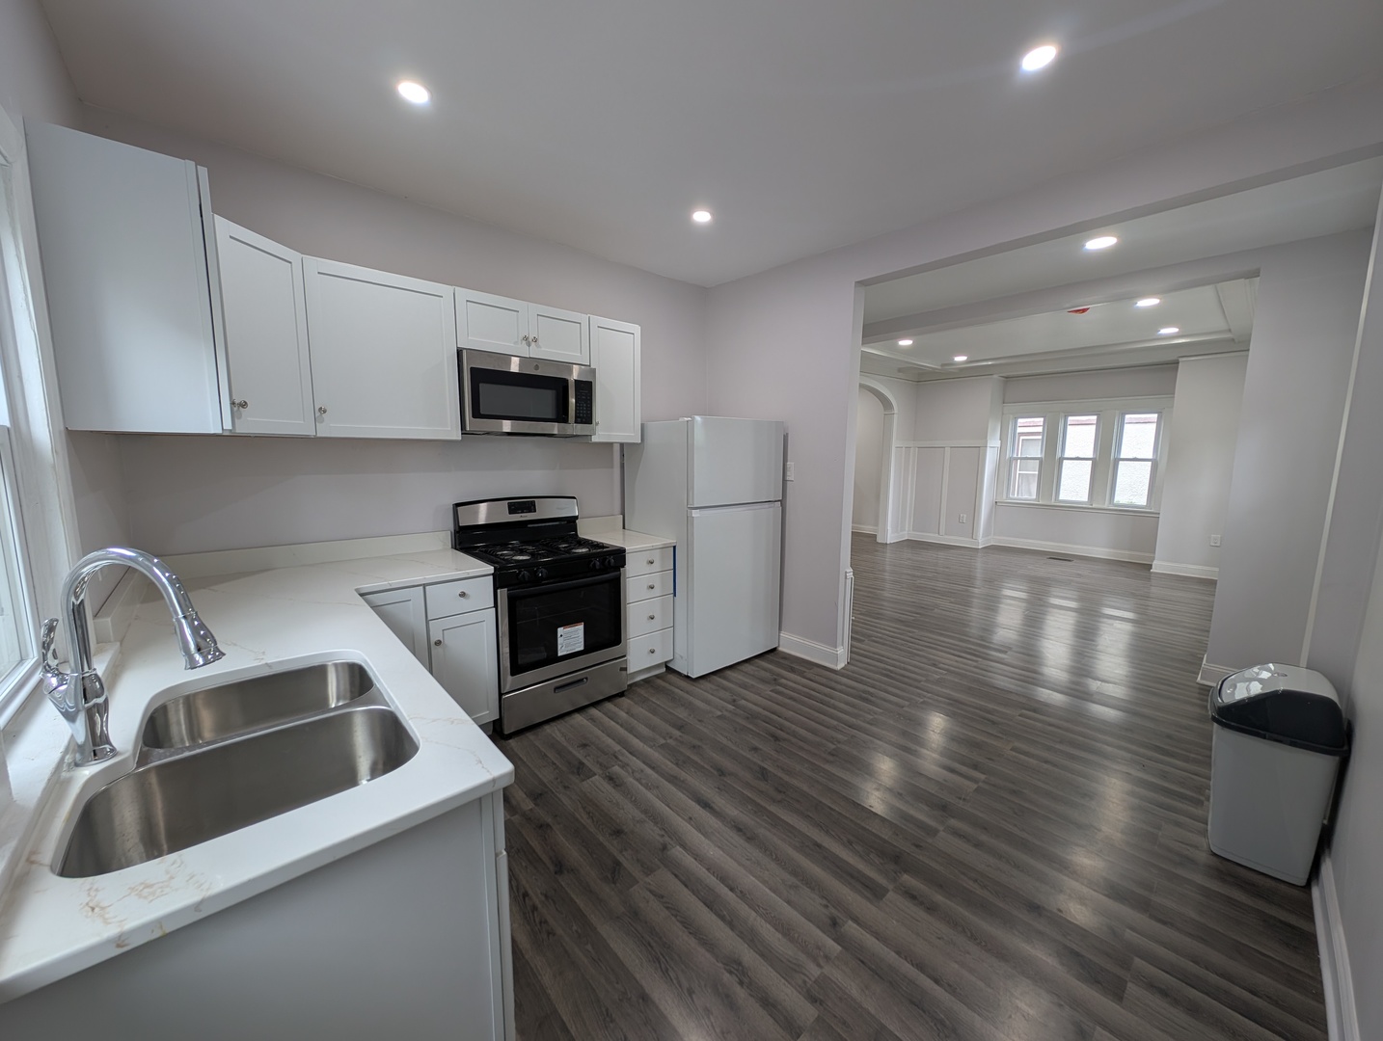
**MULTIPLE OFFERS RECIEVED. PLEASE SUBMIT HIGHEST AND BEST ASAP.** Welcome to this beautifully fully remodeled home offering 4 spacious bedrooms, 2 full bathrooms, and over 2,000+ square feet of living space. This one-of-a-kind property showcases stunning custom woodworking and unique craftsmanship throughout, adding warmth and character you won't find in a typical home. The thoughtfully updated interior features generous room sizes, a bright and functional layout, and brand-new appliances ready for move-in day. A versatile bonus room provides the perfect space for a home office, playroom or additional living area. The large attic offers abundant storage or future expansion potential. Located on a quiet street in the heart of Kankakee, this home combines timeless charm with modern updates, making it ideal for families or anyone looking for extra space and distinctive style. Don't miss the opportunity to own this beautifully updated home with character, comfort, and room to grow.

Save
Ask
Tour
Hide
Share
Listing Snapshot
Price 
$190,000
Days On Site 
6 Days
Bedrooms 
4
Inside Area (SqFt) 
2,126 sqft
Total Baths 
2
Full Baths 
2
Partial Baths 
N/A
Lot Size 
N/A
Year Built 
1915
MLS® Number 
12654758
Status 
Active
Property Tax 
$3,325
HOA/Condo/Coop Fees 
N/A
Sq Ft Source 
Assessor
Friends & Family
Recent Activity
3 hours agoListing updated with changes from the MLS®
12 hours agoStatus changed to Active
6 days agoListing first seen on site
General Features
Parking Spaces 
2
Property Sub Type 
Single Family Residence
Sewer 
Public Sewer
Style 
Prairie
Water Source 
Public
Interior Features
Appliances 
MicrowaveRangeRefrigerator
Basement 
UnfinishedFull
Cooling 
Central Air
Heating 
Forced Air
Interior 
Cathedral Ceiling(s)High CeilingsOpen Floorplan
Bedroom 2 
Dimensions - 11X11Level - Second
Bedroom 3 
Dimensions - 11X10Level - Second
Bedroom 4 
Dimensions - 11X10Level - Second
Bonus Room 
Dimensions - 9X8Level - Main
Dining Room 
Dimensions - 14X13Level - Main
Family Room 
Dimensions - 11X11Level - Main
Kitchen 
Dimensions - 9X8Level - Main
Laundry 
Dimensions - 10X6Level - Basement
Living Room 
Dimensions - 14X16Level - Main
Master Bedroom 
Dimensions - 12X12Level - Second
Save
Ask
Tour
Hide
Share
Exterior Features
Construction Details 
Brick
Community Features
MLS Area 
Kankakee
School District 
111
Township 
Kankakee
Schools
School District
111
Elementary School
Unknown
Middle School
Unknown
High School
Unknown
Listing Courtesy of MRED as distributed by MLS Grid of Realty of America


Based on information submitted to the MLS GRID as of 2026-05-27 04:54 PM UTC. All data is obtained from various sources and may not have been verified by broker or MLS GRID. Supplied Open House Information is subject to change without notice. All information should be independently reviewed and verified for accuracy. Properties may or may not be listed by the office/agent presenting the information.
Last checked: 2026-05-27 04:54 PM UTC
MRED DMCA Copyright Information Copyright © 2026 Midwest Real Estate Data LLC. All rights reserved.

Neighborhood & Commute
Source: Walkscore
Disclosure: Community information and market data powered by Constellation Data Labs. Information is deemed reliable but not guaranteed.
Save
Ask
Tour
Hide
Share