
8728 S King DriveChicago, IL 60619
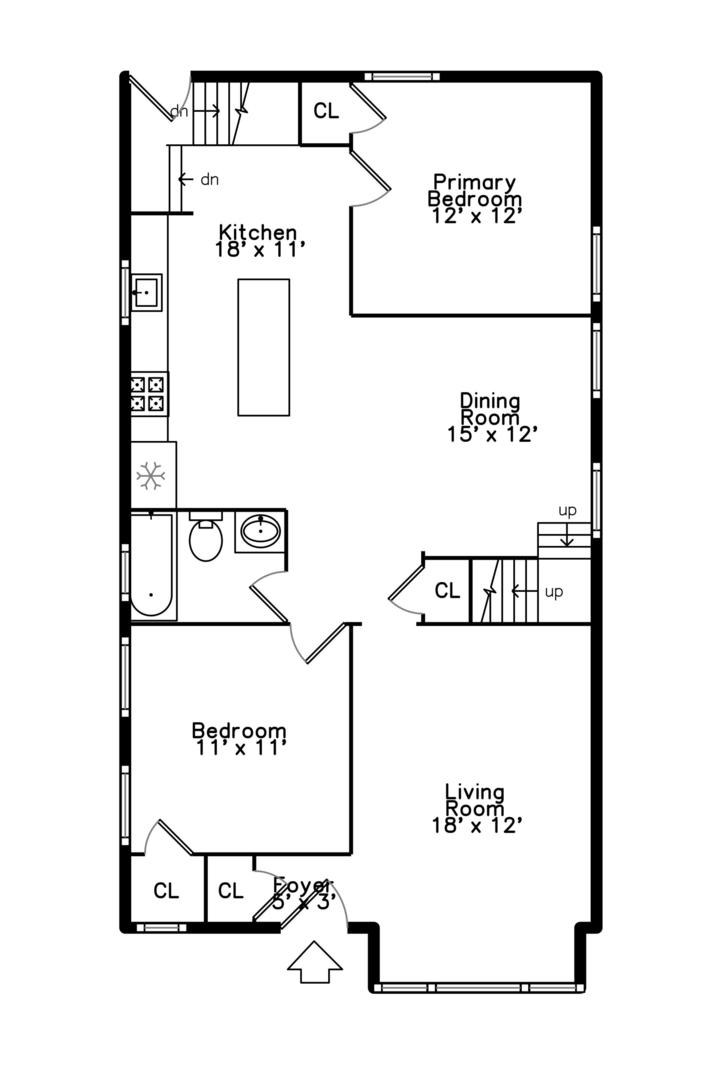
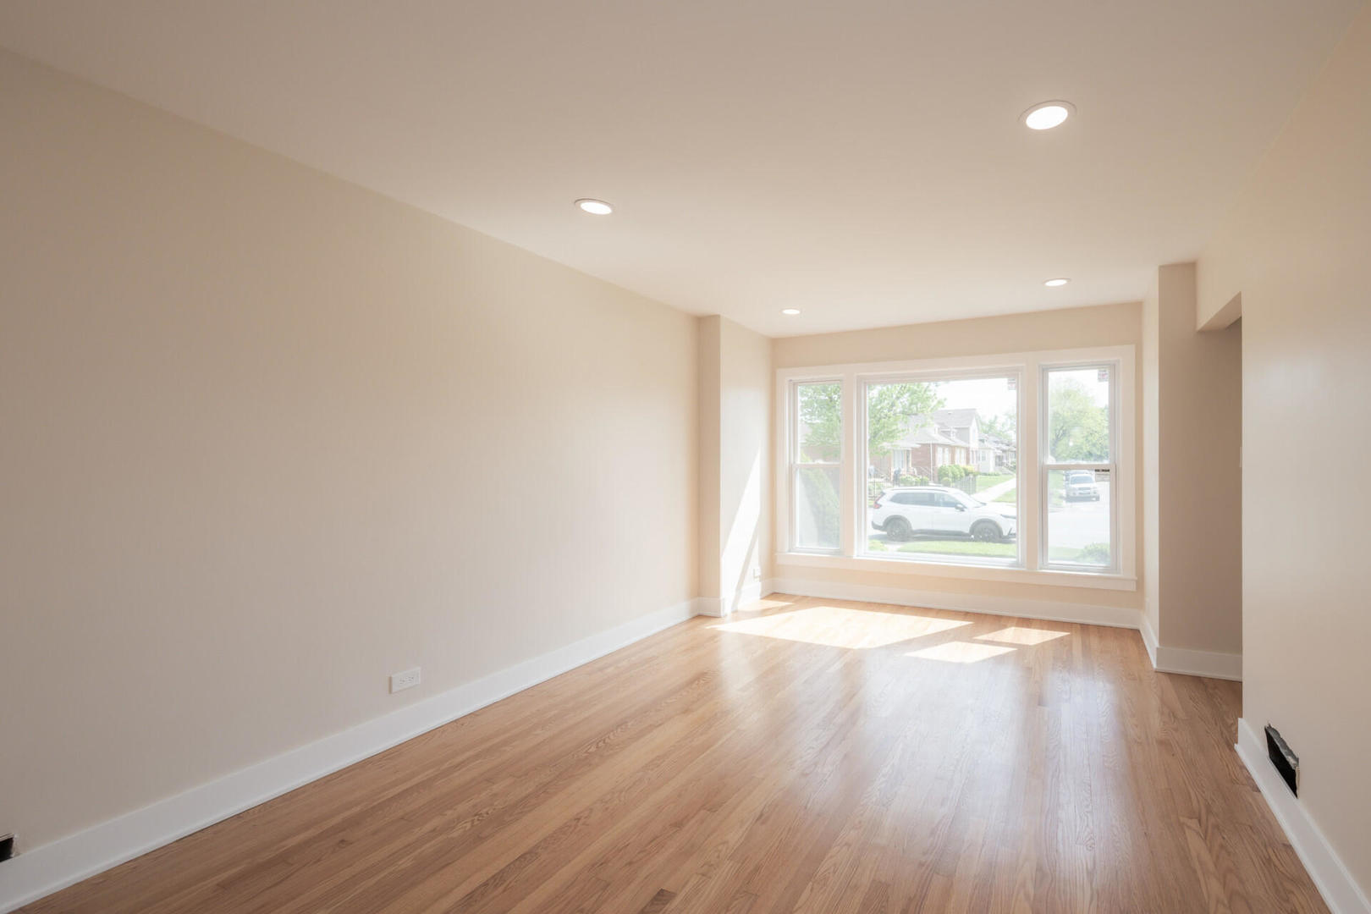
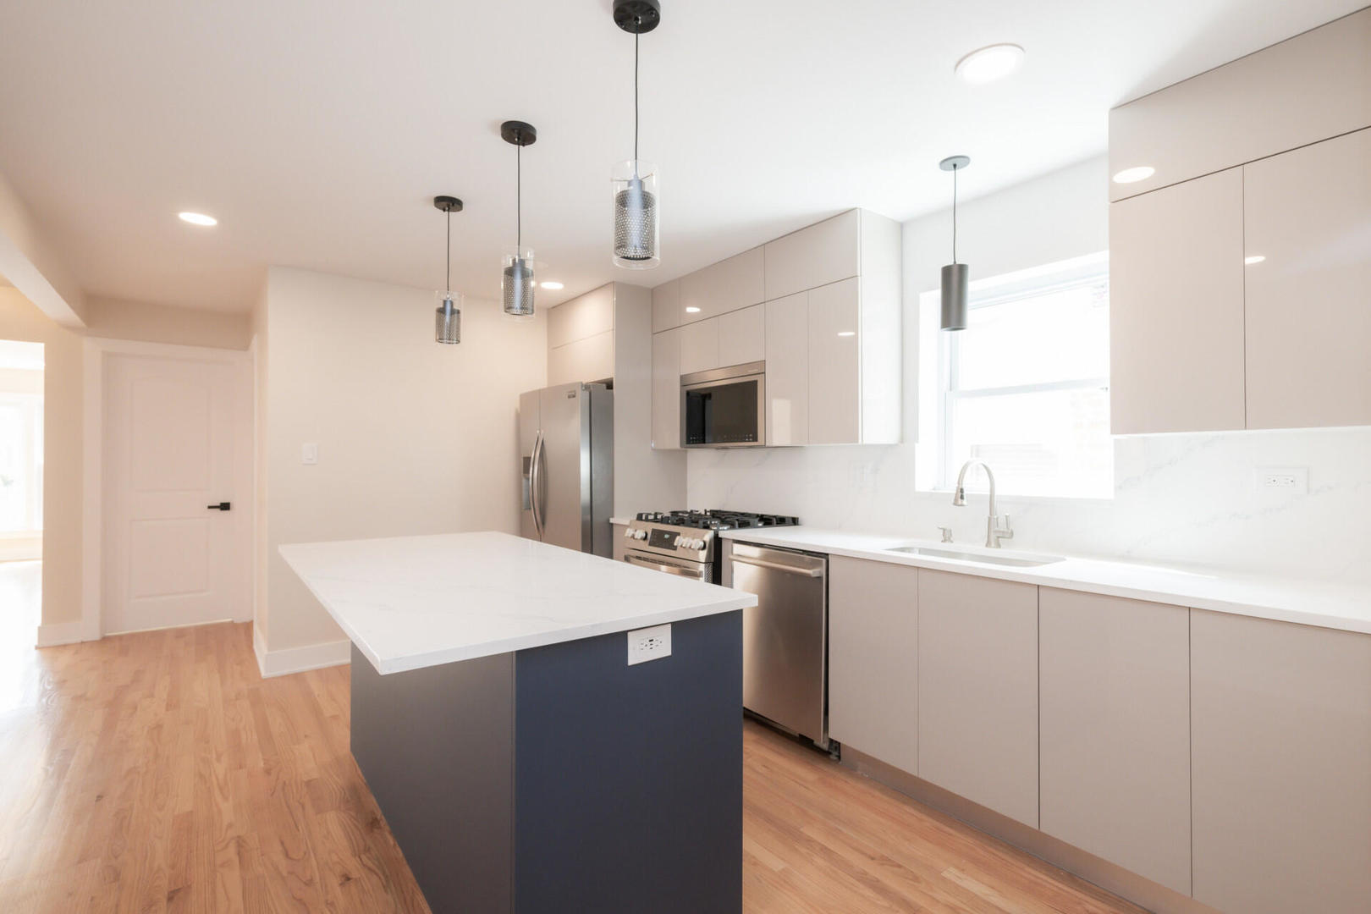
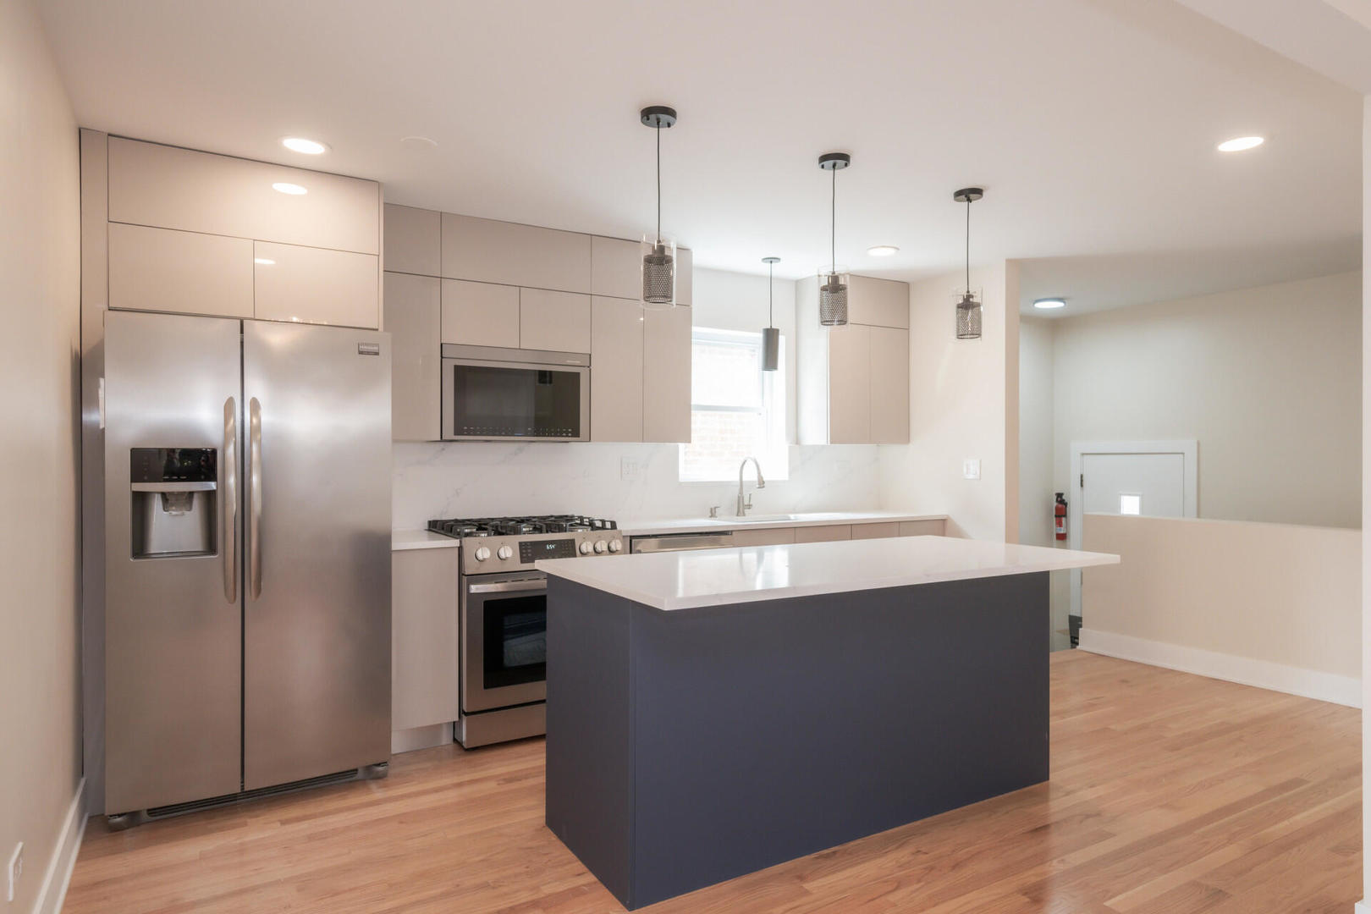
Beautifully reimagined raised ranch in the highly desirable Chesterfield/Chatham area, displaying a complete transformation tailored for modern living. This 4-bedroom, 3 bath home features a thoughtfully designed open concept layout that creates effortless flow between the living, dining, and kitchen spaces-exceptional for both everyday living and entertaining. The fully updated gourmet kitchen showcases upscale finishes, stainless steel appliances, and exceptional functionality designed to meet the needs of today's lifestyle. Extensive system upgrades provide long term peace of mind, including a new furnace, central air, windows, and interior and exterior doors. Refinished Hardwood floors, along with designer lighting and ceiling fans, add warmth and a clean, contemporary aesthetic throughout the home. The luxurious primary suite serves as a serene retreat, providing abundant storage and spa inspired ensuite featuring an indulgent soaking tub, glass enclosed walk-in shower, dual vanities, and a custom walk-in closet. Two additional beautifully updated full baths-one on the main level and one on the lower level-provide comfort and convenience for family and guests alike. The finished lower level provides flexible space admirable for recreation, a home office, or relaxation. Outdoors, the spacious backyard invites entertaining, play, or quiet unwinding. A detached two car garage with sun porch adds both storage and versatile additional pace. Situated in a well-established neighborhood close to parks, schools, and major transportation routes, this bright, move in ready home stands out for its extensive updates, livability, and exceptional value. A true must see-perfect blend of luxury, comfort, and lifestyle.
| an hour ago | Listing updated with changes from the MLS® | |
| yesterday | Status changed to Active | |
| 7 days ago | Listing first seen on site |

Based on information submitted to the MLS GRID as of 2026-05-28 10:04 AM UTC. All data is obtained from various sources and may not have been verified by broker or MLS GRID. Supplied Open House Information is subject to change without notice. All information should be independently reviewed and verified for accuracy. Properties may or may not be listed by the office/agent presenting the information.
Last checked: 2026-05-28 10:04 AM UTC
MRED DMCA Copyright Information Copyright © 2026 Midwest Real Estate Data LLC. All rights reserved.