Save
Ask
Tour
Hide
Share
$849,000
6 Days On Site

5822 N Sacramento Avenue
Chicago, IL 60659

For Sale|Single Family Residence|Active
4
Beds
3
Total Baths
3
Full Baths
3,112
SqFt
$273
/SqFt
1931
Built
Subdivision:
Peterson Woods
County:
Cook
Listing Courtesy of MRED as distributed by MLS Grid of Cadence Realty
Call Now: 312-767-7744
Is this the listing for you? We can help make it yours.
312-767-7744
Upcoming Open Houses
Sat, May 30, 11:30 AM - 1:30 PM
Sun, May 31, 11:30 AM - 1:30 PM
5822 N Sacramento Avenue5822 N Sacramento Avenue5822 N Sacramento Avenue5822 N Sacramento Avenue
Save
Ask
Tour
Hide
Share

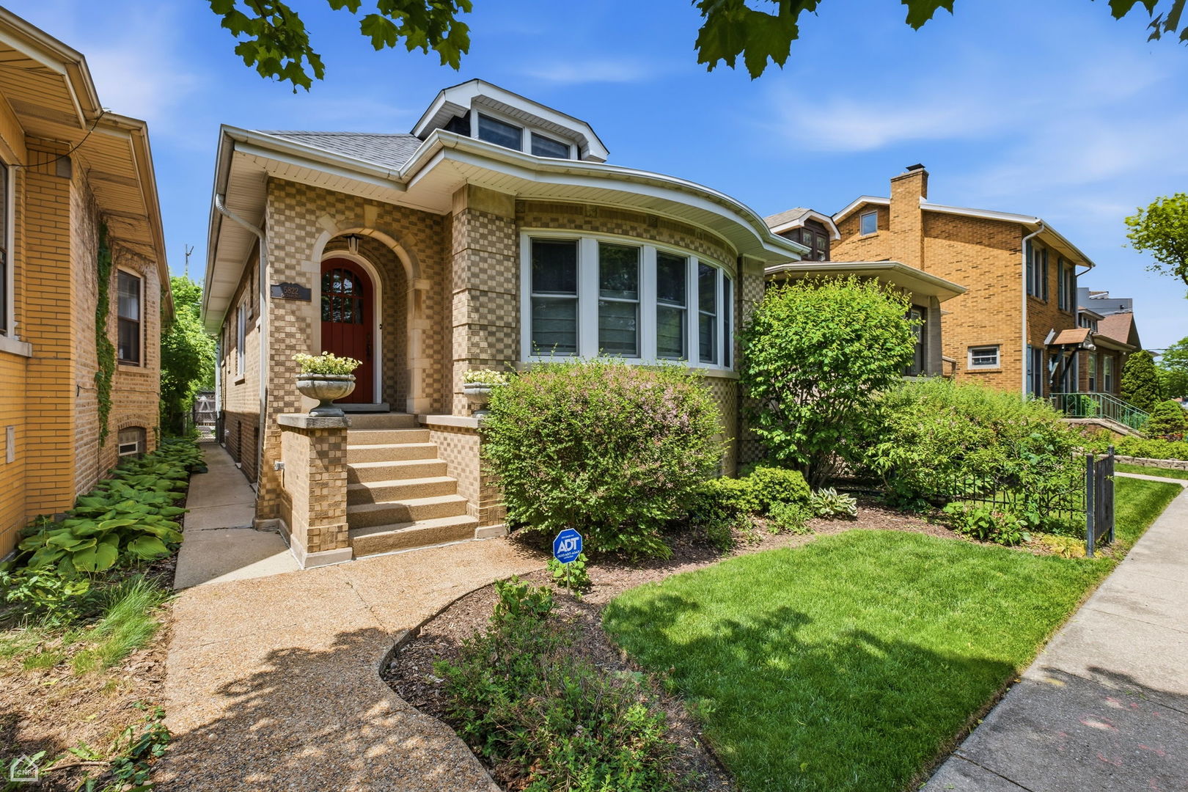
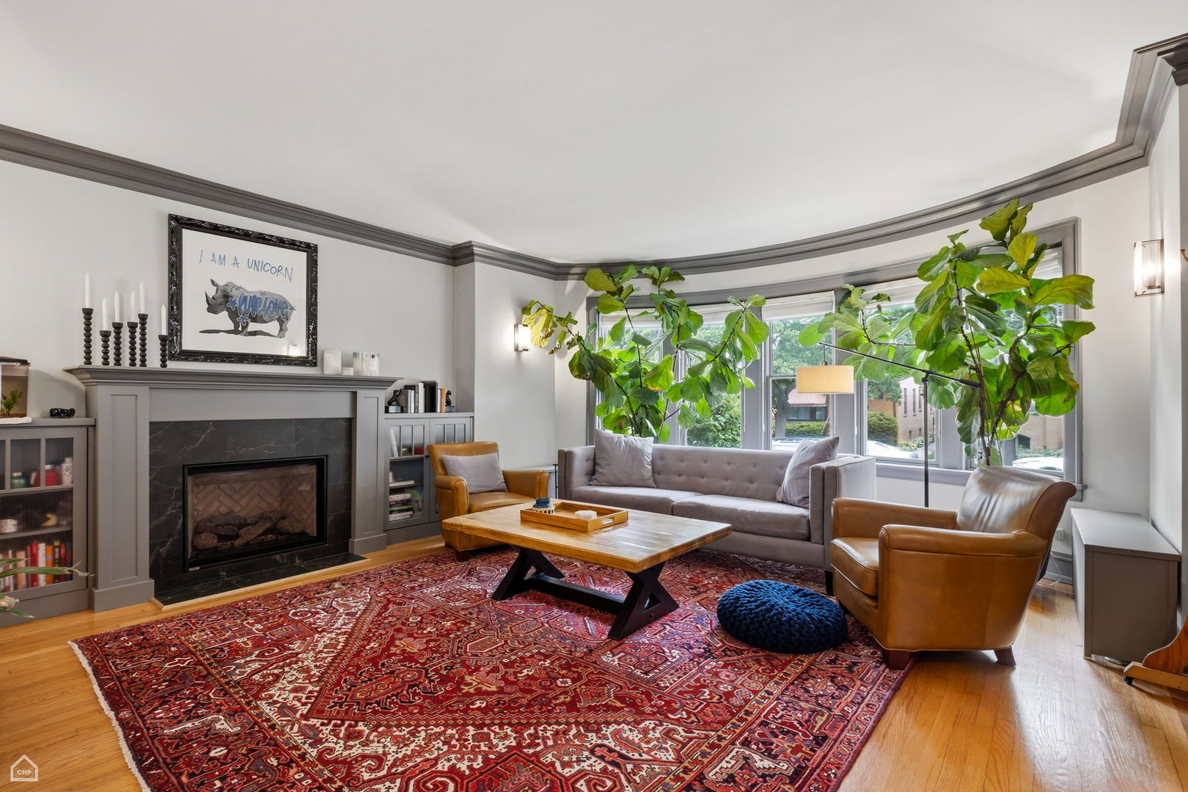
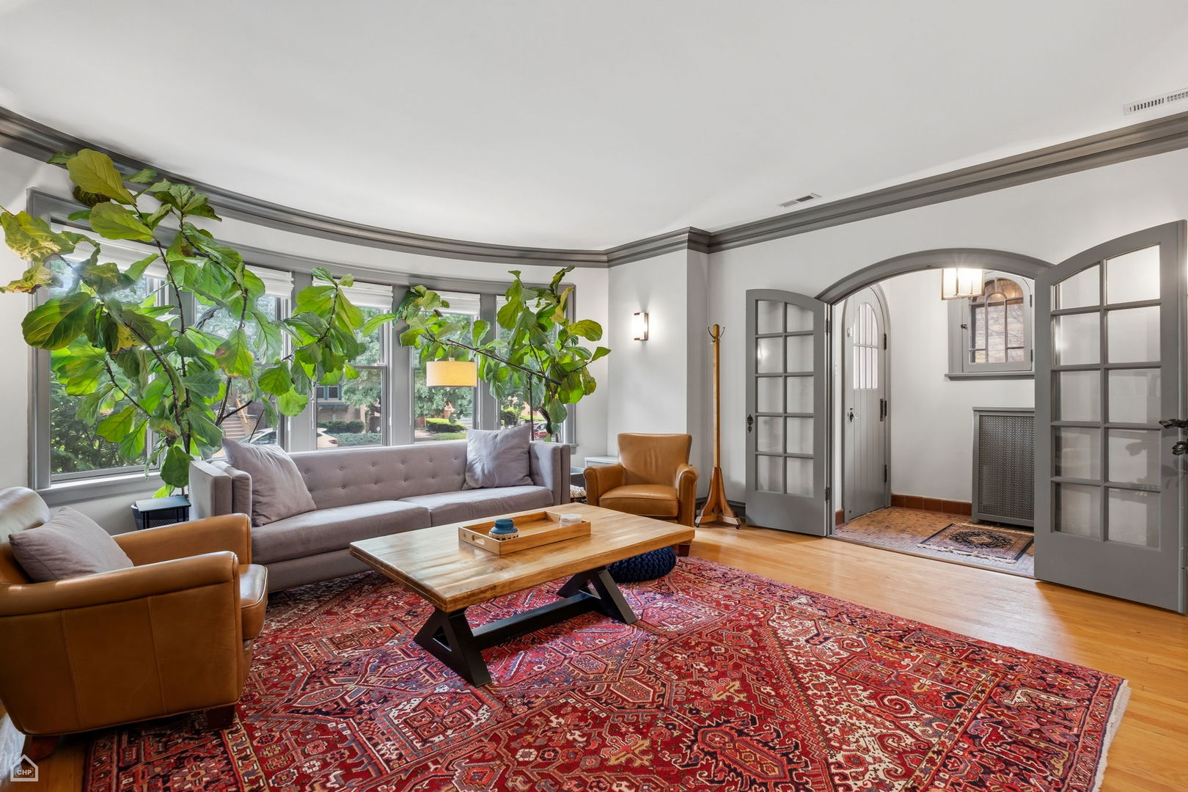
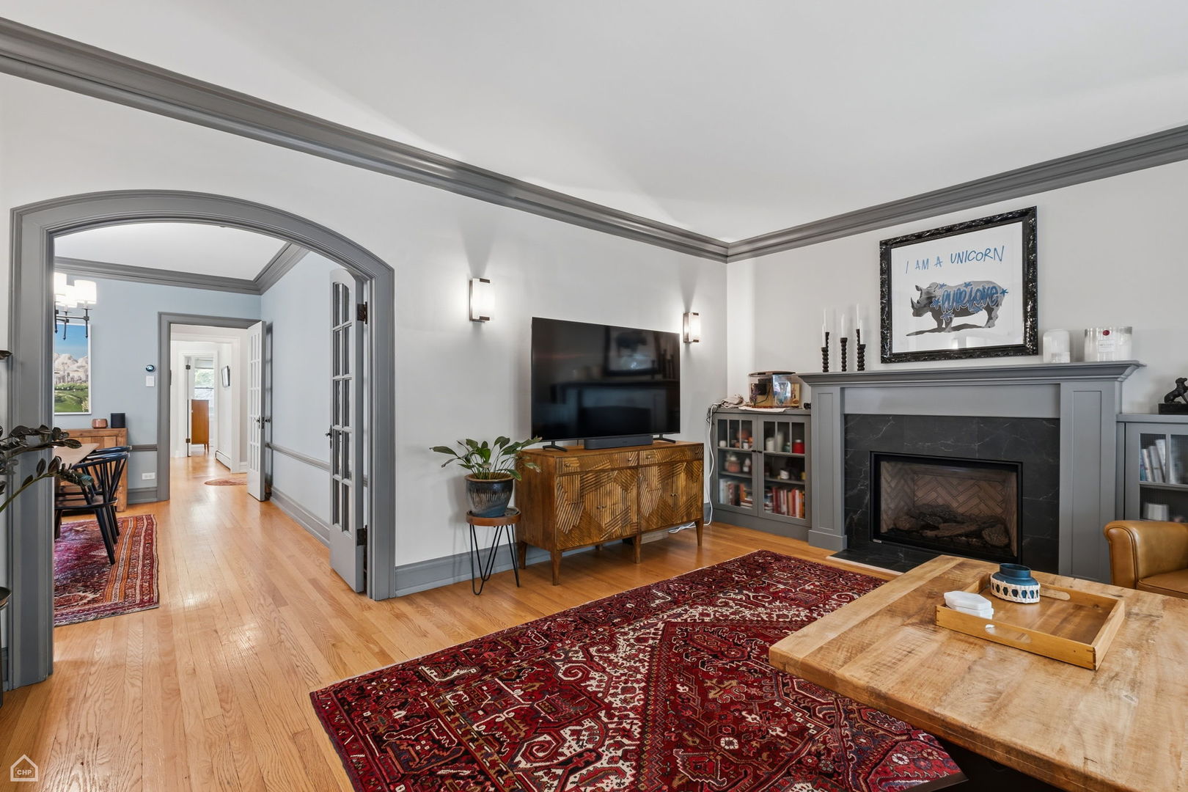
Prepare to be wowed by this beautifully updated extra-wide brick bungalow in coveted Peterson Woods. Nestled on a picturesque tree-lined street, this home seamlessly blends vintage charm with modern style across three spacious levels of living and exceptional outdoor space. A bright and welcoming foyer showcases lovely vintage tilework, arched doorways and a deep coat closet. The warm, inviting living room features tall bay windows and a stunning fireplace with a stylish surround, flanked by custom wall-to-wall built-ins. Just beyond, the sunny formal dining room flows into the fully reimagined chef's kitchen, complete with quartzite countertops, custom cabinetry, stainless steel appliances, chic backsplash and a large island with breakfast bar seating. The main level offers three generously sized bedrooms and a beautifully updated full bath with heated floors. Off the kitchen, a heated mudroom leads to the spacious fully fenced backyard with a paved patio and sun-shaded pergola - perfect for grilling, entertaining and play. Upstairs, the impressive primary suite offers abundant space for a king-sized bed and additional furniture, along with a walk-in closet, extra storage and a stylish full bath featuring dual vanities and designer tile. A large adjacent flex space is ideal for a home office, nursery or workout room and could easily be converted into an additional bedroom. The finished lower level boasts tall ceilings and incredible additional living space, including a flex bedroom/office, full bath and a laundry room with side-by-side washer and dryer. Enjoy the perfect combination of radiant heat (with a newer boiler) and central air and save on energy costs with high-end Marvin windows and doors throughout. Newer tear-off roofs on both the home and two-car garage! Ideally located just steps from Legion Park and the North Shore Channel Trail, with easy access to the restaurants, shops and entertainment of Ravenswood, Lincoln Square and West Ridge. Don't miss out on this unique, move-in ready, impeccably maintained property!

Save
Ask
Tour
Hide
Share
Listing Snapshot
Price 
$849,000
Days On Site 
6 Days
Bedrooms 
4
Inside Area (SqFt) 
3,112 sqft
Total Baths 
3
Full Baths 
3
Partial Baths 
N/A
Lot Size 
N/A
Year Built 
1931
MLS® Number 
12654689
Status 
Active
Property Tax 
$9,051.62
HOA/Condo/Coop Fees 
N/A
Sq Ft Source 
Other
Friends & Family
Recent Activity
7 hours agoListing updated with changes from the MLS®
18 hours agoStatus changed to Active
7 days agoListing first seen on site
General Features
Direction Faces 
East
Garage 
Yes
Garage Spaces 
2
Parking 
Garage Door OpenerDetachedGarage
Parking Spaces 
2
Property Sub Type 
Single Family Residence
Sewer 
Public Sewer
SqFt Total 
3112
Style 
Bungalow
Utilities 
Cable Available
Water Source 
Public
Interior Features
Appliances 
RangeMicrowaveDishwasherWasherDryerDisposalStainless Steel Appliance(s)
Basement 
FinishedFull
Cooling 
Ceiling Fan(s)Central Air
Electric 
100 Amp Service
Fireplace 
Yes
Fireplace Features 
Living RoomGas Log
Fireplaces 
2
Flooring 
Hardwood
Heating 
SteamRadiant Floor
Interior 
Walk-In Closet(s)Entrance Foyer
Laundry Features 
Gas Dryer HookupIn Unit
Bedroom 2 
Dimensions - 15X12Level - Main
Bedroom 3 
Dimensions - 11X11Level - Main
Bedroom 4 
Dimensions - 10X10Level - Main
Bedroom 5 
Dimensions - 15X11Level - Basement
Dining Room 
Dimensions - 15X11Level - Main
Family Room 
Foyer 
Dimensions - 6X5Level - Main
Kitchen 
Dimensions - 20X12Level - MainDescription - Eating Area-Breakfast Bar,Island,Pantry-Closet
Laundry 
Dimensions - 12X12Level - Basement
Living Room 
Dimensions - 18X15Level - Main
Master Bedroom 
Dimensions - 15X26Level - Second
Recreation Room 
Dimensions - 23X41Level - Basement
Sitting Room 
Dimensions - 17X13Level - Second
Utility Room-Lower Level 
Dimensions - 9X9Level - Basement
Walk In Closet 
Dimensions - 5X8Level - Second
Save
Ask
Tour
Hide
Share
Exterior Features
Construction Details 
Brick
Fencing 
Fenced
Community Features
MLS Area 
CHI - West Ridge
School District 
Mather High School
Township 
Jefferson
Schools
School District
Mather High School
Elementary School
Jamieson Elementary School
Middle School
Unknown
High School
Mather High School
Listing Courtesy of MRED as distributed by MLS Grid of Cadence Realty


Based on information submitted to the MLS GRID as of 2026-05-28 10:09 AM UTC. All data is obtained from various sources and may not have been verified by broker or MLS GRID. Supplied Open House Information is subject to change without notice. All information should be independently reviewed and verified for accuracy. Properties may or may not be listed by the office/agent presenting the information.
Last checked: 2026-05-28 10:09 AM UTC
MRED DMCA Copyright Information Copyright © 2026 Midwest Real Estate Data LLC. All rights reserved.

Neighborhood & Commute
Source: Walkscore
Disclosure: Community information and market data powered by Constellation Data Labs. Information is deemed reliable but not guaranteed.
Save
Ask
Tour
Hide
Share