Save
Ask
Tour
Hide
Share
$359,711
5 Days On Site

921 N Harold Avenue
Melrose Park, IL 60164

For Sale|Single Family Residence|Active
3
Beds
2
Total Baths
2
Full Baths
1,300
SqFt
$277
/SqFt
1954
Built
County:
Cook
Listing Courtesy of MRED as distributed by MLS Grid of RE/MAX City
Call Now: 312-767-7744
Is this the listing for you? We can help make it yours.
312-767-7744
921 N Harold Avenue921 N Harold Avenue921 N Harold Avenue921 N Harold Avenue
Save
Ask
Tour
Hide
Share

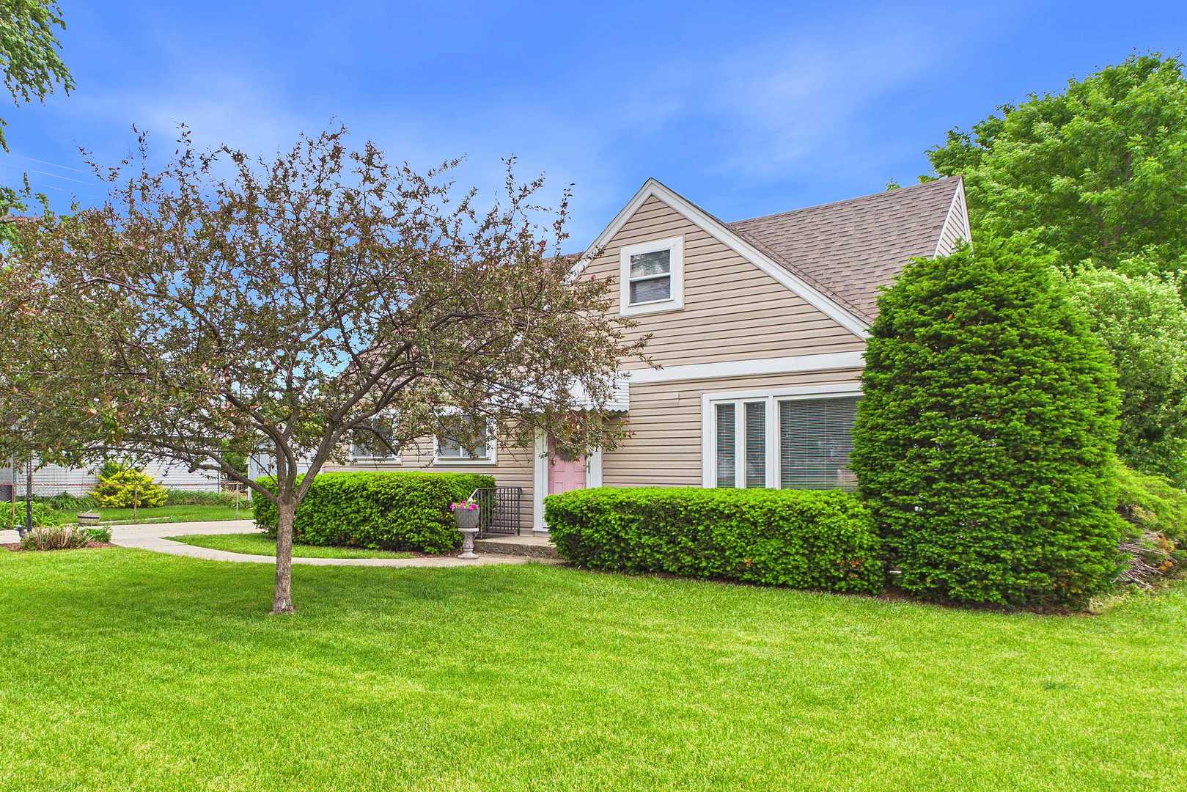
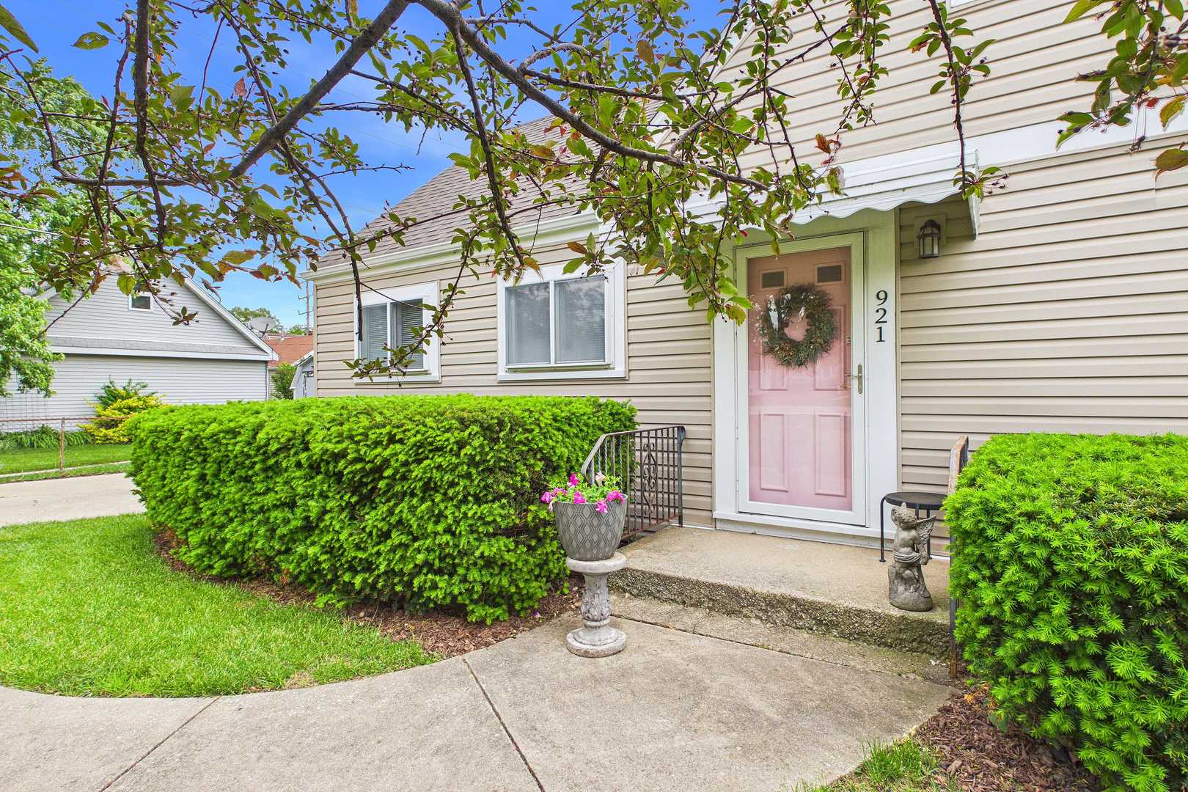
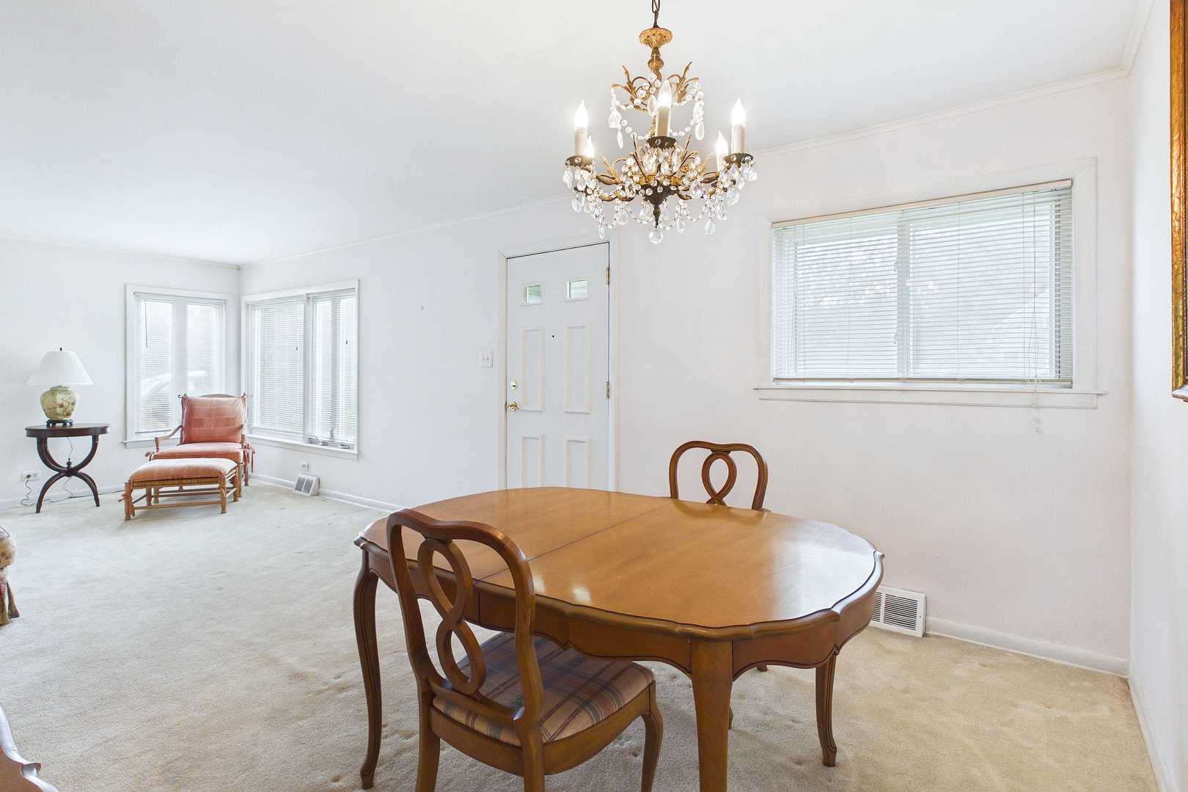
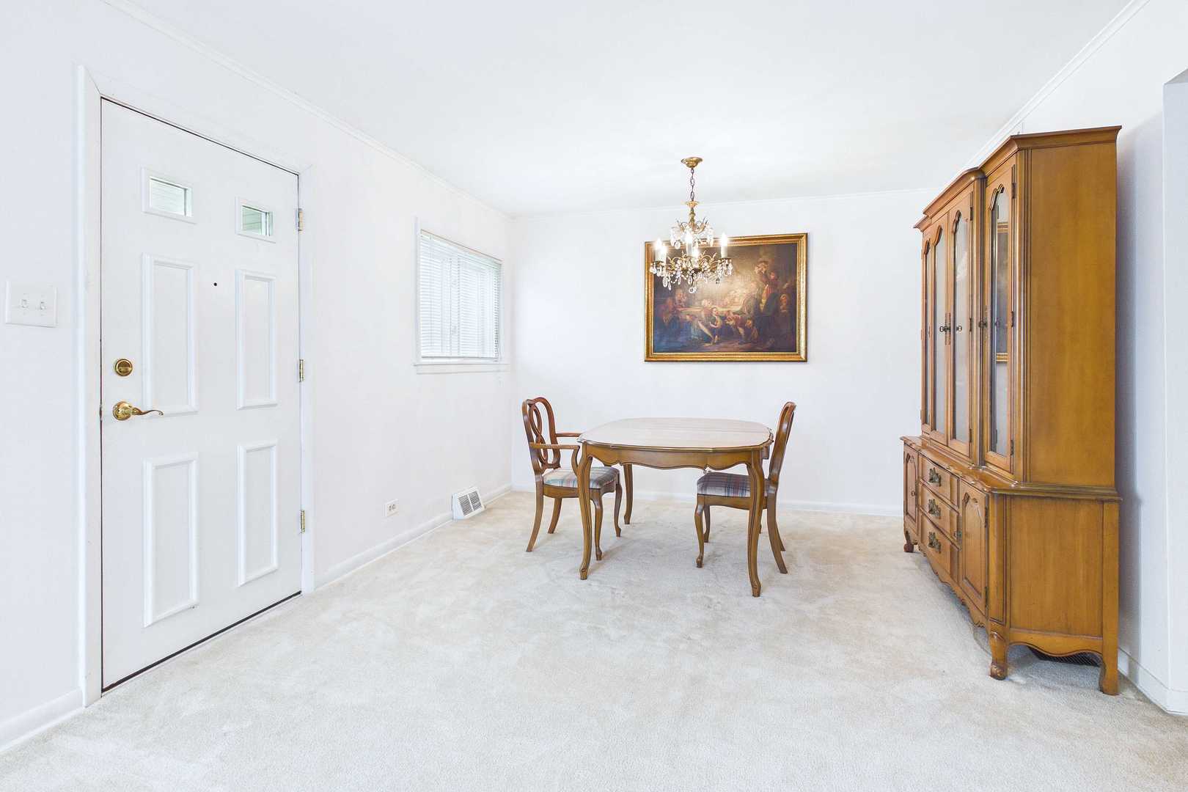
Welcome to this spacious and well-maintained 3-bedroom, 2 full bath cape cod in Leyden Township offering comfort, functionality, and room to grow. This inviting property features a huge family room with an additional designated eating area ideal for everyday meals or hosting guests. Bright living spaces, a practical layout, and generous room sizes create a warm and welcoming atmosphere throughout. Kitchen features a generous amount of wood cabinets. All of the appliances are included. GE electric 4 burner stove, Whirlpool freezer on top refrigerator, Kenmore dishwasher, Whirlpool washer, and Kenmore dryer. Goodman gas forced air furnace and central air 5 years old. Roof and siding 10 years old. Family room roof resurfaced 1 year ago. Reliance hot water heater 1 year old. Copper plumbing 4 years old. There is hardwood under the carpets upstairs, tile under the family room carpet and plywood under the living room carpet. O'Hare soundproofed. Cement side drive leads to 1.5 car garage. Very private expansive fenced yard with lots of mature trees and landscaping. Spend time on the large cement patio. Enjoy the benefits of unincorporated living while being conveniently located near shopping, dining, schools, and Wagner Park. Major expressways including I-294 and I-90 for an easy commute. Rosemont entertainment district, Allstate Arena, and Rivers Casino all within 15 minutes. A wonderful opportunity to make this versatile home your own.

Save
Ask
Tour
Hide
Share
Listing Snapshot
Price 
$359,711
Days On Site 
5 Days
Bedrooms 
3
Inside Area (SqFt) 
1,300 sqft
Total Baths 
2
Full Baths 
2
Partial Baths 
N/A
Lot Size 
N/A
Year Built 
1954
MLS® Number 
12654593
Status 
Active
Property Tax 
$5,221.26
HOA/Condo/Coop Fees 
N/A
Sq Ft Source 
Estimated
Friends & Family
Recent Activity
12 hours agoListing updated with changes from the MLS®
12 hours agoStatus changed to Active
6 days agoListing first seen on site
General Features
Direction Faces 
West
Garage 
Yes
Garage Spaces 
1
Parking 
ConcreteGarage Door OpenerOtherDetachedGarageDriveway
Parking Spaces 
1
Property Sub Type 
Single Family Residence
Sewer 
Public Sewer
Style 
Cape Cod
Interior Features
Appliances 
RangeDishwasherRefrigeratorWasherDryer
Basement 
Crawl Space
Cooling 
Central Air
Electric 
Circuit Breakers
Flooring 
Hardwood
Heating 
Natural GasForced Air
Laundry Features 
Main Level
Bedroom 2 
Dimensions - 15X15Level - Second
Bedroom 3 
Dimensions - 12X10Level - Second
Bedroom 4 
Dining Room 
Dimensions - 11X10Level - Main
Family Room 
Dimensions - 29X15Level - Main
Kitchen 
Dimensions - 15X9Level - MainDescription - Eating Area-Table Space
Laundry 
Dimensions - 11X11Level - Main
Living Room 
Dimensions - 17X11Level - Main
Master Bedroom 
Dimensions - 12X12Level - Main
Save
Ask
Tour
Hide
Share
Exterior Features
Construction Details 
Vinyl Siding
Fencing 
Fenced
Patio And Porch 
Patio
Roof 
Asphalt
Community Features
MLS Area 
Leyden Township
School District 
West Leyden High School
Township 
Leyden
Schools
School District
West Leyden High School
Elementary School
Westdale Elementary School
Middle School
Mannheim Middle School
High School
West Leyden High School
Listing Courtesy of MRED as distributed by MLS Grid of RE/MAX City


Based on information submitted to the MLS GRID as of 2026-05-27 04:59 PM UTC. All data is obtained from various sources and may not have been verified by broker or MLS GRID. Supplied Open House Information is subject to change without notice. All information should be independently reviewed and verified for accuracy. Properties may or may not be listed by the office/agent presenting the information.
Last checked: 2026-05-27 04:59 PM UTC
MRED DMCA Copyright Information Copyright © 2026 Midwest Real Estate Data LLC. All rights reserved.

Neighborhood & Commute
Source: Walkscore
Disclosure: Community information and market data powered by Constellation Data Labs. Information is deemed reliable but not guaranteed.
Save
Ask
Tour
Hide
Share