Save
Ask
Tour
Hide
Share
$337,000
6 Days On Site

233 E 13TH Street 508
Chicago, IL 60605

For Sale|Condominium|Active
1
Bed
1
Total Bath
1
Full Bath
848
SqFt
$397
/SqFt
2004
Built
Subdivision:
Museum Park
County:
Cook
Listing Courtesy of MRED as distributed by MLS Grid of Compass
Call Now: 312-767-7744
Is this the listing for you? We can help make it yours.
312-767-7744
233 E 13TH Street 508233 E 13TH Street 508233 E 13TH Street 508233 E 13TH Street 508
Save
Ask
Tour
Hide
Share

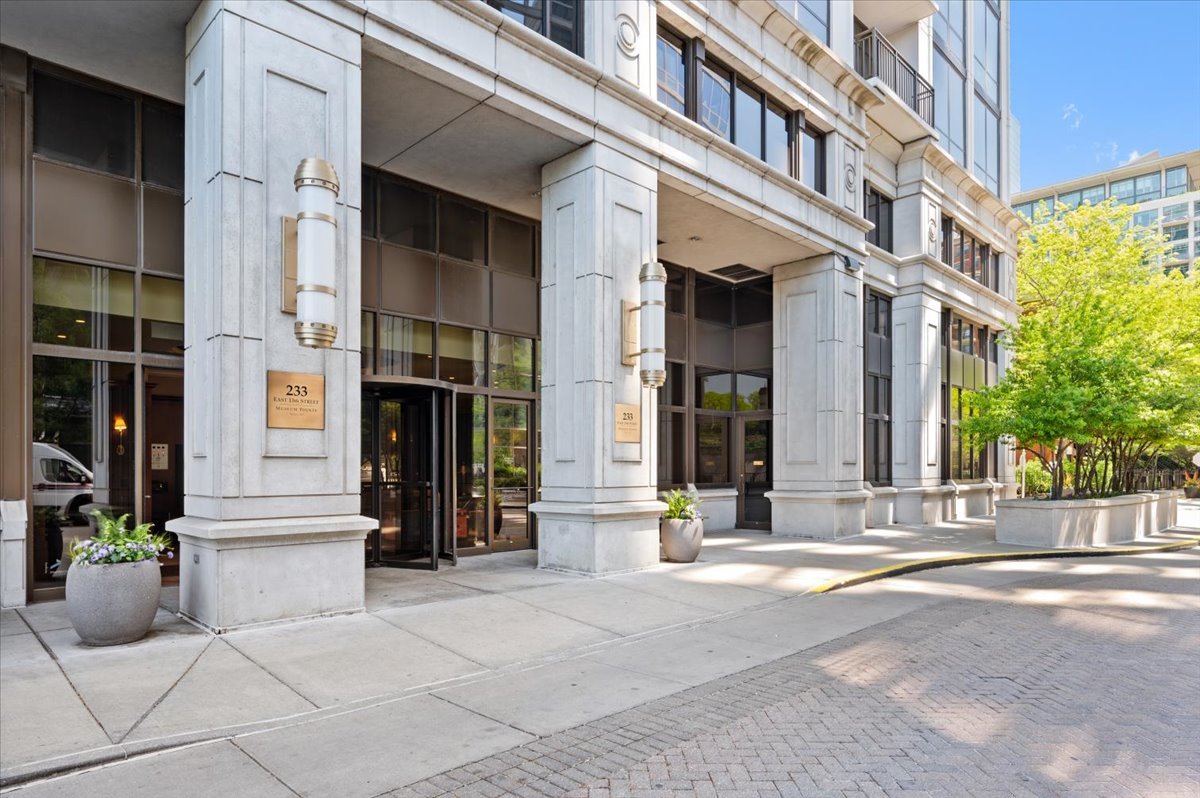
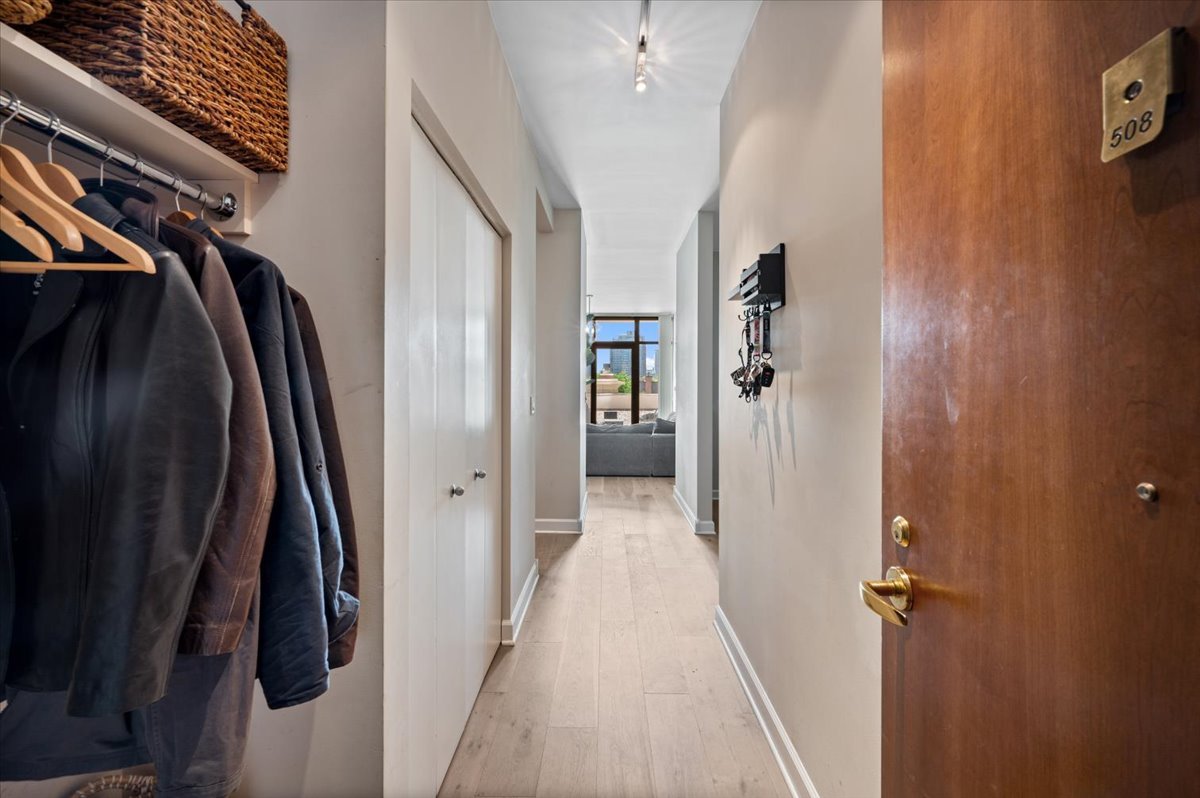
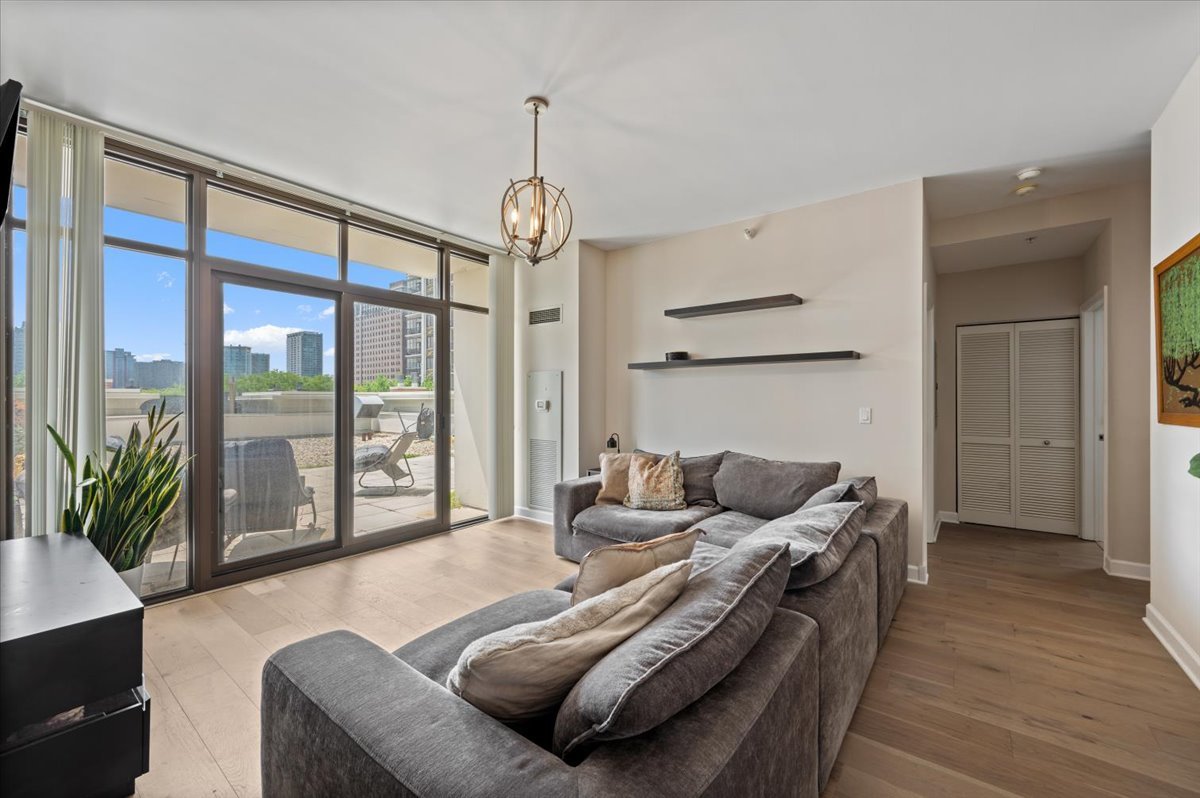
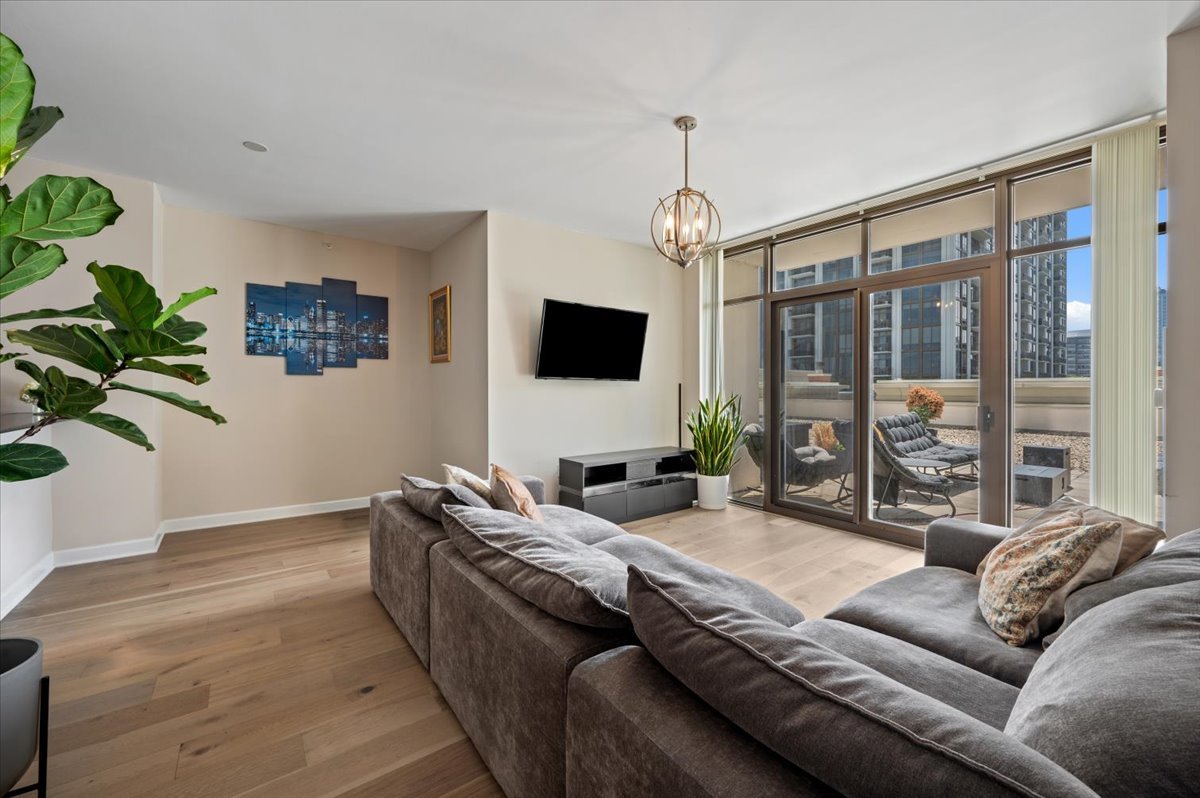
Rare opportunity to own a beautifully updated 1-bedroom plus den residence with an oversized private terrace in highly sought-after Museum Park. Natural light beams through the dramatic floor-to-ceiling south-facing windows in this contemporary home, which features an open-concept layout with soaring 9-foot ceilings and seamless indoor-outdoor living. The spacious kitchen offers granite countertops, stainless steel appliances, abundant cabinetry, and an oversized breakfast bar - perfect for everyday living and entertaining. Additional highlights include newer hardwood flooring throughout, in-unit washer/dryer, and a versatile flex area ideal for a home office, den, or potential expansion of the living area. The expansive private terrace is truly a standout feature - ideal for dining, lounging, gardening, or simply enjoying sunshine all day long. One of the only 1-bedroom homes in the neighborhood offering this exceptional outdoor living experience. Residents of Museum Pointe enjoy premium penthouse-level amenities including a state-of-the-art fitness center, party room, outdoor pool and sundeck, and clubhouse spaces with incredible city views. Unbeatable South Loop location just steps to the lakefront, Museum Campus, Grant Park, shopping, restaurants, Trader Joe's, Whole Foods, and multiple CTA train lines. Pet-friendly building. Monthly assessments include everything except electric. Heated garage parking available for an additional $30,000.

Save
Ask
Tour
Hide
Share
Listing Snapshot
Price 
$337,000
Days On Site 
6 Days
Bedrooms 
1
Inside Area (SqFt) 
848 sqft
Total Baths 
1
Full Baths 
1
Partial Baths 
N/A
Lot Size 
N/A
Year Built 
2004
MLS® Number 
12654508
Status 
Active
Property Tax 
$5,064.56
HOA/Condo/Coop Fees 
$563 monthly
Sq Ft Source 
Estimated
Friends & Family
Recent Activity
yesterdayListing updated with changes from the MLS®
yesterdayStatus changed to Active
7 days agoListing first seen on site
General Features
Attached Garage 
Yes
Direction Faces 
South
Foundation 
Other
Garage 
Yes
Garage Spaces 
1
Number Of Stories 
26
Parking 
Garage Door OpenerHeated GarageDeededAttachedGarage
Parking Spaces 
1
Pets 
Cats OKDogs OKNumber Limit
Property Sub Type 
Condominium
Sewer 
Public Sewer
Interior Features
Appliances 
RangeMicrowaveDishwasherRefrigeratorWasherDryerDisposalStainless Steel Appliance(s)
Basement 
None
Cooling 
Central Air
Flooring 
Hardwood
Heating 
Natural GasForced Air
Laundry Features 
Main LevelWasher HookupIn Unit
Window Features 
Screens
Bedroom 2 
Bedroom 3 
Bedroom 4 
Den 
Dimensions - 09X07Level - Main
Dining Room 
Dimensions - COMBOLevel - Main
Family Room 
Kitchen 
Dimensions - 12X10Level - MainDescription - Eating Area-Breakfast Bar,Galley
Laundry 
Dimensions - 04X04Level - Main
Living Room 
Dimensions - 25X15Level - Main
Master Bedroom 
Dimensions - 10X14Level - Main
Terrace 
Dimensions - 26X13Level - Main
Save
Ask
Tour
Hide
Share
Exterior Features
Construction Details 
GlassConcrete
Lot Features 
Cul-De-Sac
Patio And Porch 
DeckPatio
Roof 
Other
Windows/Doors 
Screens
Community Features
Accessibility Features 
Accessible Entrance
Association Amenities 
StorageParty RoomPool
Association Dues 
563
HOA Fee Frequency 
Monthly
MLS Area 
CHI - Near South Side
School District 
299
Township 
South Chicago
Schools
School District
299
Elementary School
South Loop Elementary School
Middle School
Unknown
High School
Unknown
Listing Courtesy of MRED as distributed by MLS Grid of Compass


Based on information submitted to the MLS GRID as of 2026-05-27 07:35 PM UTC. All data is obtained from various sources and may not have been verified by broker or MLS GRID. Supplied Open House Information is subject to change without notice. All information should be independently reviewed and verified for accuracy. Properties may or may not be listed by the office/agent presenting the information.
Last checked: 2026-05-27 07:35 PM UTC
MRED DMCA Copyright Information Copyright © 2026 Midwest Real Estate Data LLC. All rights reserved.

Neighborhood & Commute
Source: Walkscore
Disclosure: Community information and market data powered by Constellation Data Labs. Information is deemed reliable but not guaranteed.
Save
Ask
Tour
Hide
Share