
855 W Lill Avenue 2Chicago, IL 60614
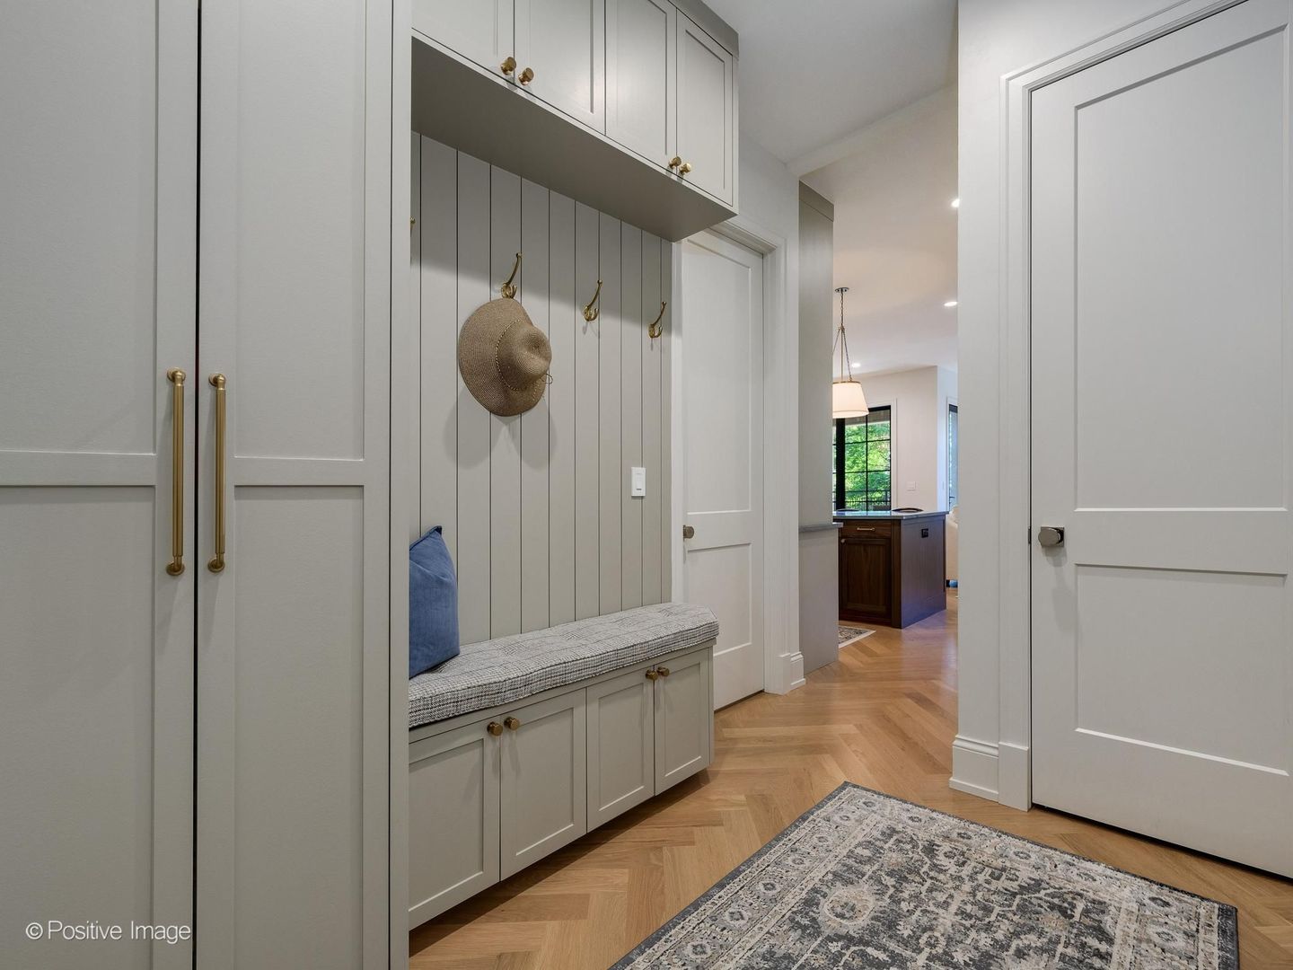

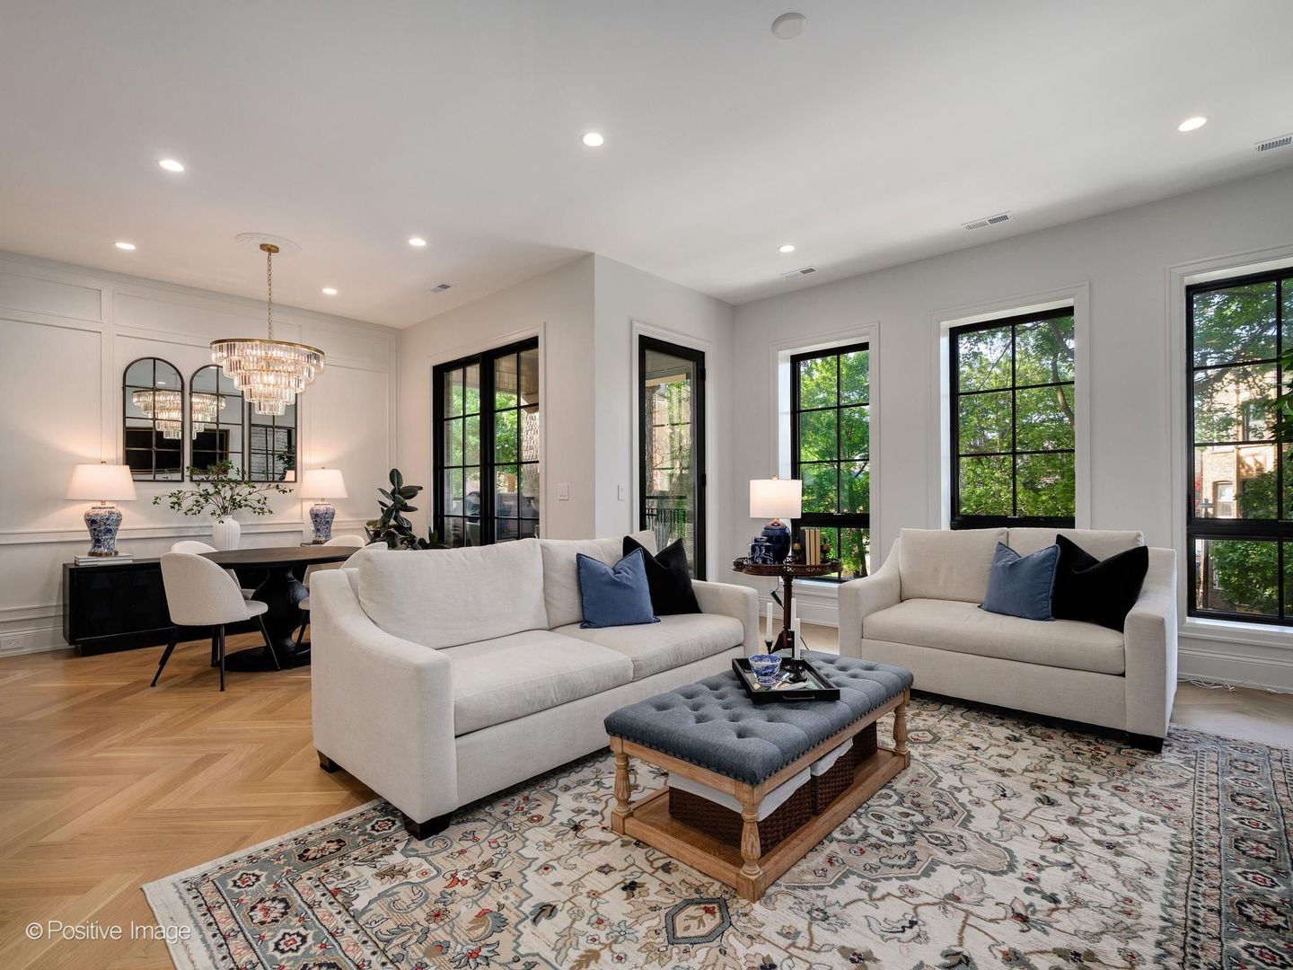
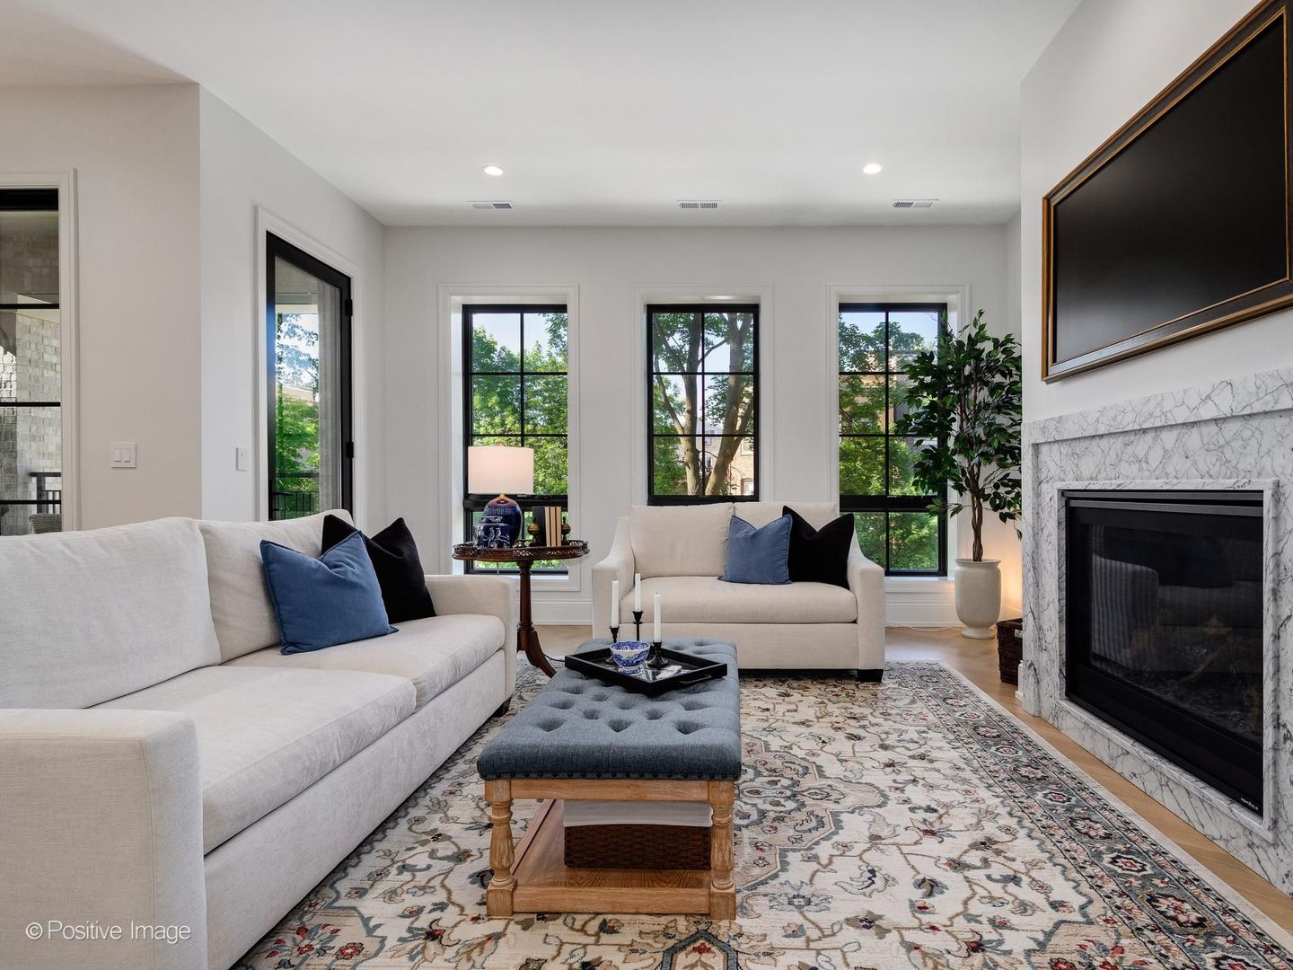
A rare opportunity to own an extra-wide, design-forward condo in the heart of Lincoln Park that feels more like a custom home. Better than new and thoughtfully enhanced by its current owners, this sophisticated 3 bedroom, 3 bathroom residence blends timeless finishes, warm textures, and exceptional craftsmanship throughout. Set within an intimate boutique building on an oversized 37.5' lot along a picturesque tree-lined street, you'll love coming home to this warm and thoughtfully curated Lincoln Park residence featuring oversized windows, wide-plank white oak flooring, and beautifully layered designer finishes throughout. The beautifully curated kitchen anchors the home with custom two-tone cabinetry, quartzite and marble countertops, SubZero and Wolf appliances, statement lighting, and a large entertaining island. Detailed millwork, inset cabinetry, and a striking stone fireplace with adjacent wet bar create a refined and inviting aesthetic. Covered outdoor space directly off the main living area creates seamless indoor-outdoor living and extends the entertaining space. Since purchasing, the owners have elevated the home further with designer lighting updates, custom plantation shutters, a beautifully built-out entry mudroom with bench seating and integrated storage, custom shelving, and tailored millwork accents including wainscoting in the nursery. The spacious primary suite features a spa-inspired bath with dual walnut vanities, heated floors, freestanding soaking tub, oversized steam shower, and elegant natural stone finishes. Bedrooms 2 and 3 feature ensuite baths and offer flexibility for guest room, office or nursery options. Additional highlights include heated garage parking, a full laundry room, and an exceptionally functional floor plan that balances sophistication with everyday livability. A warm, highly curated Lincoln Park home for buyers seeking elevated design without sacrificing comfort. Welcome home.
| 12 hours ago | Listing updated with changes from the MLS® | |
| 19 hours ago | Status changed to Active | |
| a week ago | Listing first seen on site |

Based on information submitted to the MLS GRID as of 2026-05-28 10:04 AM UTC. All data is obtained from various sources and may not have been verified by broker or MLS GRID. Supplied Open House Information is subject to change without notice. All information should be independently reviewed and verified for accuracy. Properties may or may not be listed by the office/agent presenting the information.
Last checked: 2026-05-28 10:04 AM UTC
MRED DMCA Copyright Information Copyright © 2026 Midwest Real Estate Data LLC. All rights reserved.
Did you know? You can invite friends and family to your search. They can join your search, rate and discuss listings with you.