
Save
Ask
Tour
Hide
$900,000
7 Days On Site
1126 Kings Point CourtNaperville, IL 60563
For Sale|Single Family Residence|Active Under Contract
3
Beds
3
Total Baths
2
Full Baths
1
Partial Bath
2,573
SqFt
$350
/SqFt
1977
Built
Subdivision:
Cress Creek Commons
County:
DuPage
Listing Courtesy of MRED as distributed by MLS Grid of RE/MAX Professionals Select
Call Now: 312-767-7744
Is this the listing for you? We can help make it yours.
312-767-7744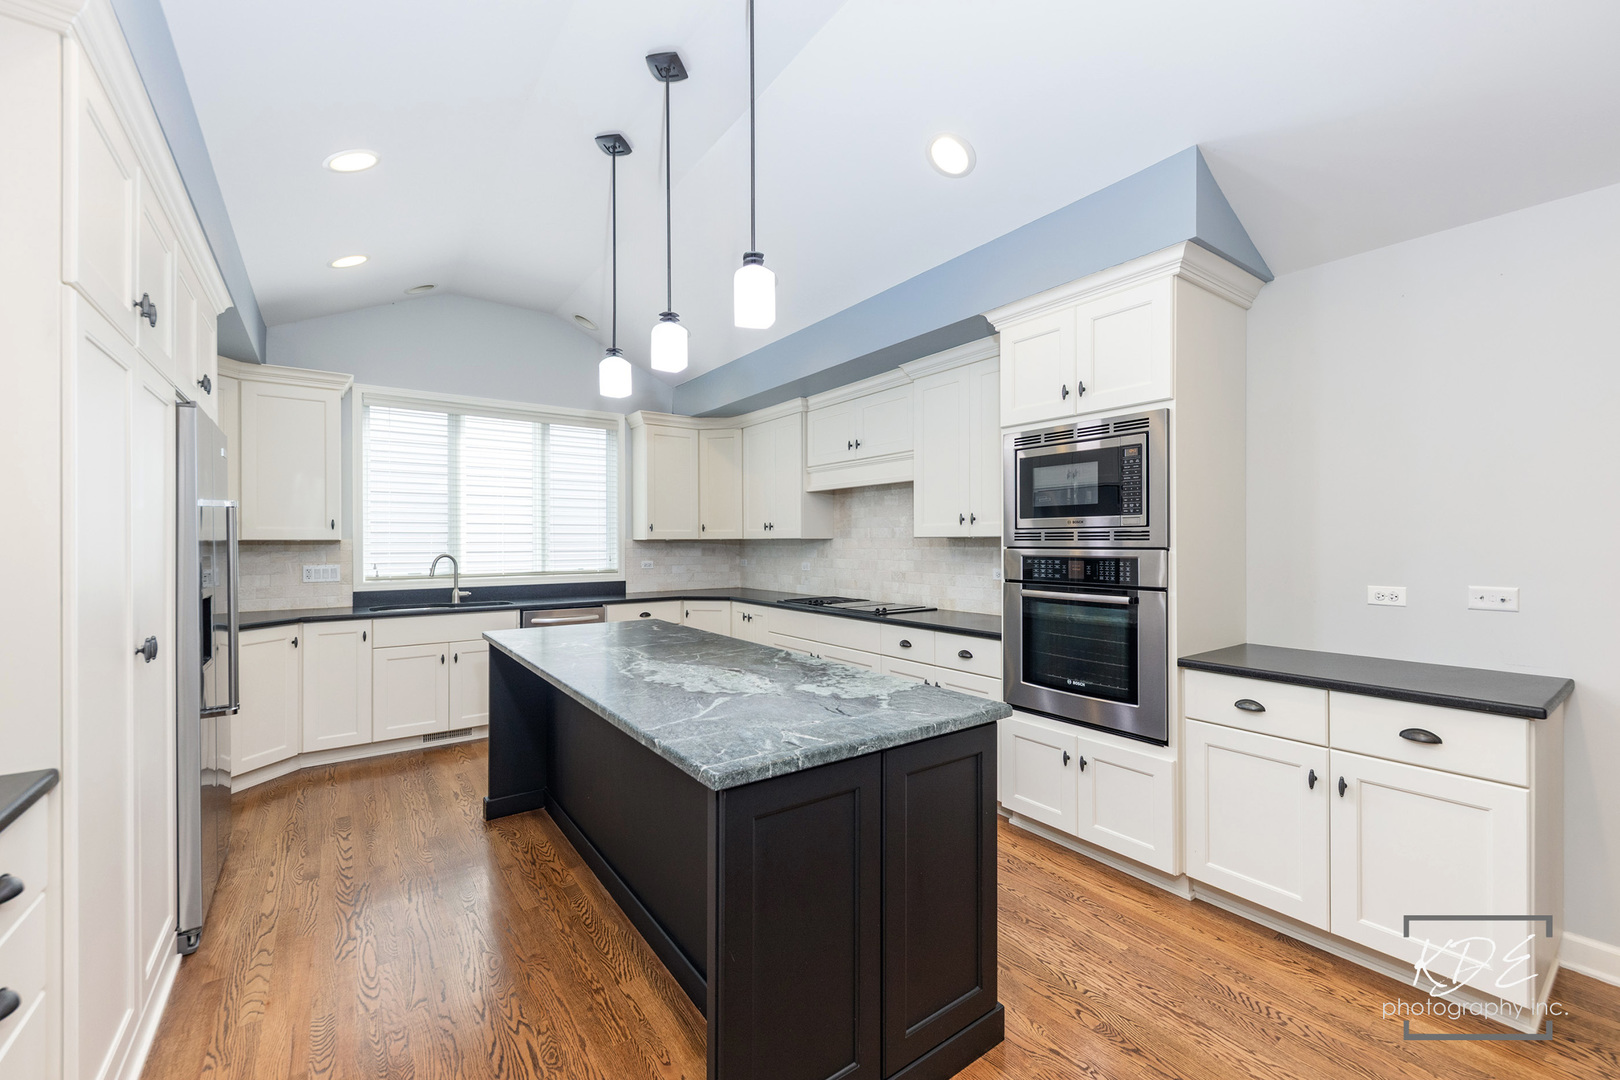
Save
Ask
Tour
Hide
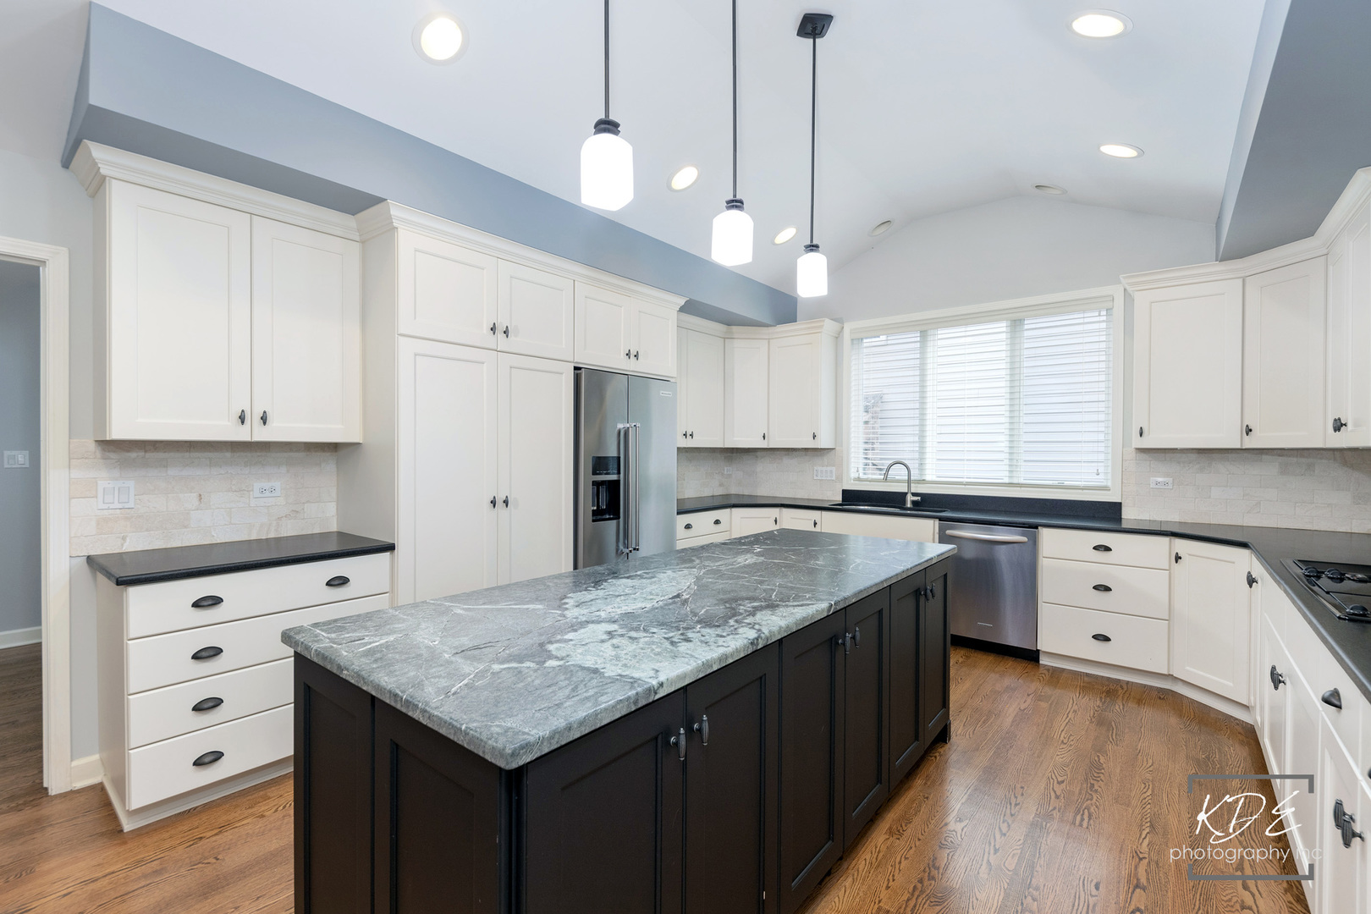
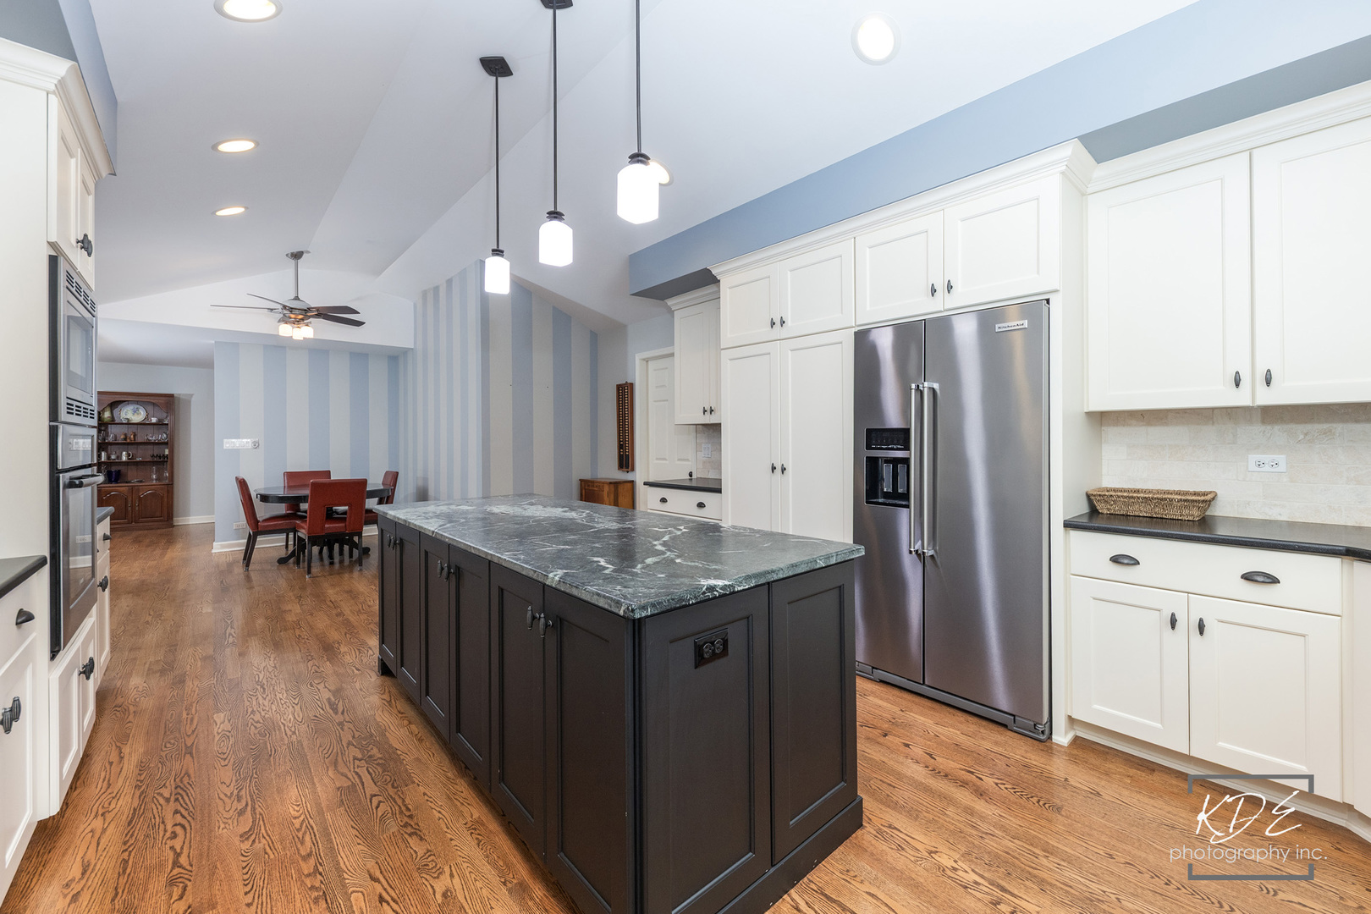
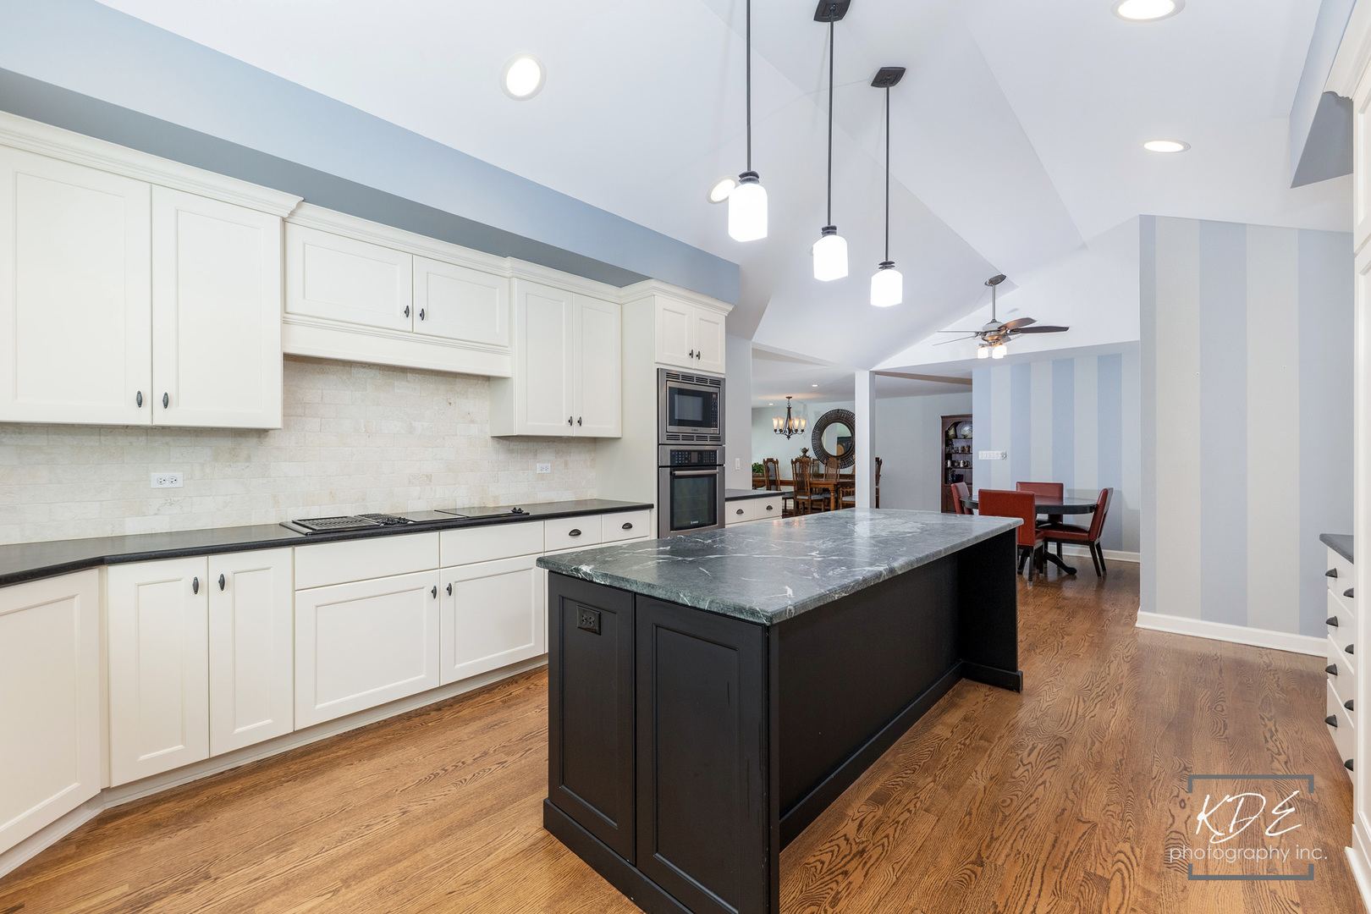
Cress Creek Ranch ~ Beautifully renovated ranch home located on a quiet cul-de-sac. This 3 bedroom, 2.5 bath home features a bright, open, floor plan with spacious living areas, updated kitchen with a 7 foot island, first floor laundry, dedicated office space and plenty of storage. The finished basement provides additional living space, along with a separate storage room and crawl space. Step outside to the fenced in back yard with paver patio from either the primary bedroom or family room. Move-in ready with thoughtful upgrades in an outstanding location.
Save
Ask
Tour
Hide
Listing Snapshot
Price
$900,000
Days On Site
7 Days
Bedrooms
3
Inside Area (SqFt)
2,573 sqft
Total Baths
3
Full Baths
2
Partial Baths
1
Lot Size
N/A
Year Built
1977
MLS® Number
12654210
Status
Active Under Contract
Property Tax
$13,076
HOA/Condo/Coop Fees
$62.08 monthly
Sq Ft Source
Assessor
Friends & Family
Recent Activity
| 3 days ago | Listing updated with changes from the MLS® | |
| 3 days ago | Status changed to Active Under Contract | |
| a week ago | Listing first seen on site |
General Features
Attached Garage
Yes
Garage
Yes
Garage Spaces
2
Parking
Garage Door OpenerAttachedGarageDriveway
Parking Spaces
2
Property Sub Type
Single Family Residence
Sewer
Public Sewer
SqFt Below
875
SqFt Total
2573
Style
Ranch
Water Source
Public
Interior Features
Appliances
RangeMicrowaveDishwasherRefrigeratorWasherDryerDisposalStainless Steel Appliance(s)Down Draft
Basement
FinishedCrawl SpacePartial
Cooling
Central Air
Fireplace
Yes
Fireplaces
1
Flooring
HardwoodCarpet
Heating
Natural Gas
Interior
Vaulted Ceiling(s)Built-in FeaturesWalk-In Closet(s)Open FloorplanGranite Counters
Laundry Features
Main Level
Bedroom 2
Dimensions - 12X17Level - Main
Bedroom 3
Dimensions - 11X17Level - Main
Bedroom 4
Dining Room
Dimensions - 11X26Level - Main
Family Room
Kitchen
Dimensions - 19X15Level - Main
Laundry
Dimensions - 11X19Level - Main
Living Room
Dimensions - 23X29Level - Main
Master Bedroom
Dimensions - 11X21Level - Main
Office
Dimensions - 11X13Level - Main
Save
Ask
Tour
Hide
Exterior Features
Construction Details
Vinyl SidingBrick
Community Features
Association Dues
745
Community Features
PoolTennis Court(s)LakeCurbsSidewalks
HOA Fee Frequency
Annually
MLS Area
Naperville
School District
Naperville North High School
Township
Naperville
Schools
School District
Naperville North High School
Elementary School
Mill Street Elementary School
Middle School
Jefferson Junior High School
High School
Naperville North High School
Listing Courtesy of MRED as distributed by MLS Grid of RE/MAX Professionals Select

Based on information submitted to the MLS GRID as of 2026-05-29 04:50 PM UTC. All data is obtained from various sources and may not have been verified by broker or MLS GRID. Supplied Open House Information is subject to change without notice. All information should be independently reviewed and verified for accuracy. Properties may or may not be listed by the office/agent presenting the information.
Last checked: 2026-05-29 04:50 PM UTC
MRED DMCA Copyright Information Copyright © 2026 Midwest Real Estate Data LLC. All rights reserved.
Based on information submitted to the MLS GRID as of 2026-05-29 04:50 PM UTC. All data is obtained from various sources and may not have been verified by broker or MLS GRID. Supplied Open House Information is subject to change without notice. All information should be independently reviewed and verified for accuracy. Properties may or may not be listed by the office/agent presenting the information.
Last checked: 2026-05-29 04:50 PM UTC
MRED DMCA Copyright Information Copyright © 2026 Midwest Real Estate Data LLC. All rights reserved.
Neighborhood & Commute
Source: Walkscore
Disclosure: Community information and market data powered by Constellation Data Labs. Information is deemed reliable but not guaranteed.
Save
Ask
Tour
Hide