Save
Ask
Tour
Hide
Share
$759,000
5 Days On Site

5412 S Natoma Avenue
Chicago, IL 60638

For Sale|Single Family Residence|Active
4
Beds
2
Total Baths
2
Full Baths
1,200
SqFt
$633
/SqFt
1922
Built
County:
Cook
Listing Courtesy of MRED as distributed by MLS Grid of Legacy Properties, A Sarah Leonard Company, LLC
Call Now: 312-767-7744
Is this the listing for you? We can help make it yours.
312-767-7744
5412 S Natoma Avenue5412 S Natoma Avenue5412 S Natoma Avenue5412 S Natoma Avenue
Save
Ask
Tour
Hide
Share

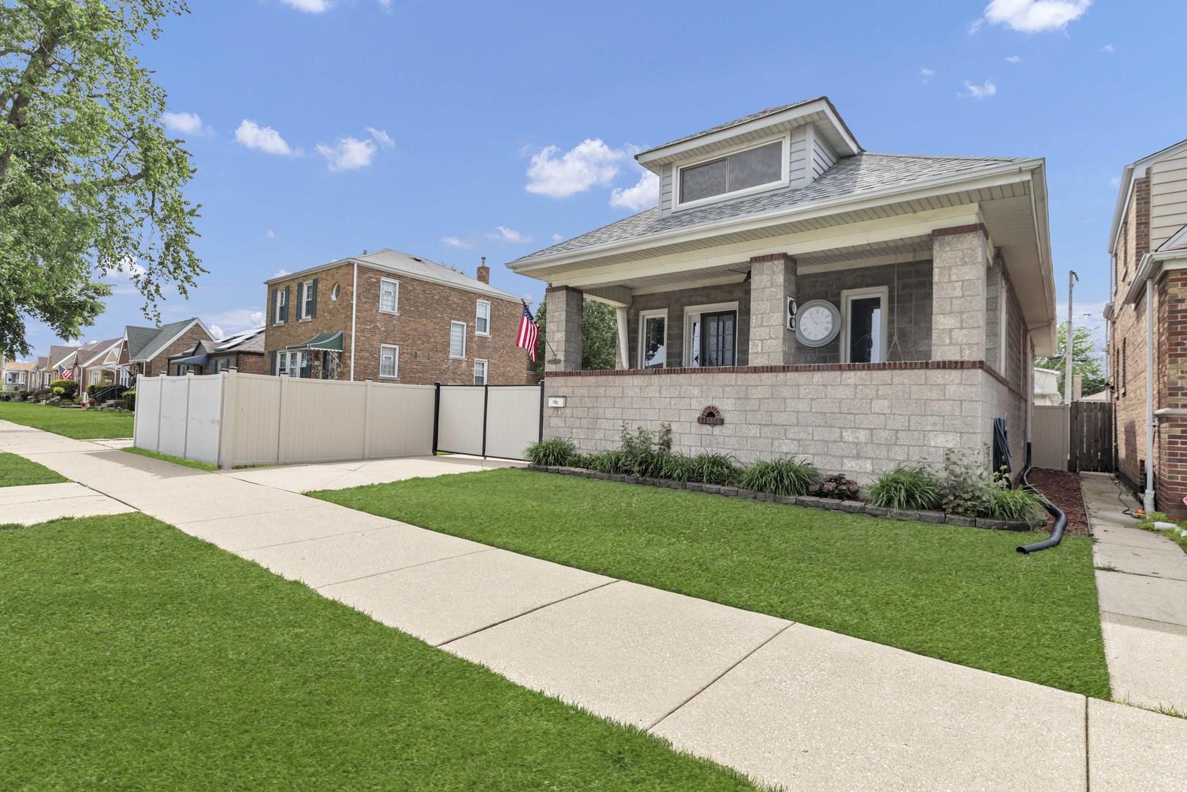
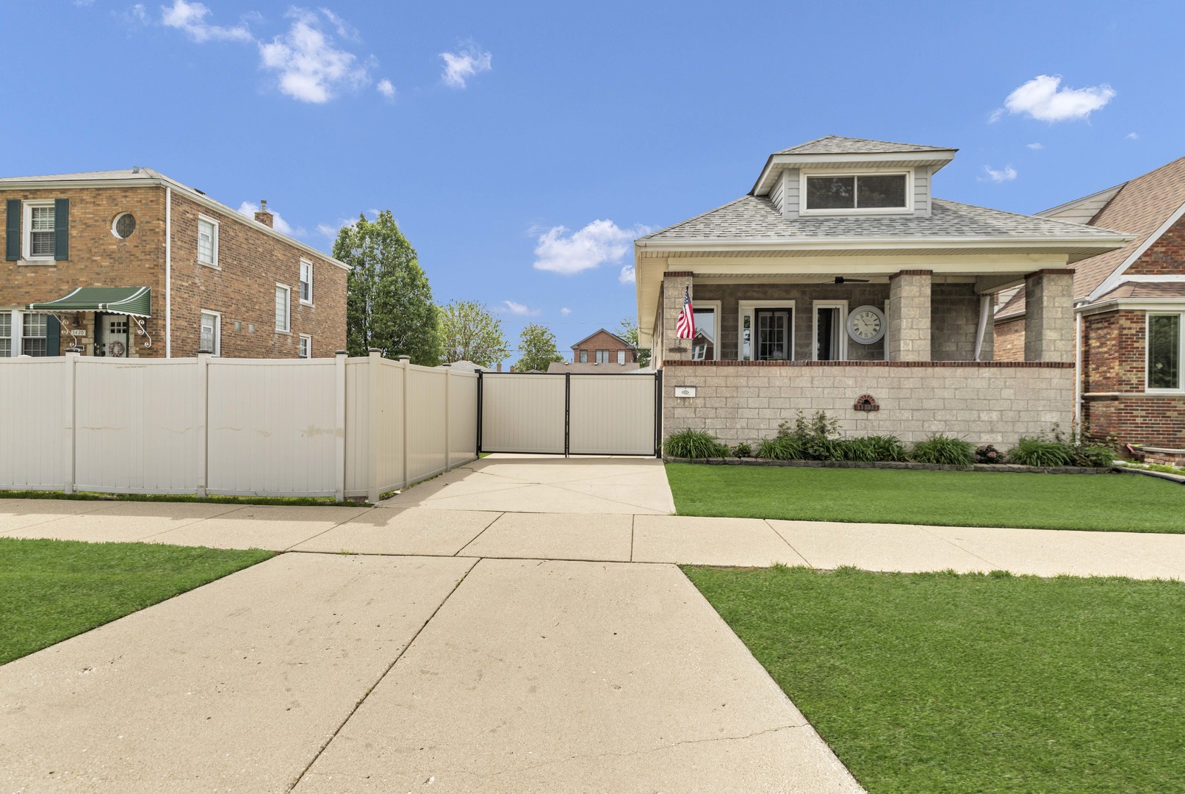
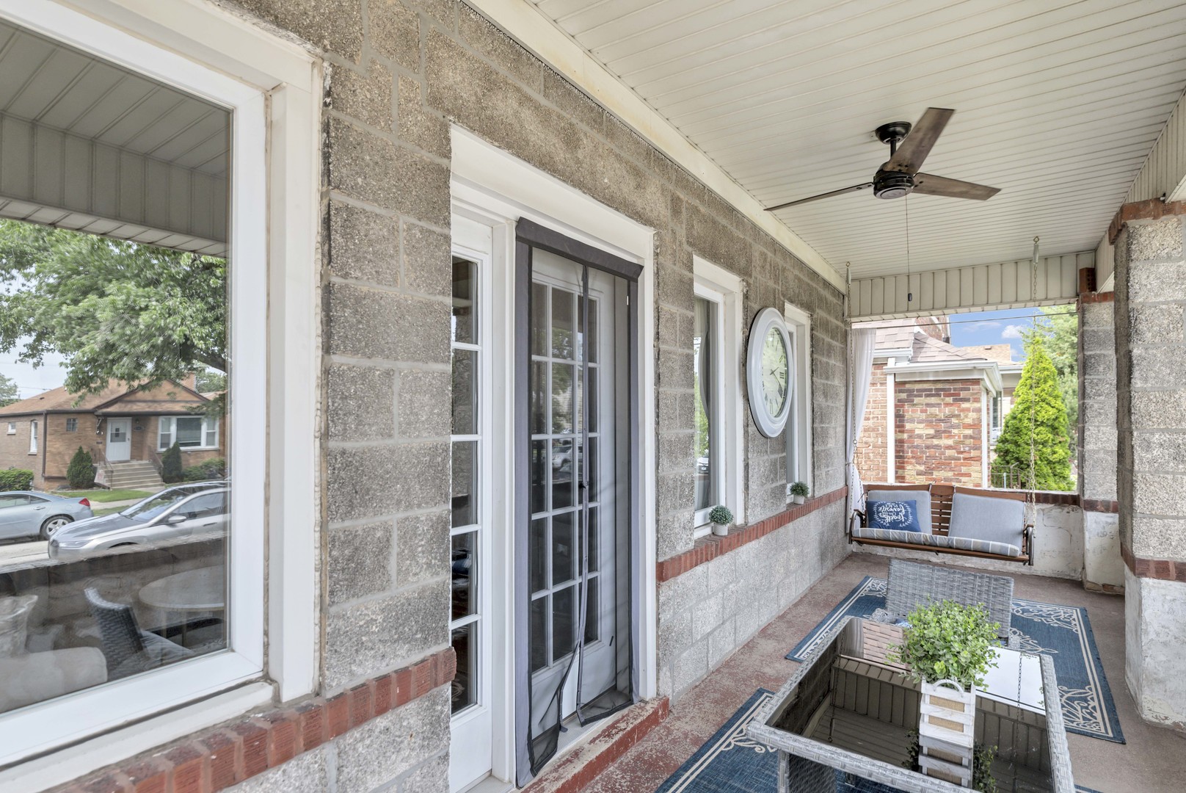
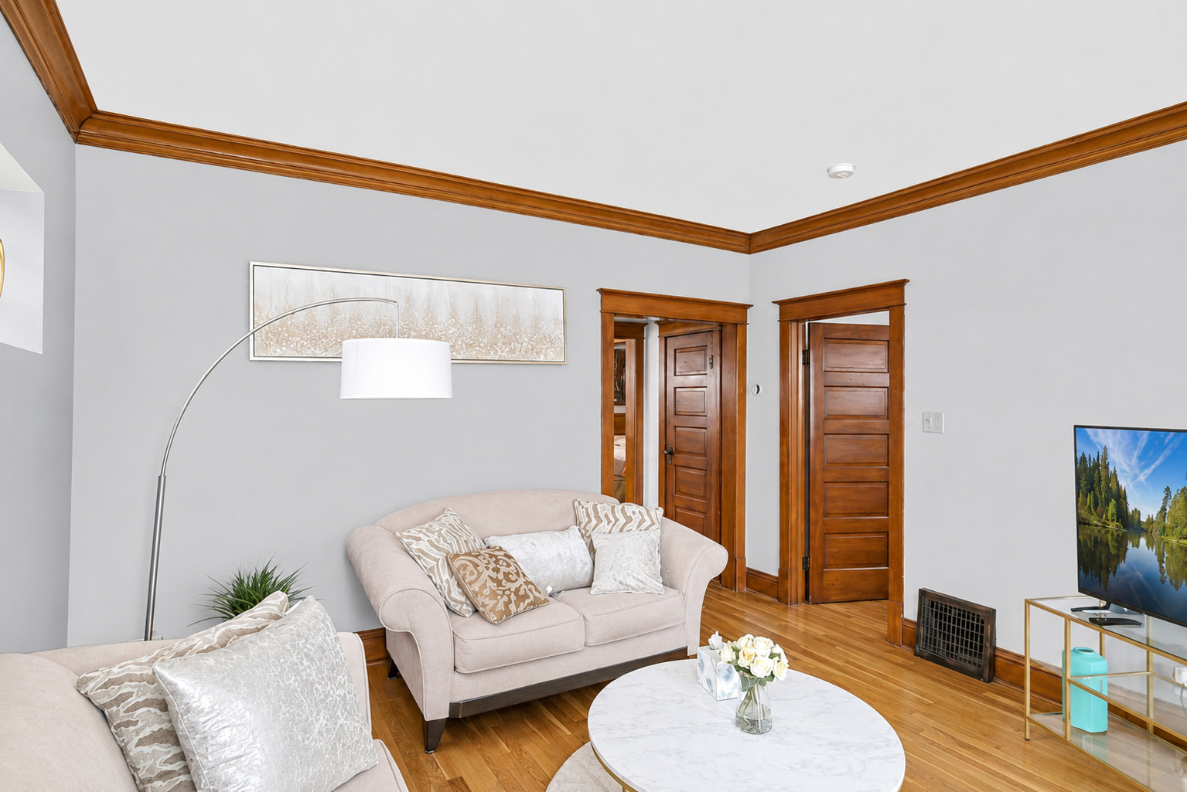
Charming 4-bedroom Craftsman home filled with character, space, and timeless appeal! Relax on the porch swing on the inviting front porch before stepping inside to discover formal living and dining rooms accented by tons of natural lighting and elegant crown molding. The spacious kitchen boasts abundant cabinet space for storage, a functional island, tile backsplash, and a bright breakfast room/eating area, along with a cozy sitting room just off the breakfast area-perfect for morning coffee or unwinding at the end of the day. The main level offers 3 bedrooms and a full bath, while the upstairs retreat showcases a large bedroom with vaulted ceilings, skylights, office area, full bath, and a second kitchen with eating area, making it an ideal in-law suite or private guest space. The second level also features its own separate furnace and AC for added comfort and convenience. The full basement provides endless storage opportunities along with a laundry area and utility sink. Outside, enjoy summer evenings on the patio overlooking the private, fenced yard, plus an oversized detached 2-car garage. Ideally located near shopping, restaurants, public transportation, Midway Airport, and easy interstate access, this beautifully maintained home offers the perfect blend of classic craftsmanship, versatility, and everyday comfort-ready for you to move right in and make lasting memories!

Save
Ask
Tour
Hide
Share
Listing Snapshot
Price 
$759,000
Days On Site 
5 Days
Bedrooms 
4
Inside Area (SqFt) 
1,200 sqft
Total Baths 
2
Full Baths 
2
Partial Baths 
N/A
Lot Size 
N/A
Year Built 
1922
MLS® Number 
12654051
Status 
Active
Property Tax 
$6,040.45
HOA/Condo/Coop Fees 
N/A
Sq Ft Source 
Assessor
Friends & Family
Recent Activity
5 hours agoListing updated with changes from the MLS®
5 hours agoStatus changed to Active
6 days agoListing first seen on site
General Features
Garage 
Yes
Garage Spaces 
2
Parking 
OtherGarage Door OpenerDetachedGarage
Parking Spaces 
2
Property Sub Type 
Single Family Residence
Sewer 
Public Sewer
Style 
Craftsman
Interior Features
Appliances 
RangeMicrowaveDishwasherRefrigeratorWasherDryer
Basement 
UnfinishedNoneFull
Cooling 
Ceiling Fan(s)Central Air
Electric 
Circuit Breakers100 Amp Service
Flooring 
Hardwood
Heating 
Natural Gas
Interior 
Vaulted Ceiling(s)
Laundry Features 
In UnitSink
Window Features 
Skylight(s)
Bedroom 2 
Dimensions - 11X10Level - Main
Bedroom 3 
Dimensions - 10X9Level - Main
Bedroom 4 
Dimensions - 16X16Level - Second
Breakfast Room 
Dimensions - 11X9Level - Main
Dining Room 
Dimensions - 13X12Level - Main
Family Room 
Kitchen 
Dimensions - 14X11Level - MainDescription - Eating Area-Table Space,Island
Kitchen- 2nd 
Dimensions - 16X12Level - Second
Laundry 
Dimensions - 9X9Level - Basement
Living Room 
Dimensions - 13X12Level - Main
Master Bedroom 
Dimensions - 12X10Level - Main
Office 
Dimensions - 8X7Level - Second
Sitting Room 
Dimensions - 12X7Level - Main
Save
Ask
Tour
Hide
Share
Exterior Features
Construction Details 
Brick
Fencing 
Fenced
Windows/Doors 
Skylight(s)
Community Features
MLS Area 
CHI - Garfield Ridge
School District 
Kennedy High School
Township 
Lake
Schools
School District
Kennedy High School
Elementary School
Byrne Elementary School
Middle School
Byrne Elementary School
High School
Kennedy High School
Listing Courtesy of MRED as distributed by MLS Grid of Legacy Properties, A Sarah Leonard Company, LLC


Based on information submitted to the MLS GRID as of 2026-05-28 10:09 AM UTC. All data is obtained from various sources and may not have been verified by broker or MLS GRID. Supplied Open House Information is subject to change without notice. All information should be independently reviewed and verified for accuracy. Properties may or may not be listed by the office/agent presenting the information.
Last checked: 2026-05-28 10:09 AM UTC
MRED DMCA Copyright Information Copyright © 2026 Midwest Real Estate Data LLC. All rights reserved.

Neighborhood & Commute
Source: Walkscore
Disclosure: Community information and market data powered by Constellation Data Labs. Information is deemed reliable but not guaranteed.
Save
Ask
Tour
Hide
Share