
3728 Cuyler AvenueBerwyn, IL 60402
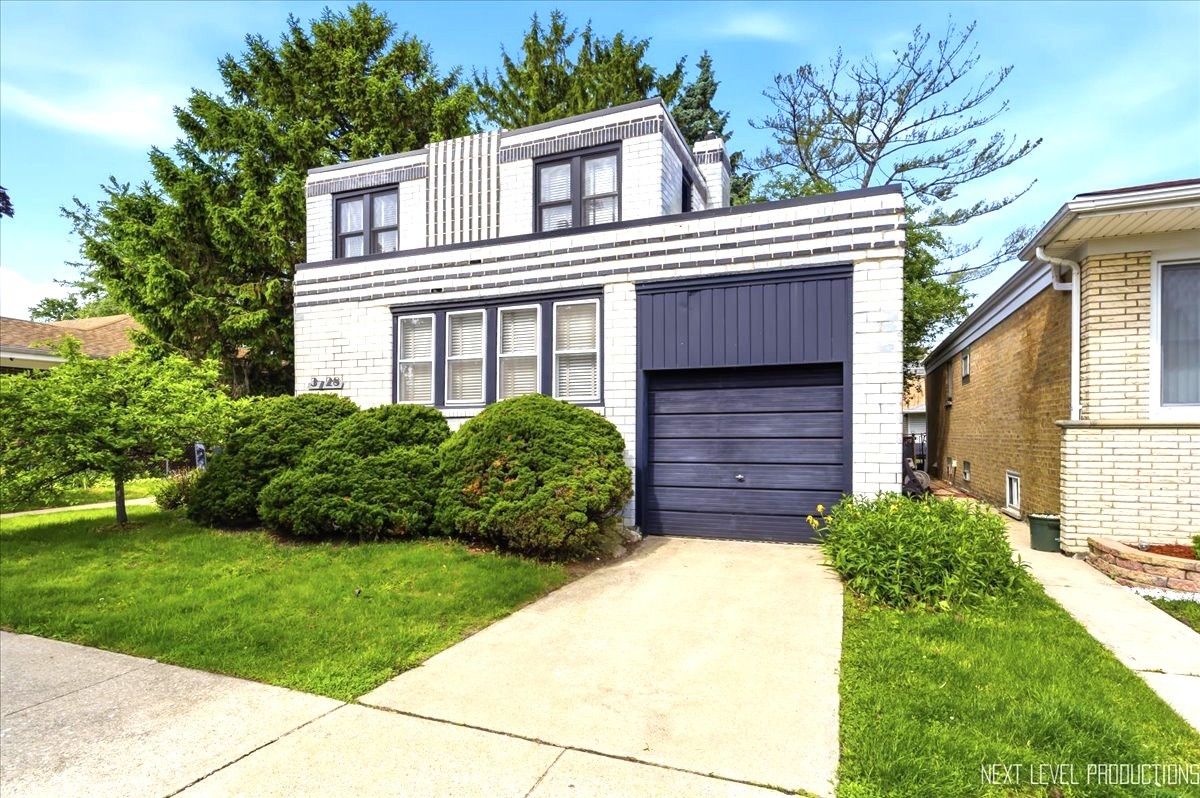
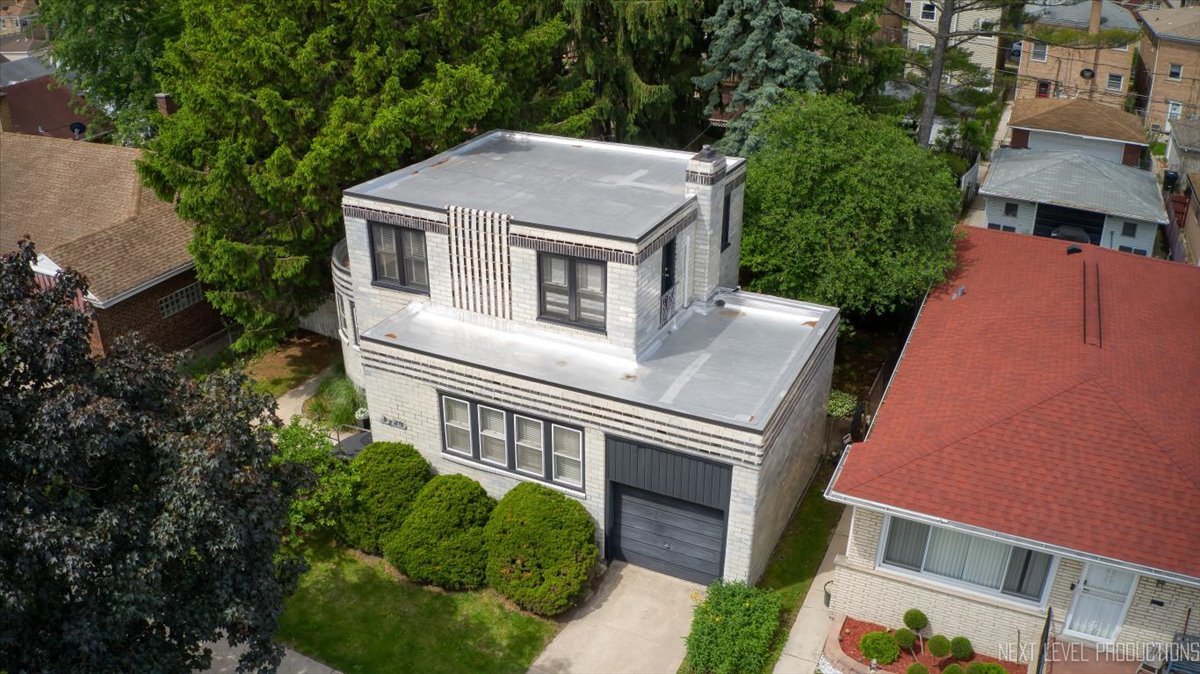
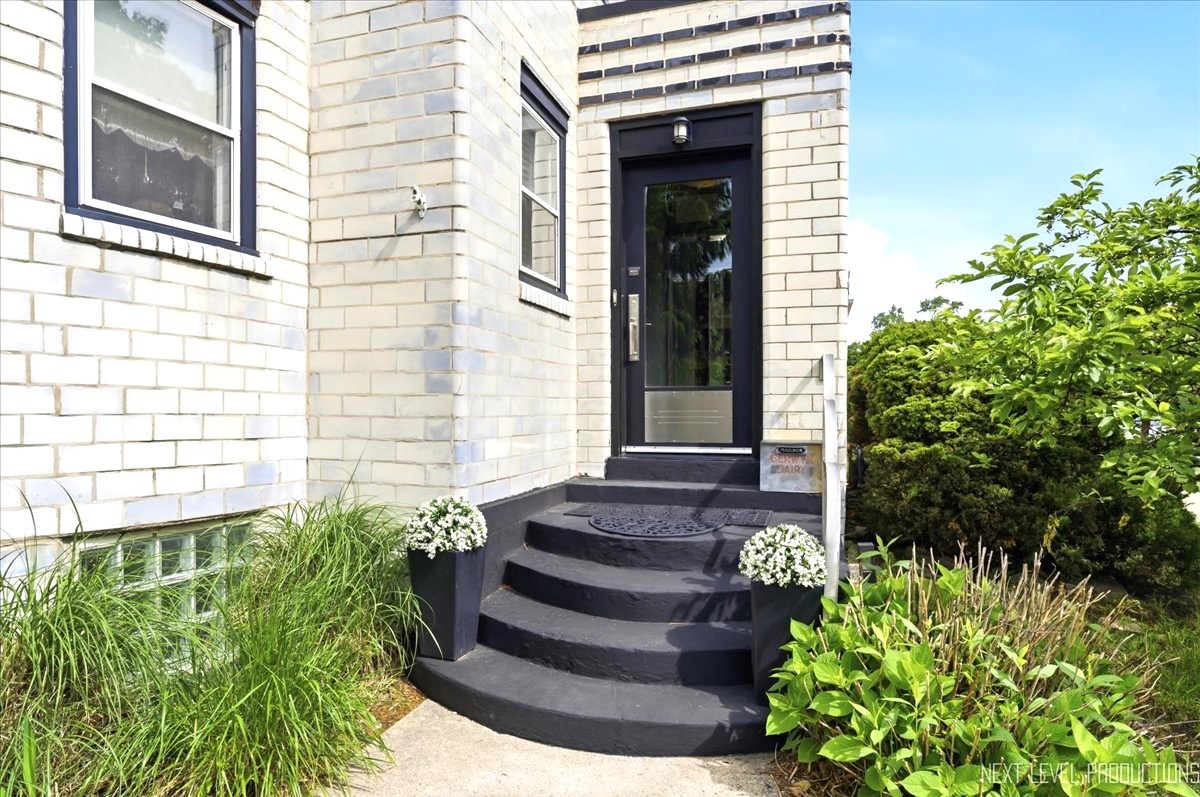
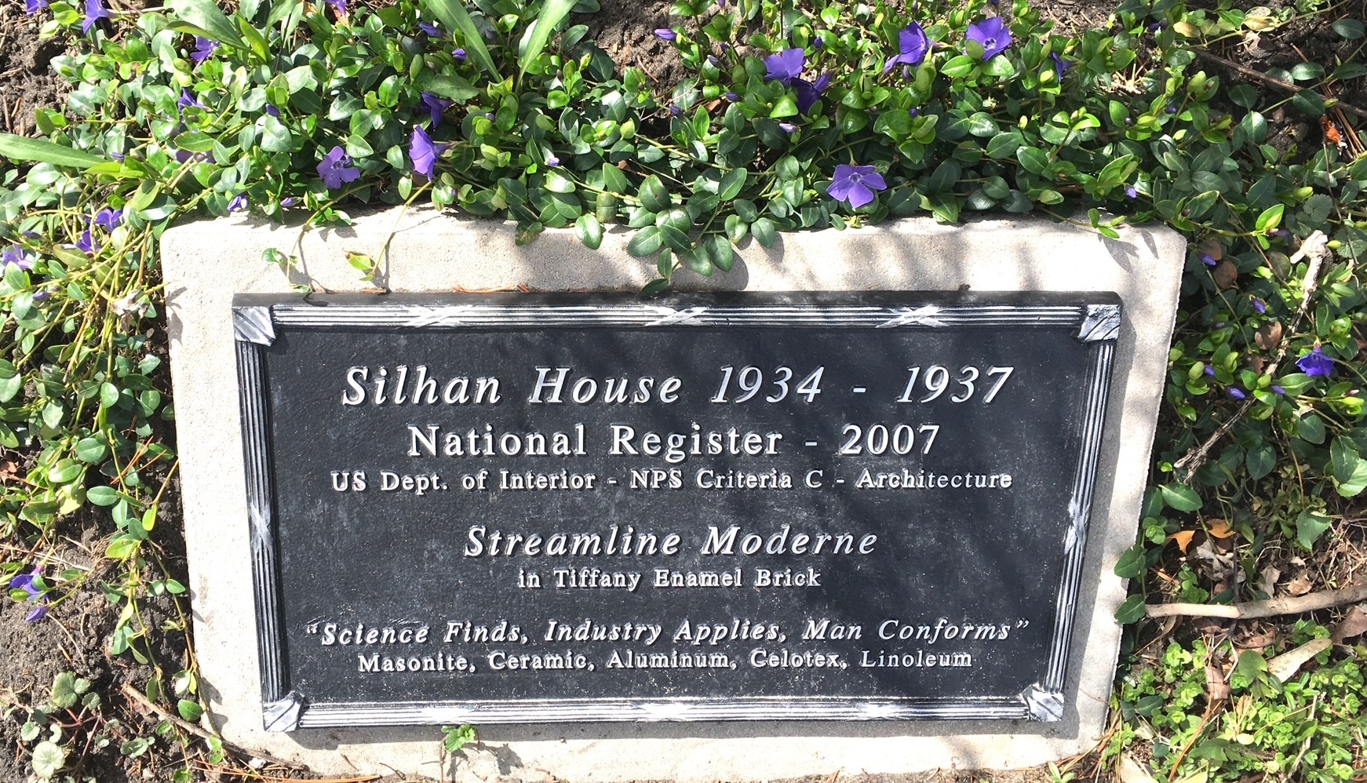
Are you a buyer seeking something beyond the ordinary-here is an architectural gem, unlike anything else on the market! Designed in the late 1930's by the owner, Robert Silhan, this rare Streamline Moderne bungalow, a one-of-a-kind home includes clean lines, curves, glass block and horizontal banding! Inspired and influenced by designs presented during the 1933 Century of Progress World Fair held along Chicago's lakefront to celebrate the city's 100th anniversary, Silhan built this incredibly special home for his family out of recycled materials. Located on a double lot and listed on the National Register of Historic Places, the home is recognized by the city of Berwyn's Historical Society and was featured on the 2007 house-walk! In addition, because it is a National Registered home, there are tax freeze incentives to allow for buyer to invest in restoration, as well as attractive specialized home insurance options. As you approach the home, curved steps, freshly painted, Art Deco railings, and a charming entry foyer with a coat closet and classic octagon tile flooring set the tone for what's inside. Beyond the second door, the home opens into a truly remarkable vintage treasure filled with character and architectural charm. The living room features an iconic light fixture original to the home, a cozy sitting area with built-in bookshelves and venetian blinds. The spacious dining room, the ideal entertaining area, includes a reproduction airplane fan and light fixture. The sun-drenched solarium room features curved entry, a dramatic wall of windows and original built-in seating and is an ideal area to unwind after a long day. The kitchen repainted in '24, includes modern stainless-steel appliances, a tile countertop and a seating area overlooking a private backyard hideaway including a vintage Cabana, a sunken garden space and several native plants, plus spruce and pine trees, hydrangeas and berries creating a wildlife habitat. The 2nd floor includes a spacious primary bedroom featuring updated wood Marvin windows, 2 closets and a second bedroom/study/guest room both featuring blinds and vintage linoleum flooring. The sleek knotty pine designed bathroom features white vanity and linen closet. The lower-level family room includes decorative fireplace, vintage block window bar solarium with unique linoleum flooring, an unfinished 1/2 bath and wine cellar. Additional information includes: entire flat roof was just recoated, extended warranty provided to next owner, home includes Mitsubishi mini-split-ductless a/c system , plus backup heat pump, providing additional heat in the spring and fall months. The expandable system can be added on if necessary. Several original light fixtures throughout the home. Sellers are only the 3rd owners of this home and have lovingly cared for and maintained the character of the home. Home is in excellent condition, but is being sold "as-is". Ideally, this home is for the buyer that appreciates preservation, design and is searching for something no one else has-could this be the one-of-a-kind home you've been searching for? Don't delay, see this home today!
| yesterday | Listing updated with changes from the MLS® | |
| yesterday | Status changed to Active Under Contract | |
| a week ago | Listing first seen on site |

Based on information submitted to the MLS GRID as of 2026-05-28 04:48 PM UTC. All data is obtained from various sources and may not have been verified by broker or MLS GRID. Supplied Open House Information is subject to change without notice. All information should be independently reviewed and verified for accuracy. Properties may or may not be listed by the office/agent presenting the information.
Last checked: 2026-05-28 04:48 PM UTC
MRED DMCA Copyright Information Copyright © 2026 Midwest Real Estate Data LLC. All rights reserved.
Did you know? You can invite friends and family to your search. They can join your search, rate and discuss listings with you.