Save
Ask
Tour
Hide
Share
$689,900
6 Days On Site

5642 N LOCKWOOD Avenue
Chicago, IL 60646

For Sale|Single Family Residence|Active
3
Beds
4
Total Baths
3
Full Baths
1
Partial Bath
2,273
SqFt
$304
/SqFt
2014
Built
County:
Cook
Listing Courtesy of MRED as distributed by MLS Grid of Compass
Call Now: 312-767-7744
Is this the listing for you? We can help make it yours.
312-767-7744
Upcoming Open Houses
Sat, May 30, 11:00 AM - 1:30 PM
5642 N LOCKWOOD Avenue5642 N LOCKWOOD Avenue5642 N LOCKWOOD Avenue5642 N LOCKWOOD Avenue
Save
Ask
Tour
Hide
Share

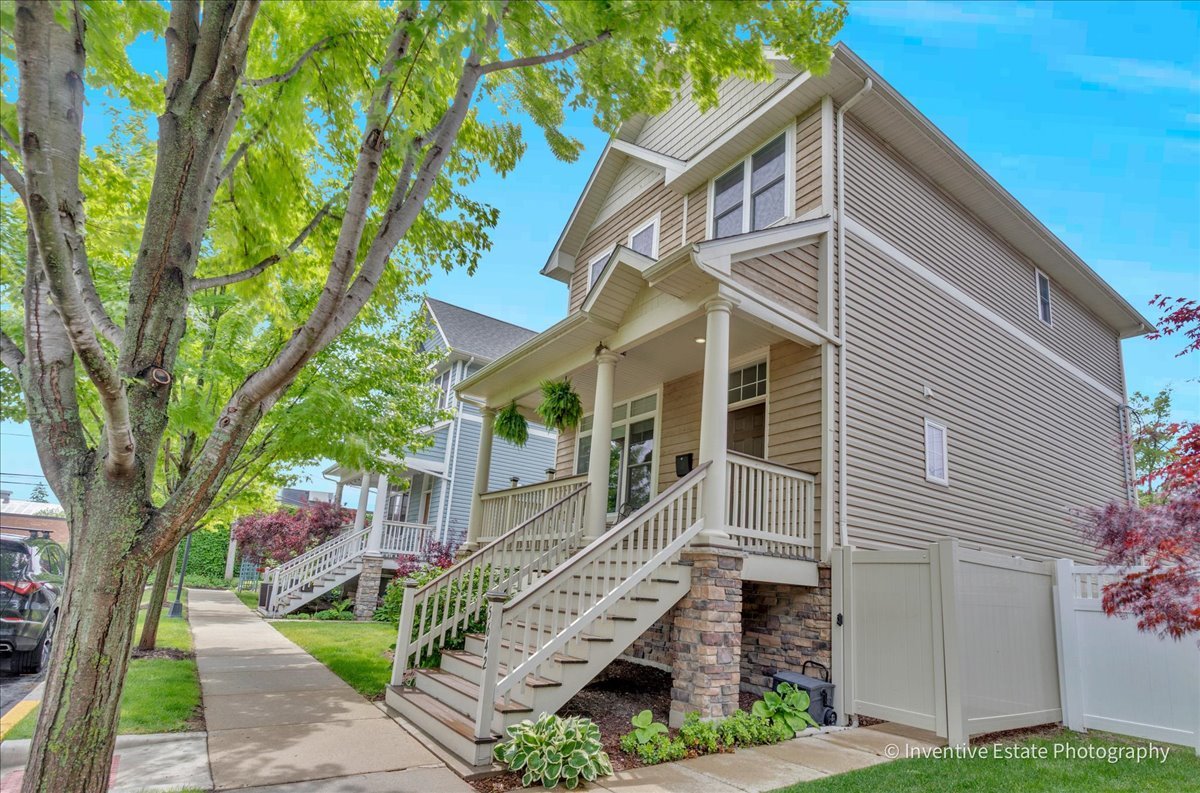
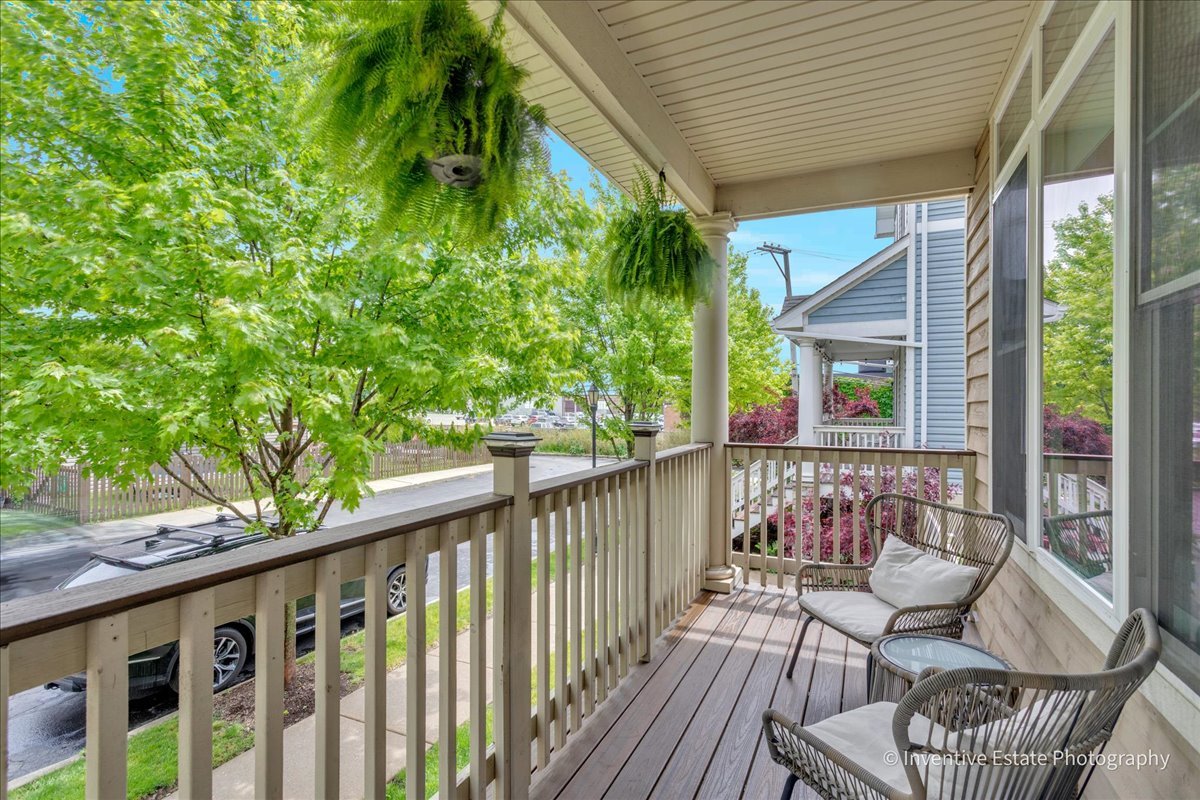
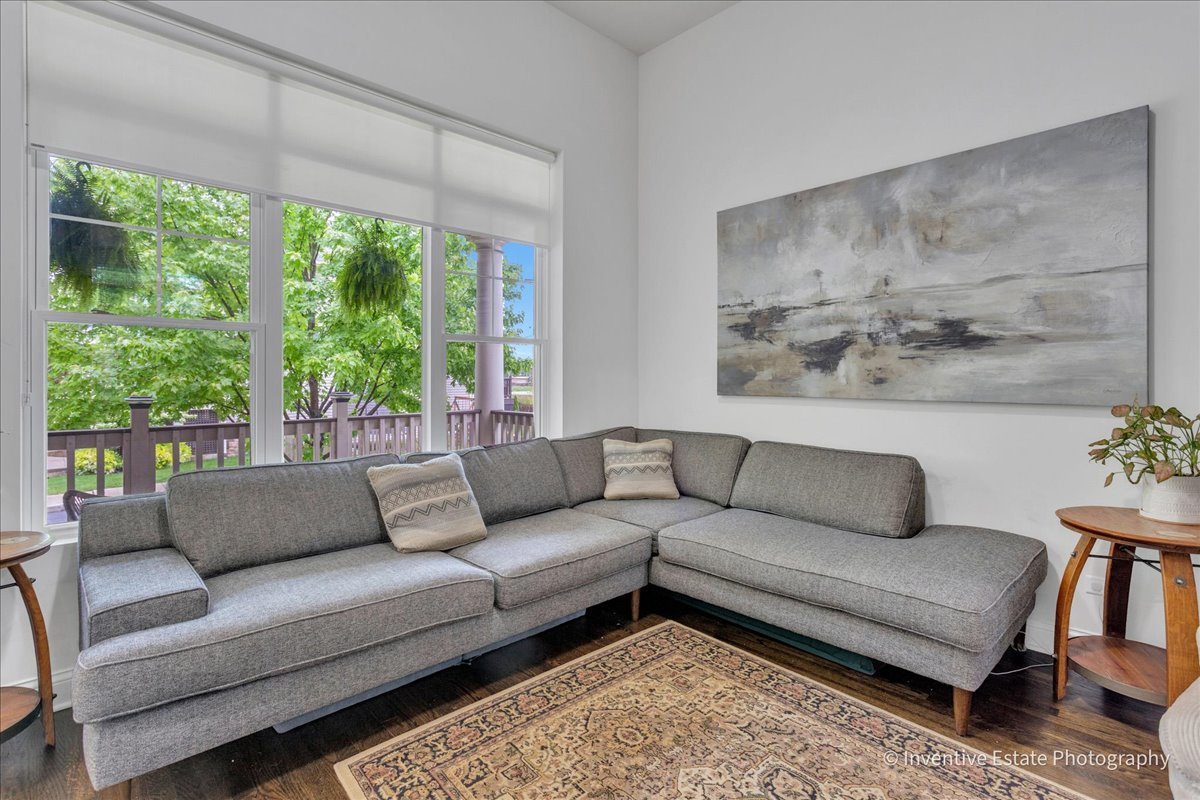
Welcome home to Edgebrook Glen! A private enclave of 64 homes nestled in the heart of Jefferson Park. This much sought after "Hickory Plus" model features open concept main floor luxury living space with stunning hardwood floors, entry living room, beautiful stainless steel/quartz kitchen with breakfast bar open to dining, fireplace family area and a spacious outdoor deck for grilling and entertaining and a powder room for convenience! On the upper level enjoy 3 spacious bedrooms featuring a master bedroom with a private balcony and luxury en suite. Steps down to the lower level is the spacious 4th bedroom, a full bath and family/rec room with sliding door access to a beautifully landscaped fenced in side yard. 2 car garage with alley access. 2 community parks for outdoor activities as well as hosting private parties. This private community is adjacent to forest preserve with a backyard access to the North Branch bike trail! Close to 2 Metra stations and expressways! If you're looking for that perfect blend of city convenience and suburban peace, you're going to want to see this!

Save
Ask
Tour
Hide
Share
Listing Snapshot
Price 
$689,900
Days On Site 
6 Days
Bedrooms 
3
Inside Area (SqFt) 
2,273 sqft
Total Baths 
4
Full Baths 
3
Partial Baths 
1
Lot Size 
0.0899 Acres
Year Built 
2014
MLS® Number 
12653856
Status 
Active
Property Tax 
$11,191
HOA/Condo/Coop Fees 
$275 monthly
Sq Ft Source 
N/A
Friends & Family
Recent Activity
22 hours agoListing updated with changes from the MLS®
22 hours agoStatus changed to Active
7 days agoListing first seen on site
General Features
Acres 
0.0899
Attached Garage 
Yes
Direction Faces 
East
Foundation 
Concrete Perimeter
Garage 
Yes
Garage Spaces 
2.5
Parking 
Garage Door OpenerAttachedGarage
Parking Spaces 
2.5
Property Sub Type 
Single Family Residence
Security 
Security System
Sewer 
Public Sewer
SqFt Below 
184
SqFt Total 
2273
Style 
Traditional
Utilities 
Cable Available
Interior Features
Appliances 
RangeMicrowaveDishwasherRefrigeratorWasherDryerDisposalStainless Steel Appliance(s)Humidifier
Basement 
Sump PumpFinishedFullDaylight
Cooling 
Ceiling Fan(s)Central AirZoned
Electric 
Circuit Breakers
Fireplace 
Yes
Fireplace Features 
Family RoomGas LogGas Starter
Fireplaces 
1
Flooring 
Hardwood
Heating 
Natural GasForced AirZoned
Interior 
Entrance FoyerCathedral Ceiling(s)Built-in Features
Laundry Features 
In UnitLaundry Closet
Window Features 
Screens
Bedroom 2 
Dimensions - 14X10Level - Second
Bedroom 3 
Dimensions - 11X11Level - Second
Bedroom 4 
Dimensions - 15X13Level - Basement
Deck 
Dimensions - 21X15Level - Main
Dining Room 
Dimensions - 10X10Level - Main
Family Room 
Dimensions - 17X15Level - Main
Foyer 
Dimensions - 06X04Level - Main
Kitchen 
Dimensions - 11X10Level - MainDescription - Eating Area-Breakfast Bar,Eating Area-Table Space
Laundry 
Dimensions - 11X05Level - Lower
Living Room 
Dimensions - 18X13Level - Main
Master Bedroom 
Dimensions - 19X12Level - Second
Recreation Room 
Dimensions - 21X20Level - Lower
Save
Ask
Tour
Hide
Share
Exterior Features
Construction Details 
Vinyl SidingCedar
Exterior 
Balcony
Lot Features 
Landscaped
Other Structures 
None
Patio And Porch 
DeckPorch
Roof 
Asphalt
Windows/Doors 
Screens
Community Features
Association Dues 
275
Community Features 
ParkCurbsSidewalksStreet Lights
HOA Fee Frequency 
Monthly
MLS Area 
CHI - Jefferson Park
School District 
Taft High School
Township 
Jefferson
Schools
School District
Taft High School
Elementary School
Farnsworth Elementary School
Middle School
Farnsworth Elementary School
High School
Taft High School
Listing Courtesy of MRED as distributed by MLS Grid of Compass


Based on information submitted to the MLS GRID as of 2026-05-28 10:09 AM UTC. All data is obtained from various sources and may not have been verified by broker or MLS GRID. Supplied Open House Information is subject to change without notice. All information should be independently reviewed and verified for accuracy. Properties may or may not be listed by the office/agent presenting the information.
Last checked: 2026-05-28 10:09 AM UTC
MRED DMCA Copyright Information Copyright © 2026 Midwest Real Estate Data LLC. All rights reserved.

Neighborhood & Commute
Source: Walkscore
Disclosure: Community information and market data powered by Constellation Data Labs. Information is deemed reliable but not guaranteed.
Save
Ask
Tour
Hide
Share