Save
Ask
Tour
Hide
Share
$1,250,000
2 Days On Site

2447 W Winona Street
Chicago, IL 60625

For Sale|Single Family Residence|Active
5
Beds
4
Total Baths
3
Full Baths
1
Partial Bath
3,600
SqFt
$347
/SqFt
2006
Built
County:
Cook
Listing Courtesy of MRED as distributed by MLS Grid of Baird & Warner
Call Now: 312-767-7744
Is this the listing for you? We can help make it yours.
312-767-7744
Upcoming Open Houses
Sat, May 30, 12:00 PM - 2:00 PM
Sun, May 31, 12:00 PM - 2:00 PM
2447 W Winona Street2447 W Winona Street2447 W Winona Street2447 W Winona Street
Save
Ask
Tour
Hide
Share

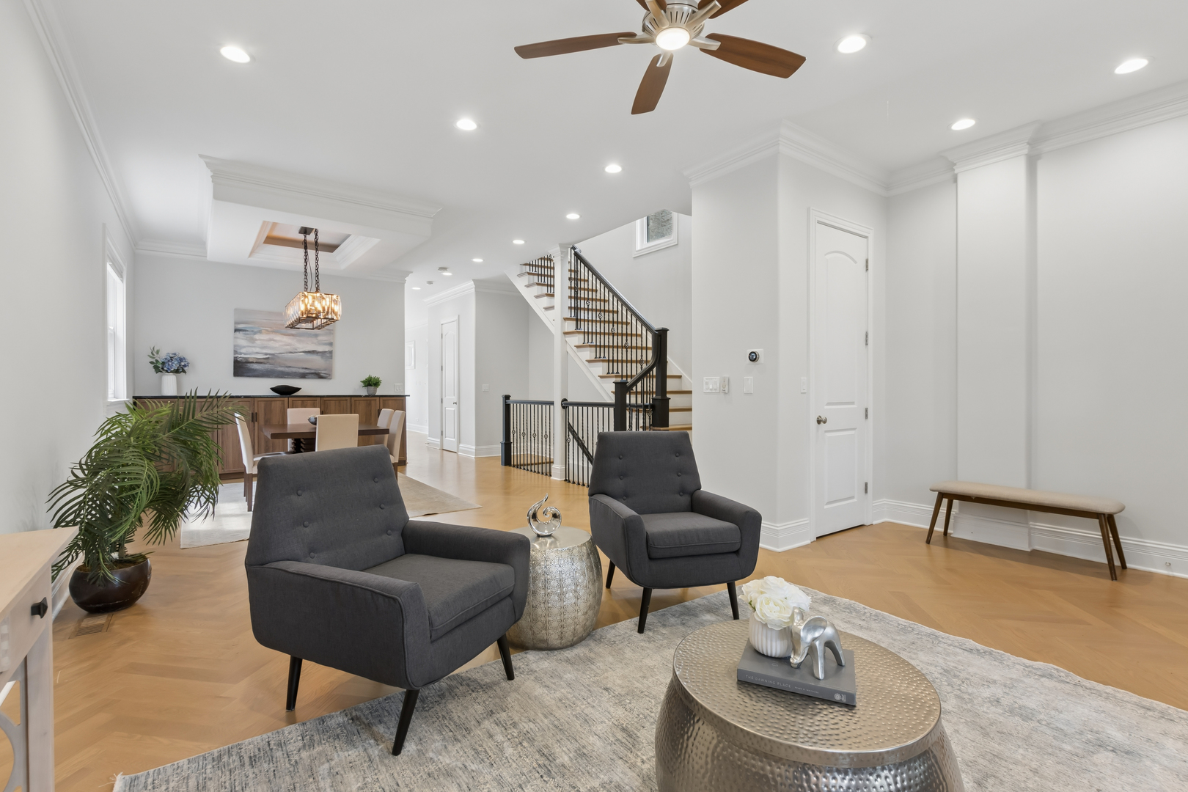
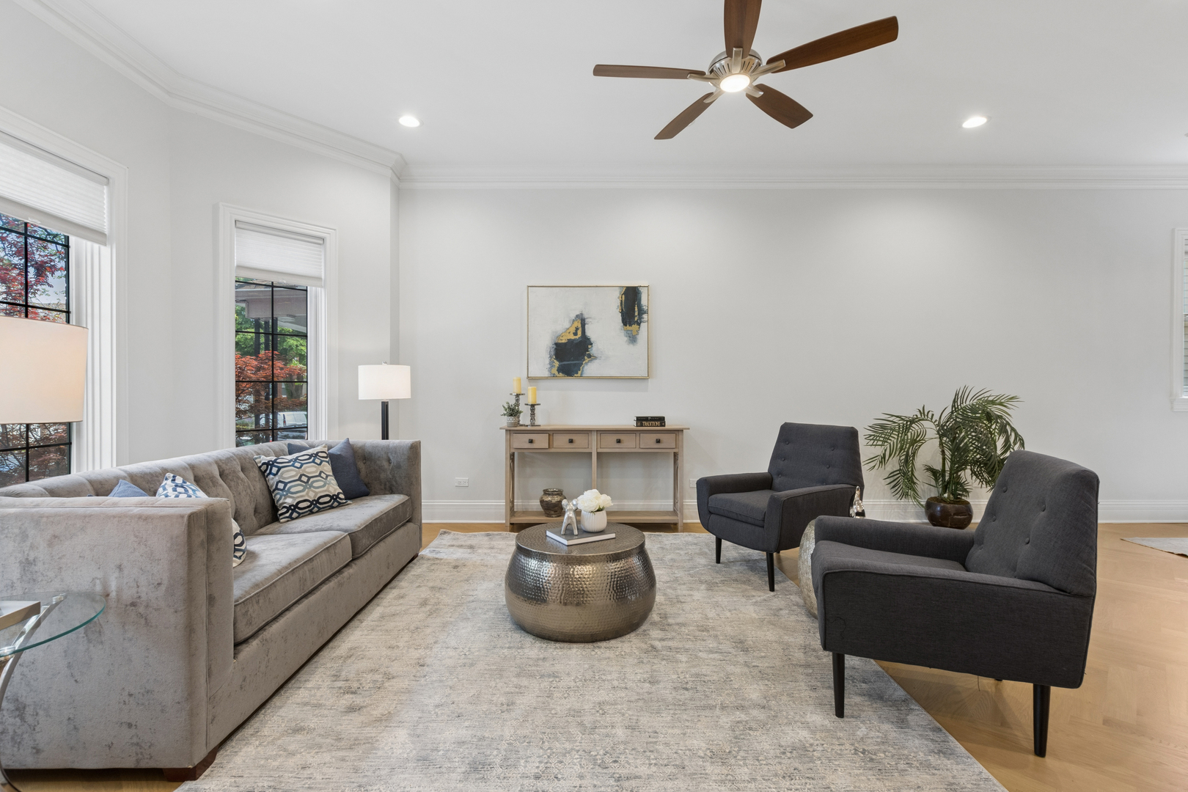
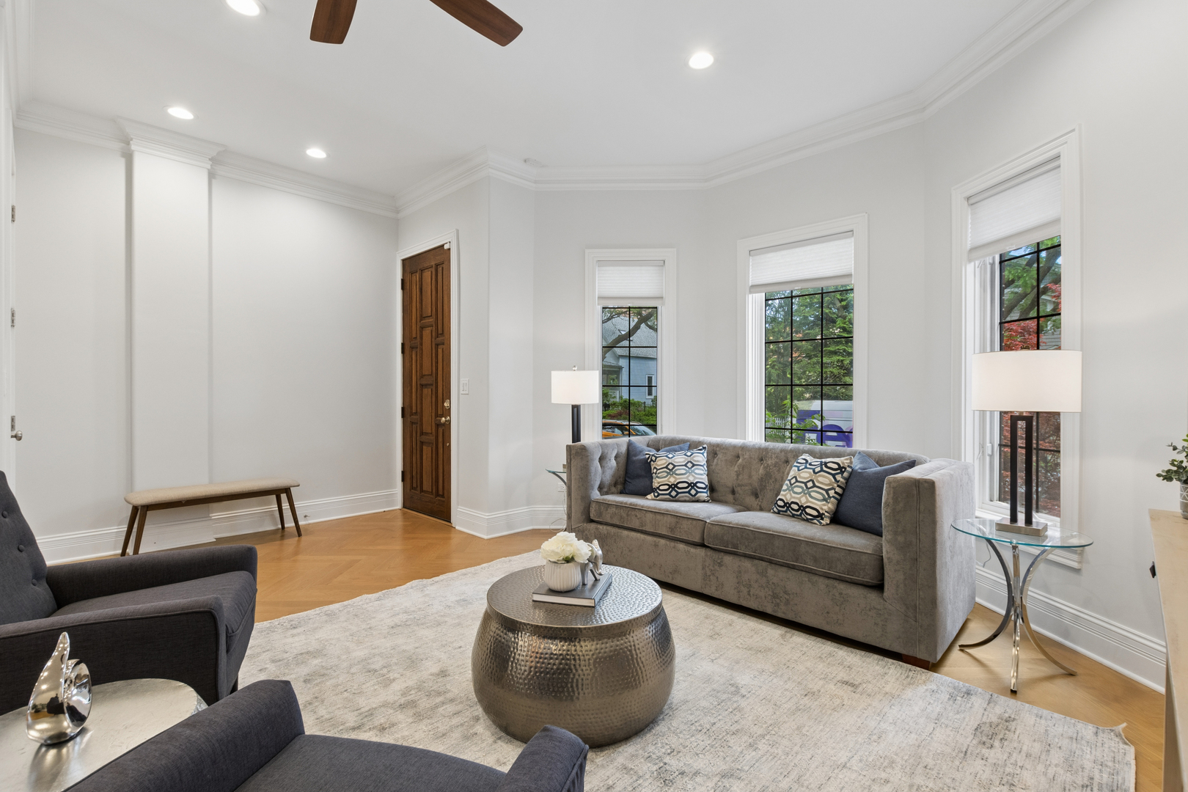
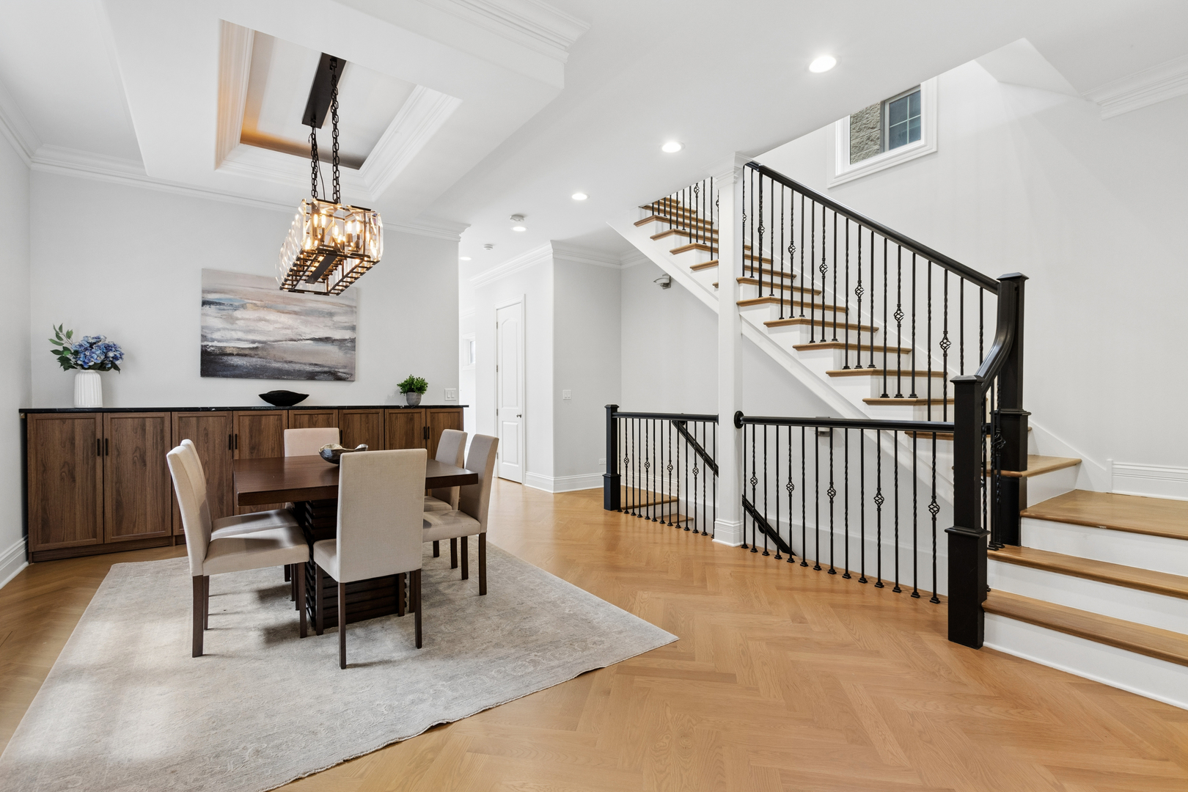
5-bedroom, 3.5-bath home on one of Lincoln Square's quietest tree-lined streets. Three levels of living. Main level gives a spacious living area and formal dining space anchored by a custom tray ceiling and modern chandelier. Chef's kitchen with quartz counters, double oven, GE appliance package, and farm sink. Family room opens to composite decks at the rear and over the garage - the rear deck features gas, electric, and water. Three bedrooms up plus laundry closet. Primary suite with tray ceiling, gas vented fireplace, and his-and-hers organized walk-in closets. Spa primary bath with jacuzzi tub, double vanities, and large shower with body sprays. Lower level adds a recreation room with wet bar and wine cooler, two more spacious bedrooms, a full bath, and a second laundry room. 10-foot ceilings throughout, solid core doors, newer hardwood floors on the first and second floors, and Nest thermostats controlling dual-zoned HVAC. A block off Lincoln Avenue and walking distance to Lincoln Square's restaurants and shops, Winnemac Park, and the North Branch River Trail. Western Brown Line within an easy walk. This rare Lincoln Square home delivers excellent space without sacrificing the walkability.

Save
Ask
Tour
Hide
Share
Listing Snapshot
Price 
$1,250,000
Days On Site 
2 Days
Bedrooms 
5
Inside Area (SqFt) 
3,600 sqft
Total Baths 
4
Full Baths 
3
Partial Baths 
1
Lot Size 
N/A
Year Built 
2006
MLS® Number 
12653845
Status 
Active
Property Tax 
$20,894.59
HOA/Condo/Coop Fees 
N/A
Sq Ft Source 
Builder
Friends & Family
Recent Activity
8 hours agoListing updated with changes from the MLS®
2 days agoListing first seen on site
General Features
Direction Faces 
East
Garage 
Yes
Garage Spaces 
2
Parking 
Garage Door OpenerDetachedGarage
Parking Spaces 
2
Property Sub Type 
Single Family Residence
Sewer 
Public Sewer
Utilities 
Cable Available
Interior Features
Appliances 
Double OvenRangeMicrowaveDishwasherWasherDryerDisposalWine RefrigeratorHumidifier
Basement 
FinishedExterior EntryFullDaylight
Cooling 
Ceiling Fan(s)Central AirZoned
Electric 
Circuit Breakers
Fireplace 
Yes
Fireplace Features 
Master BedroomGas Log
Fireplaces 
1
Flooring 
Hardwood
Heating 
Natural GasForced AirZoned
Interior 
Entrance FoyerWet BarWalk-In Closet(s)High Ceilings
Laundry Features 
Laundry ClosetMultiple LocationsSink
Bedroom 2 
Dimensions - 11X11Level - Second
Bedroom 3 
Dimensions - 14X18Level - Second
Bedroom 4 
Dimensions - 10X10Level - Lower
Bedroom 5 
Dimensions - 13X14Level - Lower
Dining Room 
Dimensions - 15X15Level - Main
Family Room 
Foyer 
Dimensions - 05X09Level - Main
Kitchen 
Dimensions - 18X25Level - MainDescription - Eating Area-Table Space,Island
Laundry 
Dimensions - 3X3Level - Second
Living Room 
Dimensions - 13X19Level - Main
Master Bedroom 
Dimensions - 18X12Level - Second
Recreation Room 
Dimensions - 17X21Level - Lower
Utility Room-Lower Level 
Dimensions - 6X7Level - Lower
Save
Ask
Tour
Hide
Share
Exterior Features
Construction Details 
BrickBlock
Patio And Porch 
Deck
Community Features
Accessibility Features 
Therapeutic Whirlpool
MLS Area 
CHI - Lincoln Square
School District 
299
Township 
Jefferson
Schools
School District
299
Elementary School
Unknown
Middle School
Unknown
High School
Unknown
Listing Courtesy of MRED as distributed by MLS Grid of Baird & Warner


Based on information submitted to the MLS GRID as of 2026-05-29 06:21 PM UTC. All data is obtained from various sources and may not have been verified by broker or MLS GRID. Supplied Open House Information is subject to change without notice. All information should be independently reviewed and verified for accuracy. Properties may or may not be listed by the office/agent presenting the information.
Last checked: 2026-05-29 06:21 PM UTC
MRED DMCA Copyright Information Copyright © 2026 Midwest Real Estate Data LLC. All rights reserved.

Neighborhood & Commute
Source: Walkscore
Disclosure: Community information and market data powered by Constellation Data Labs. Information is deemed reliable but not guaranteed.
Save
Ask
Tour
Hide
Share