
Save
Ask
Tour
Hide
$324,900
5 Days On Site
1307 Summersweet LaneBartlett, IL 60103
For Sale|Townhouse|Active Under Contract
2
Beds
3
Total Baths
2
Full Baths
1
Partial Bath
1,623
SqFt
$200
/SqFt
1995
Built
Subdivision:
Amber Grove
County:
Cook
Listing Courtesy of MRED as distributed by MLS Grid of RE/MAX Liberty
Call Now: 312-767-7744
Is this the listing for you? We can help make it yours.
312-767-7744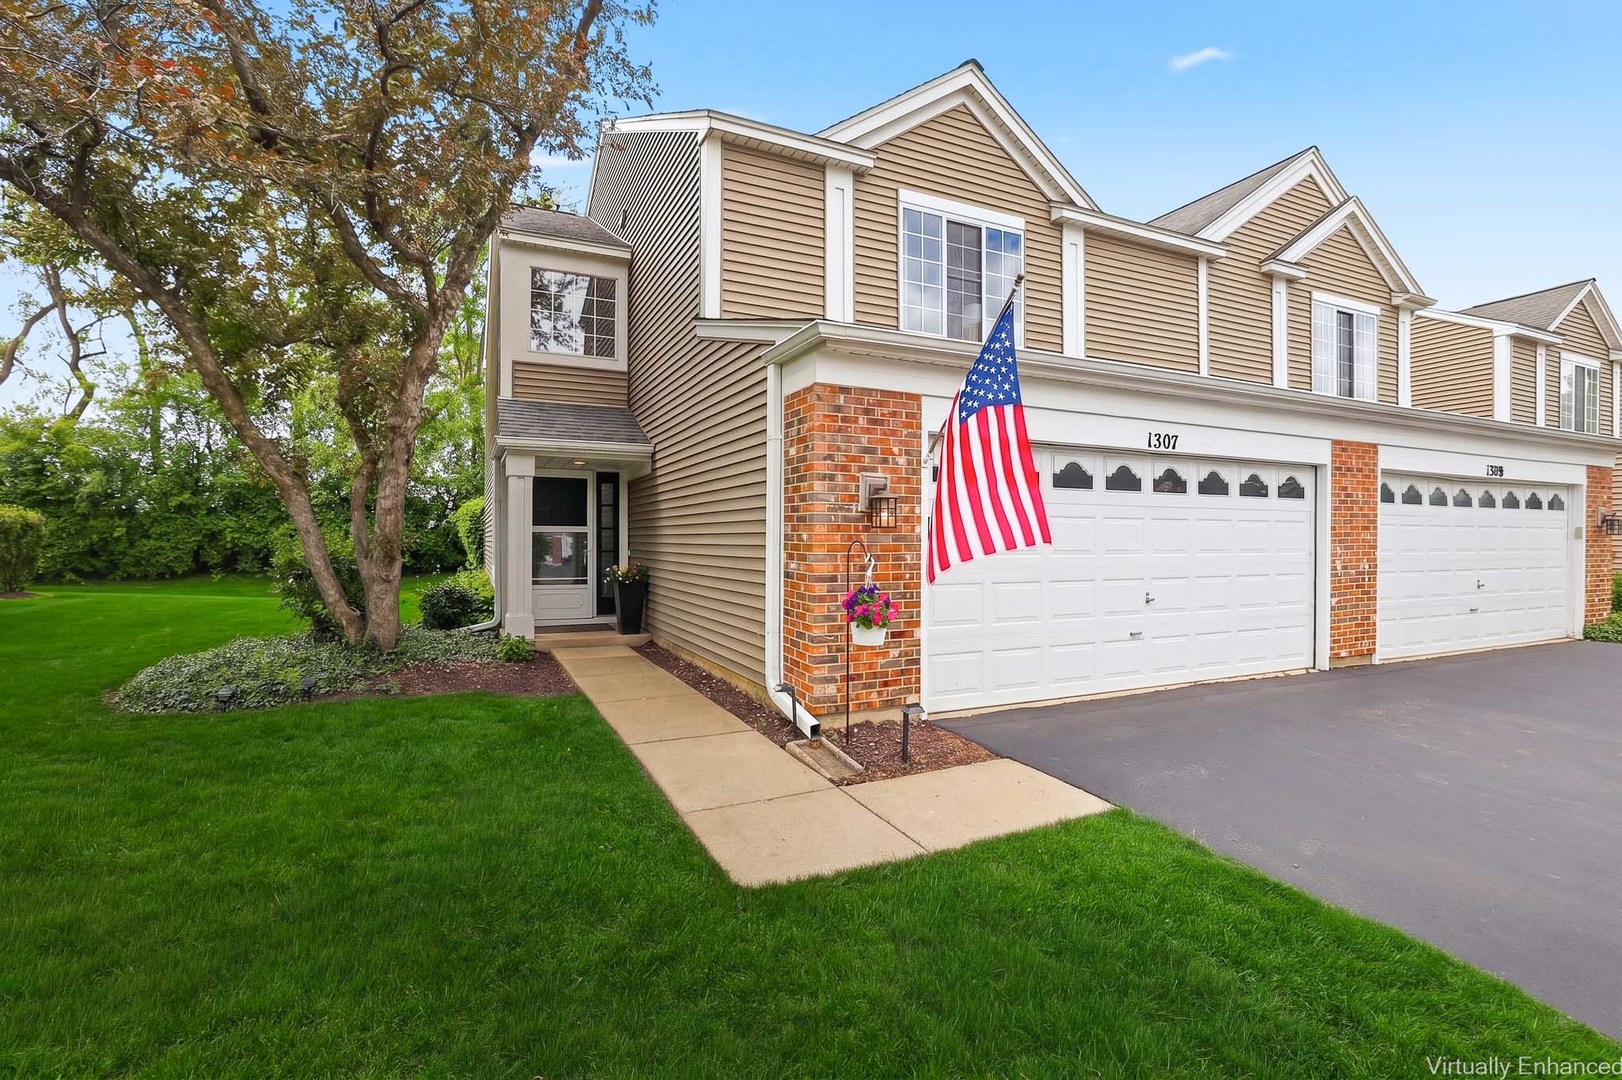
Save
Ask
Tour
Hide
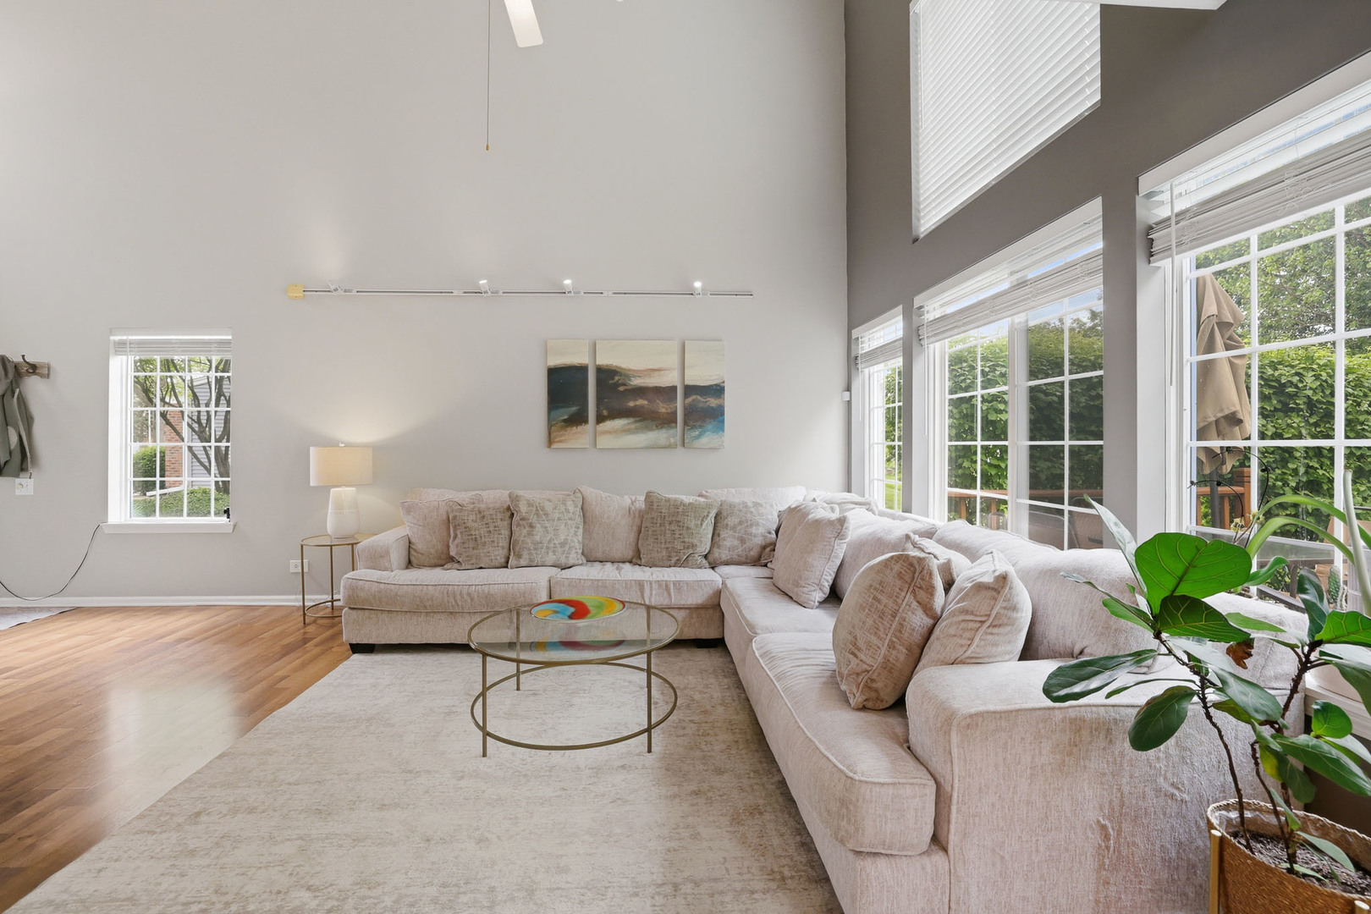
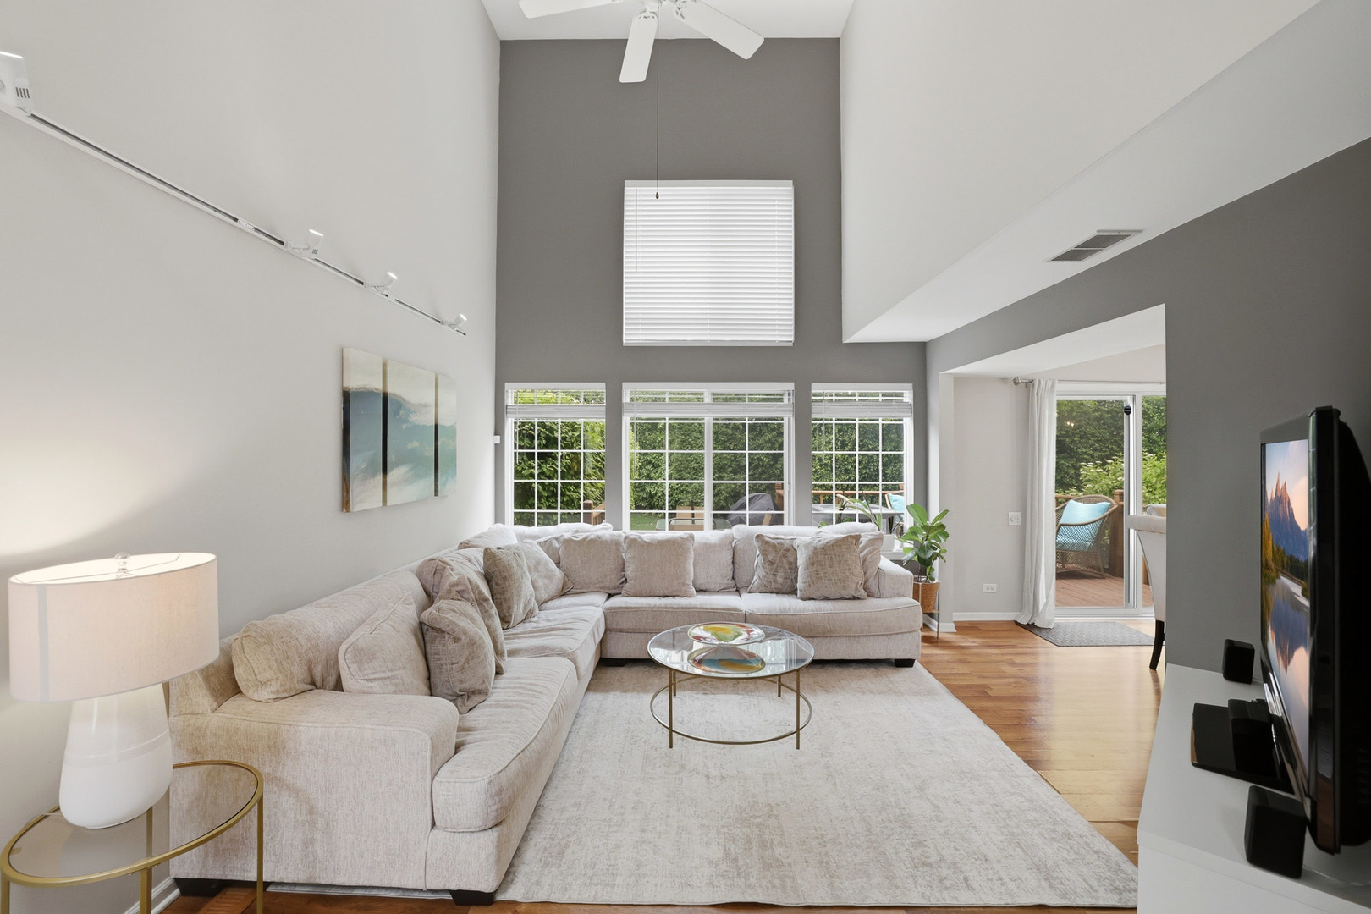
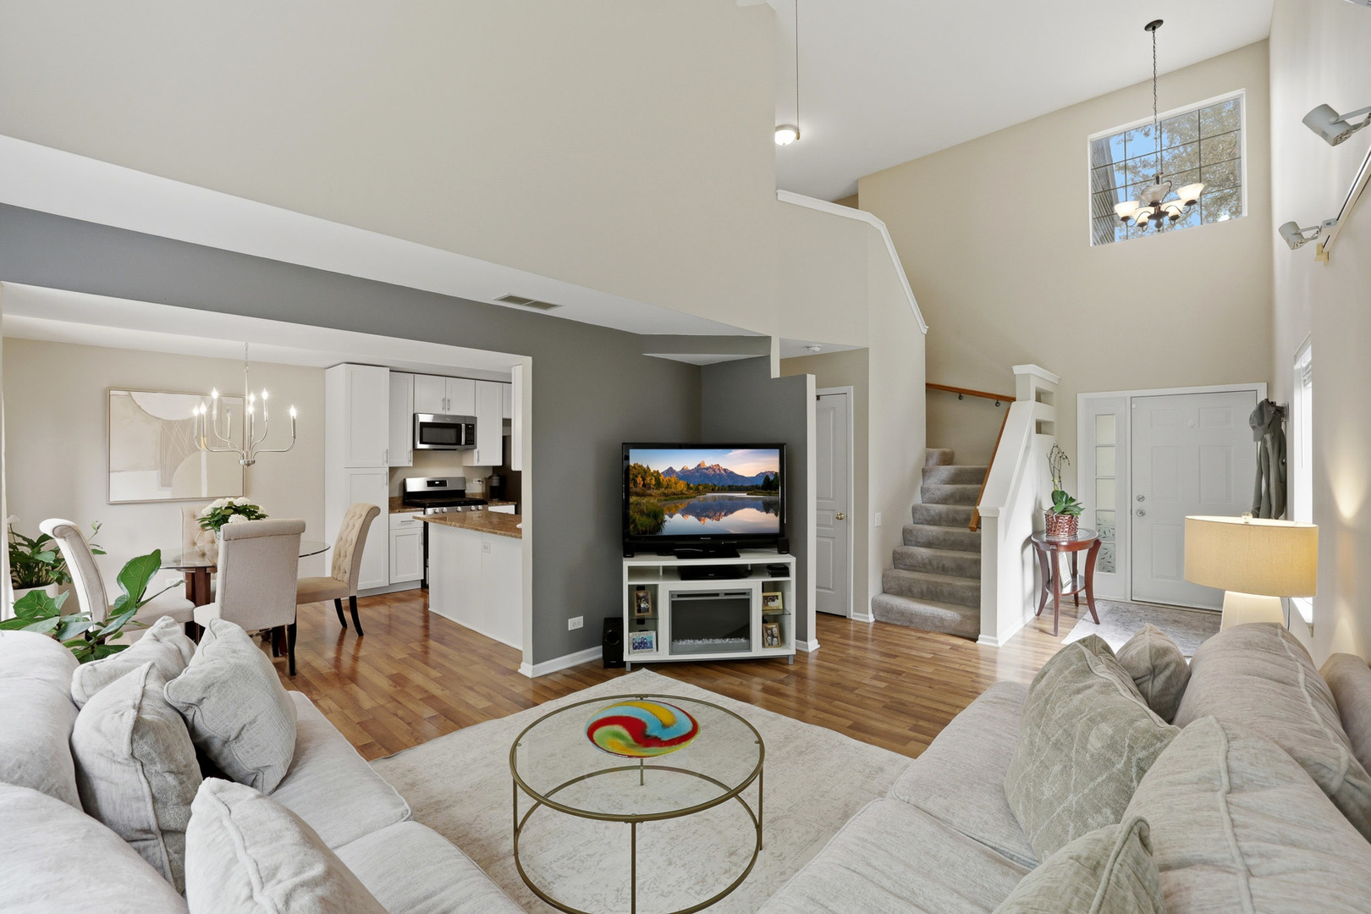
MULTIPLE OFFERS RECEIVED. HIGHEST AND BEST BY 10AM 05/23/2026. SIMPLE ELEGANCE! BEAUTIFULLY DECORATED 2 BEDROOM, 2.5 BATH, 2 CAR ATTACHED GARAGE, 2STORY TOWNHOME. LOVELY END UNIT BOASTS BOTH A CUSTOM DECK AND A PAVER BRICK PATIO THAT BACK TO A PRIVATE TREE LINE. CENTRAL AIR NEW IN 2024, GAS FURNACE NEW IN 2023 AND WATER HEATER REPLACED IN 2025. FULL SIZED WASHER (NEWER) AND DRYER LOCATED IN THE UTILITY ROOM. ALL BATHROOMS UPDATED! SUN KISSED KITCHEN HAS NEWER CABINETS, GRANITE COUNTERTOPS AND ALL NEWER STAINLESS STEEL APPLIANCES. NEWER CARPET ON THE UPPER LEVEL. PRIMARY BEDROOM WITH PRIVATE FULL BATH. EXCELLENT LOCATION NEAR METRA, BARTLETT'S DOWNTOWN AND VILLA OLIVIA SKI HILL. COME TAKE A LOOK! PLEASE EXCLUDE METAL CABINETS IN GARAGE.
Save
Ask
Tour
Hide
Listing Snapshot
Price
$324,900
Days On Site
5 Days
Bedrooms
2
Inside Area (SqFt)
1,623 sqft
Total Baths
3
Full Baths
2
Partial Baths
1
Lot Size
N/A
Year Built
1995
MLS® Number
12653546
Status
Active Under Contract
Property Tax
$8,071
HOA/Condo/Coop Fees
$223 monthly
Sq Ft Source
Assessor
Friends & Family
Recent Activity
| 3 days ago | Listing updated with changes from the MLS® | |
| 3 days ago | Status changed to Active Under Contract | |
| 5 days ago | Listing first seen on site |
General Features
Attached Garage
Yes
Foundation
Concrete Perimeter
Garage
Yes
Garage Spaces
2
Number Of Stories
2
Parking
AsphaltGarage Door OpenerAttachedGarage
Parking Spaces
2
Pets
Cats OKDogs OKNumber Limit
Property Sub Type
Townhouse
Sewer
Public Sewer
Interior Features
Appliances
RangeMicrowaveDishwasherRefrigeratorWasherDryerStainless Steel Appliance(s)
Basement
None
Cooling
Ceiling Fan(s)Central Air
Electric
Circuit Breakers100 Amp Service
Flooring
Laminate
Heating
Natural GasForced Air
Interior
Entrance FoyerCathedral Ceiling(s)Granite Counters
Laundry Features
Main LevelWasher HookupGas Dryer HookupIn Unit
Bedroom 2
Dimensions - 14X12Level - Second
Bedroom 3
Bedroom 4
Dining Room
Dimensions - 12X9Level - Main
Family Room
Foyer
Dimensions - 8X5Level - Main
Kitchen
Dimensions - 12X9Level - MainDescription - Pantry-Closet,Granite Counters,Updated Kitchen
Laundry
Dimensions - 8X5Level - Main
Living Room
Dimensions - 15X12Level - Main
Master Bedroom
Dimensions - 15X12Level - Second
Save
Ask
Tour
Hide
Exterior Features
Construction Details
Vinyl SidingBrick Veneer
Patio And Porch
Deck
Roof
Asphalt
Windows/Doors
Storm Door(s)
Community Features
Association Dues
223
Community Features
SidewalksStreet Lights
HOA Fee Frequency
Monthly
MLS Area
Bartlett
School District
South Elgin High School
Township
Hanover
Schools
School District
South Elgin High School
Elementary School
Liberty Elementary School
Middle School
Kenyon Woods Middle School
High School
South Elgin High School
Listing Courtesy of MRED as distributed by MLS Grid of RE/MAX Liberty

Based on information submitted to the MLS GRID as of 2026-05-26 04:53 PM UTC. All data is obtained from various sources and may not have been verified by broker or MLS GRID. Supplied Open House Information is subject to change without notice. All information should be independently reviewed and verified for accuracy. Properties may or may not be listed by the office/agent presenting the information.
Last checked: 2026-05-26 04:53 PM UTC
MRED DMCA Copyright Information Copyright © 2026 Midwest Real Estate Data LLC. All rights reserved.
Based on information submitted to the MLS GRID as of 2026-05-26 04:53 PM UTC. All data is obtained from various sources and may not have been verified by broker or MLS GRID. Supplied Open House Information is subject to change without notice. All information should be independently reviewed and verified for accuracy. Properties may or may not be listed by the office/agent presenting the information.
Last checked: 2026-05-26 04:53 PM UTC
MRED DMCA Copyright Information Copyright © 2026 Midwest Real Estate Data LLC. All rights reserved.
Neighborhood & Commute
Source: Walkscore
Disclosure: Community information and market data powered by Constellation Data Labs. Information is deemed reliable but not guaranteed.
Save
Ask
Tour
Hide