Save
Ask
Tour
Hide
Share
$1,299,900
2 Days On Site

2717 N Racine Avenue 1
Chicago, IL 60614

For Sale|Condominium|Active
4
Beds
3
Total Baths
2
Full Baths
1
Partial Bath
2014
Built
County:
Cook
Listing Courtesy of MRED as distributed by MLS Grid of Berkshire Hathaway HomeServices Chicago
Call Now: 312-767-7744
Is this the listing for you? We can help make it yours.
312-767-7744
Upcoming Open Houses
Sat, May 30, 10:00 AM - 12:00 PM
Sun, May 31, 11:00 AM - 1:00 PM
2717 N Racine Avenue 12717 N Racine Avenue 12717 N Racine Avenue 12717 N Racine Avenue 1
Save
Ask
Tour
Hide
Share

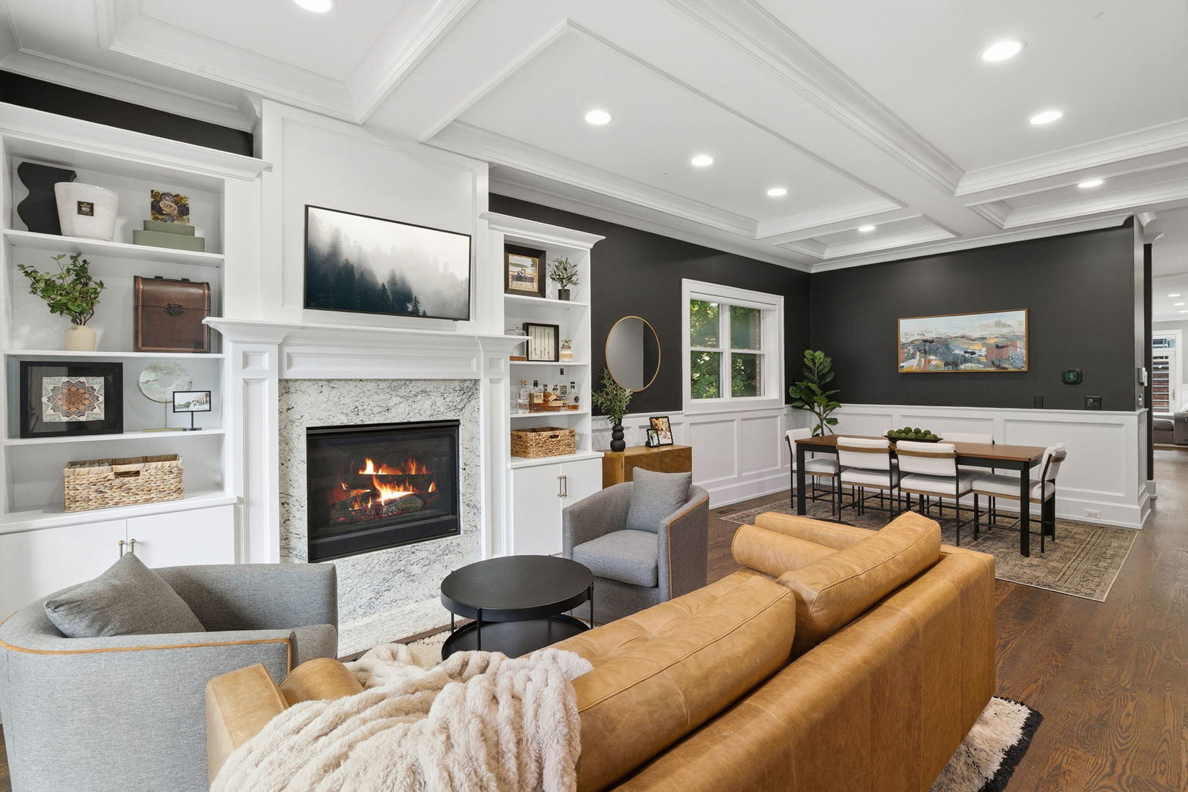
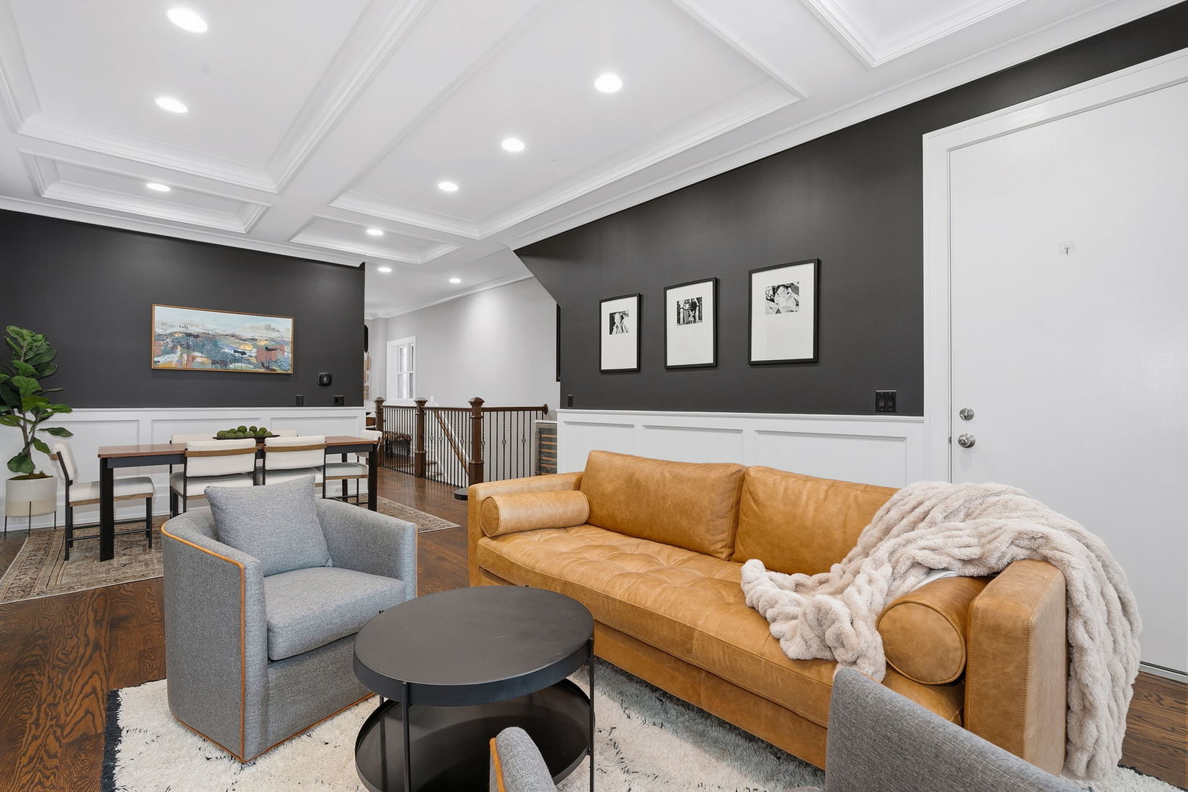
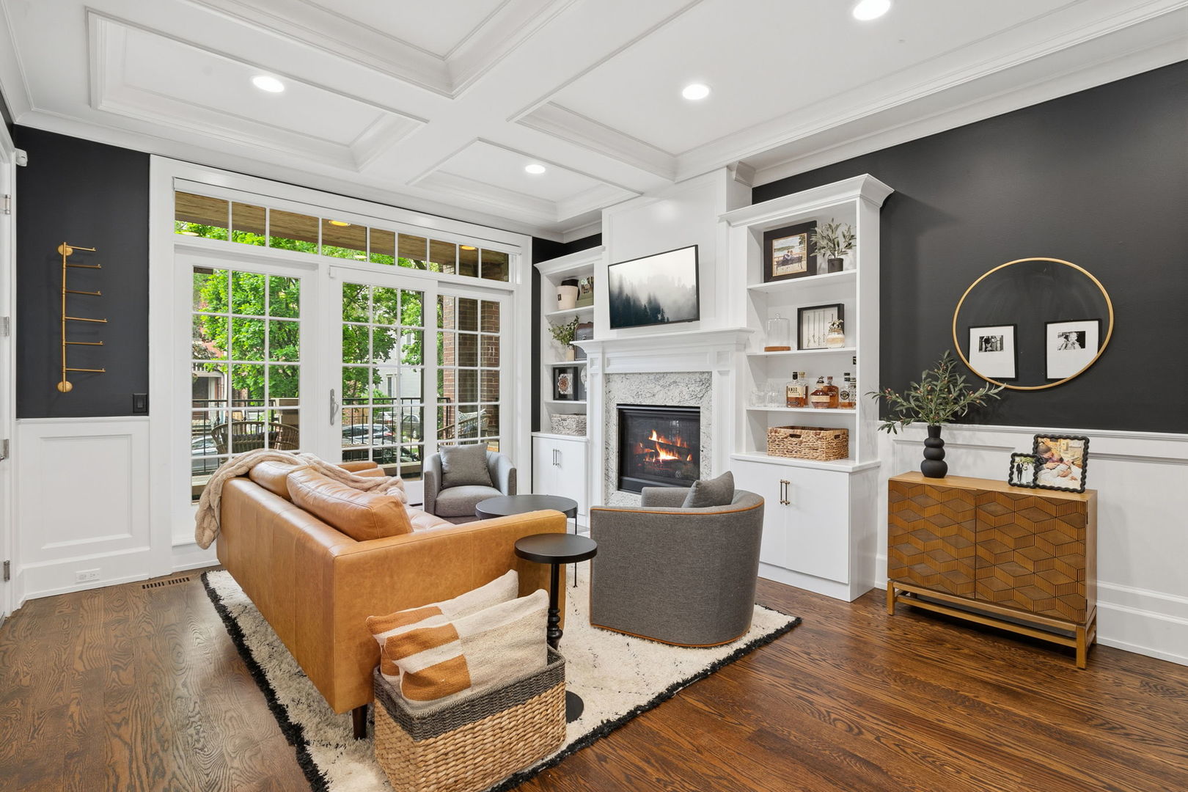
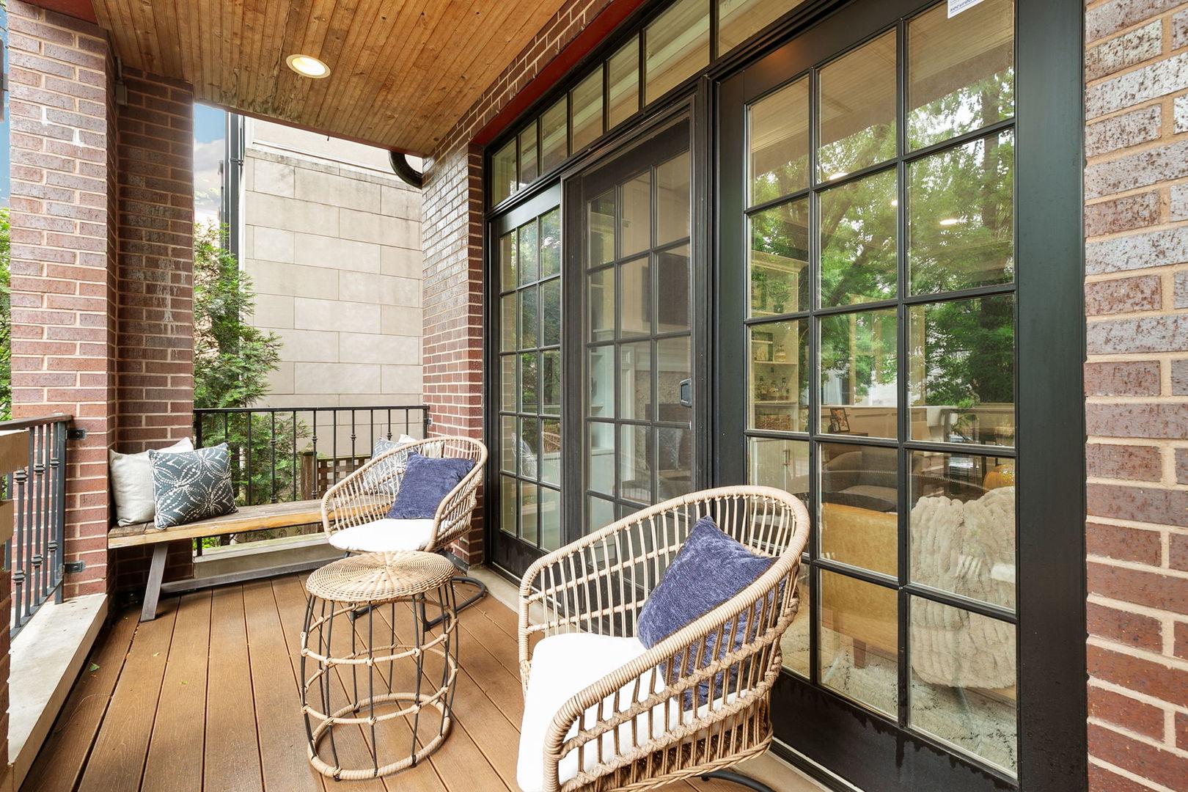
Incredible 4-bedroom duplex-down in the heart of prime Lincoln Park offering an exceptional blend of luxury, functionality, and incredible indoor-outdoor living. This all-brick, 100% owner-occupied building delivers sophisticated design throughout with sleek finishes, soaring coffered ceilings, and beautiful hardwood floors across the main level. Enter into the sun-filled living room featuring a gas fireplace, custom built-in shelving, and seamless flow into the spacious dining area complete with a built-in bar and wine refrigerator-perfect for entertaining. A sliding door opens to the covered front terrace, creating an effortless extension of the living space. The main level also includes a stylish powder room for guests. The chef's kitchen is truly a showstopper, thoughtfully designed with a 6-burner Wolf range, Sub-Zero refrigerator, oversized island, illuminated upper cabinetry, and an eat-in breakfast area. The kitchen opens directly into the expansive family room featuring wired surround sound, custom built-in cabinetry, and abundant natural light. Just off the family room, step onto the rear patio that leads to an extraordinary fully built-out private rooftop deck completed in 2025 and masterfully curated by Pitchconcepts. This one-of-a-kind outdoor space features Trex decking, heaters, outdoor television, integrated sound system, bar area, refrigerator, planter boxes, and outdoor fan-one of the most impressive rooftop deck build-outs you will find. The lower level features radiant heated floors throughout and an incredible primary suite with a large walk-in closet and spa-caliber bath complete with dual vanities, a standalone soaking tub, and separate steam shower. Three additional generously sized bedrooms and a full hall bath complete the level, including one bedroom currently configured as a beautiful office/den with custom built-ins. A laundry closet with new washer and dryer, abundant storage, an additional storage unit, and one-car garage parking add everyday convenience. Furnace and AC were replaced in 2024. Unbeatable location with easy access to the Southport Corridor, shopping, public transportation, the lakefront, Wrigley Field, and some of Chicago's best restaurants, coffee shops, and nightlife.

Save
Ask
Tour
Hide
Share
Listing Snapshot
Price 
$1,299,900
Days On Site 
2 Days
Bedrooms 
4
Inside Area (SqFt) 
N/A
Total Baths 
3
Full Baths 
2
Partial Baths 
1
Lot Size 
N/A
Year Built 
2014
MLS® Number 
12653398
Status 
Active
Property Tax 
$20,017.95
HOA/Condo/Coop Fees 
$254 monthly
Sq Ft Source 
N/A
Friends & Family
Recent Activity
11 hours agoListing updated with changes from the MLS®
15 hours agoStatus changed to Active
2 days agoListing first seen on site
General Features
Direction Faces 
East
Garage 
Yes
Garage Spaces 
1
Number Of Stories 
3
Parking 
Garage Door OpenerDetachedGarage
Parking Spaces 
1
Pets 
Cats OKDogs OK
Property Sub Type 
Condominium
Sewer 
Public Sewer
Water Source 
Public
Interior Features
Appliances 
RangeMicrowaveDishwasherWasherDryerDisposalStainless Steel Appliance(s)Wine RefrigeratorRange HoodGas CooktopGas Oven
Basement 
FinishedFull
Cooling 
Central Air
Fireplace 
Yes
Fireplace Features 
Living RoomGas LogGas Starter
Fireplaces 
1
Flooring 
Hardwood
Heating 
Natural GasForced AirRadiant Floor
Interior 
Dry BarStorageBuilt-in FeaturesWalk-In Closet(s)BookcasesCoffered Ceiling(s)Open FloorplanGranite Counters
Laundry Features 
Washer HookupGas Dryer HookupIn UnitLaundry Closet
Window Features 
ScreensWindow TreatmentsDrapes
Balcony/Porch/Lanai 
Dimensions - 13X7Level - Main
Bedroom 2 
Dimensions - 12X11Level - Lower
Bedroom 3 
Dimensions - 10X10Level - Lower
Bedroom 4 
Dimensions - 9X10Level - Lower
Deck 
Dimensions - 24X19Level - Main
Dining Room 
Dimensions - 17X16Level - Main
Family Room 
Dimensions - 14X13Level - Main
Kitchen 
Dimensions - 16X17Level - MainDescription - Eating Area-Breakfast Bar,Eating Area-Table Space,Island,Granite Counters,Updated Kitchen
Laundry 
Dimensions - 4X5Level - Lower
Living Room 
Dimensions - 13X20Level - Main
Master Bedroom 
Dimensions - 15X13Level - Lower
Save
Ask
Tour
Hide
Share
Exterior Features
Construction Details 
Brick
Exterior 
Balcony
Patio And Porch 
Deck
Roof 
Rubber
Windows/Doors 
ScreensWindow TreatmentsDrapes
Community Features
Accessibility Features 
Therapeutic Whirlpool
Association Amenities 
None
Association Dues 
254
HOA Fee Frequency 
Monthly
MLS Area 
CHI - Lincoln Park
School District 
299
Township 
North Chicago
Schools
School District
299
Elementary School
Unknown
Middle School
Unknown
High School
Unknown
Listing Courtesy of MRED as distributed by MLS Grid of Berkshire Hathaway HomeServices Chicago


Based on information submitted to the MLS GRID as of 2026-05-28 05:16 AM UTC. All data is obtained from various sources and may not have been verified by broker or MLS GRID. Supplied Open House Information is subject to change without notice. All information should be independently reviewed and verified for accuracy. Properties may or may not be listed by the office/agent presenting the information.
Last checked: 2026-05-28 05:16 AM UTC
MRED DMCA Copyright Information Copyright © 2026 Midwest Real Estate Data LLC. All rights reserved.

Neighborhood & Commute
Source: Walkscore
Disclosure: Community information and market data powered by Constellation Data Labs. Information is deemed reliable but not guaranteed.
Save
Ask
Tour
Hide
Share