Save
Ask
Tour
Hide
Share
$750,000
4 Days On Site

40W923 MULHERN Road
Elburn, IL 60119

For Sale|Single Family Residence|Active
4
Beds
4
Total Baths
3
Full Baths
1
Partial Bath
3,200
SqFt
$234
/SqFt
1989
Built
County:
Kane
Listing Courtesy of MRED as distributed by MLS Grid of Baird & Warner Fox Valley - Geneva
Call Now: 312-767-7744
Is this the listing for you? We can help make it yours.
312-767-7744
40W923 MULHERN Road40W923 MULHERN Road40W923 MULHERN Road40W923 MULHERN Road
Save
Ask
Tour
Hide
Share

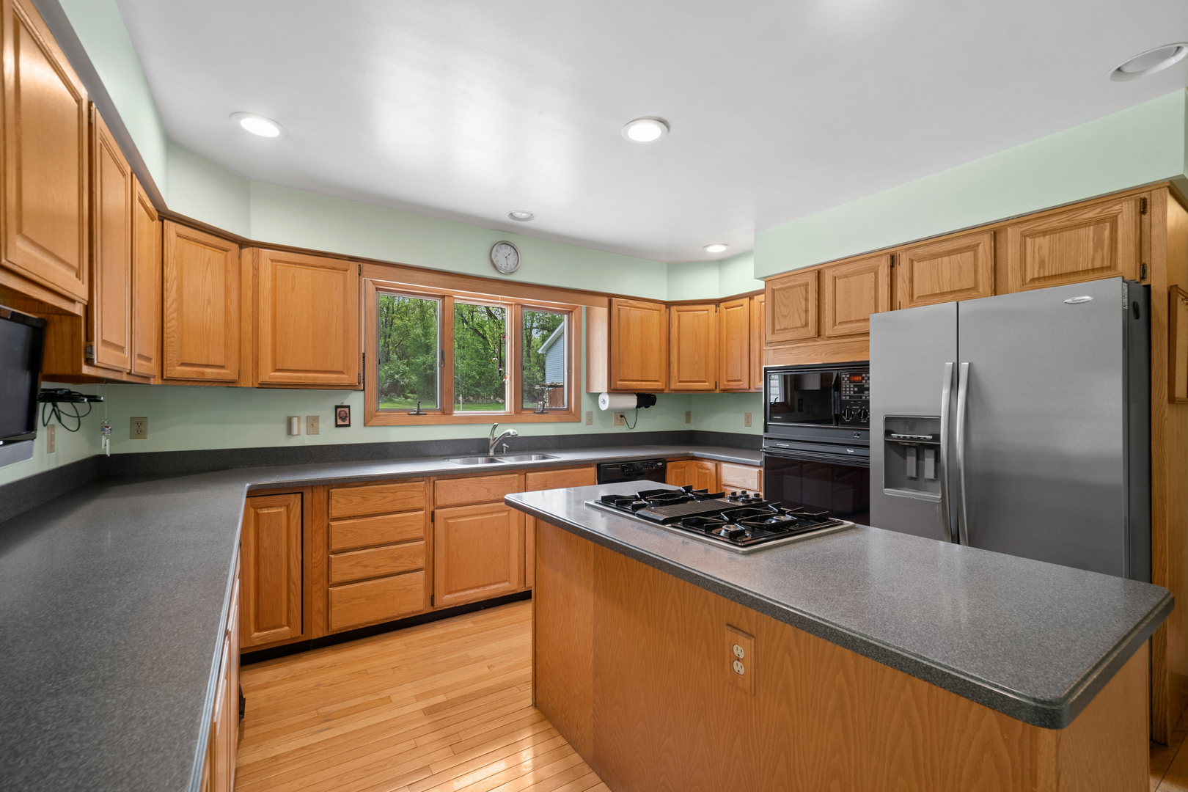
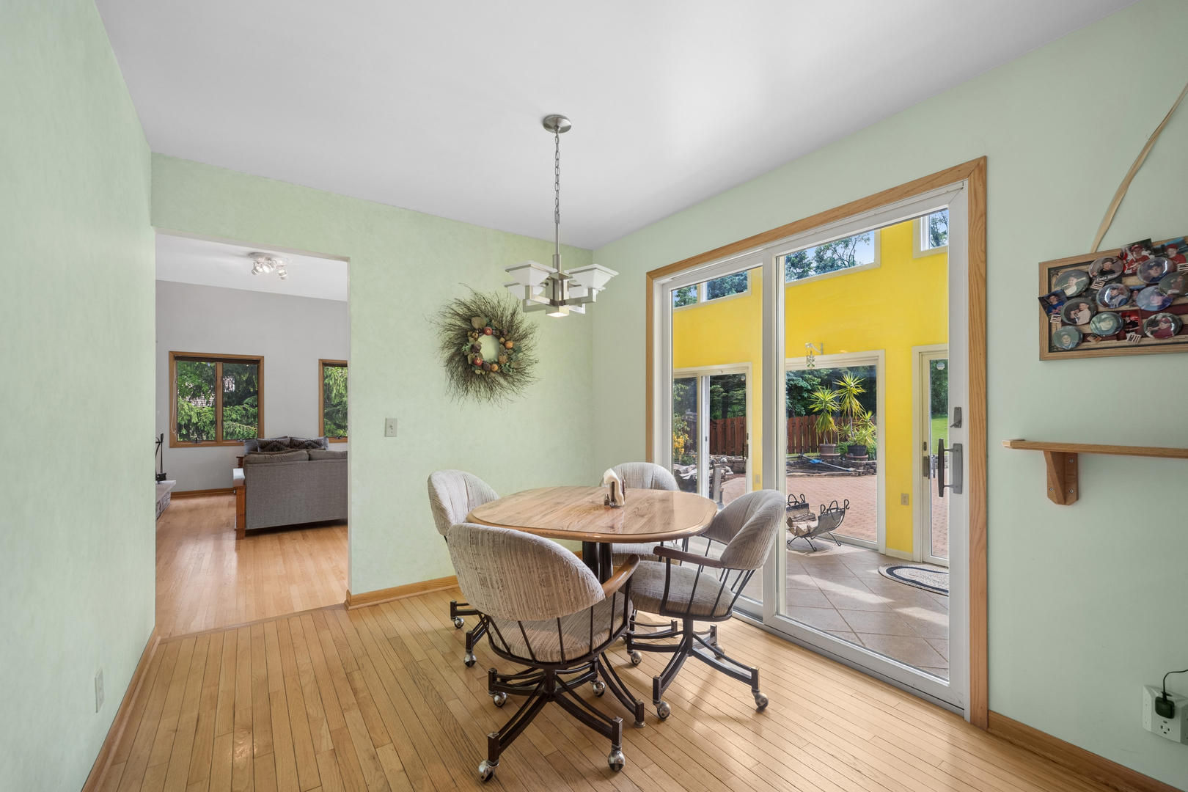
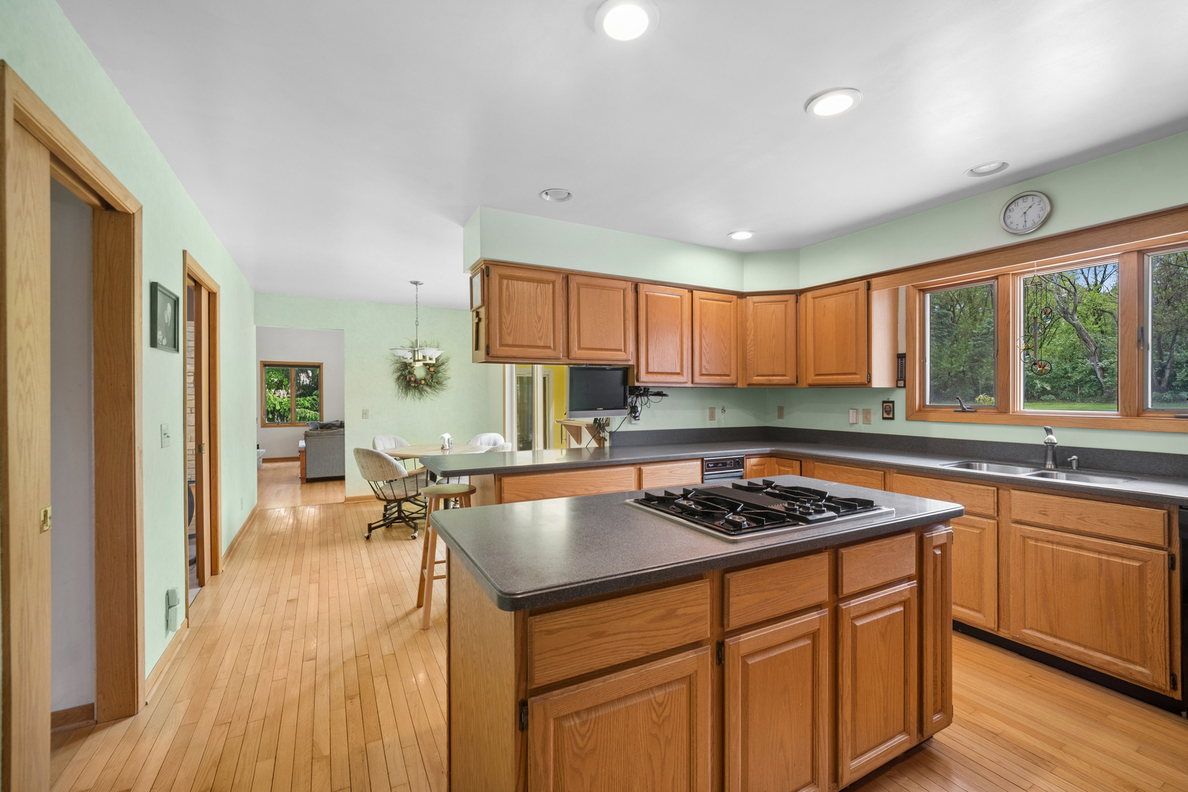
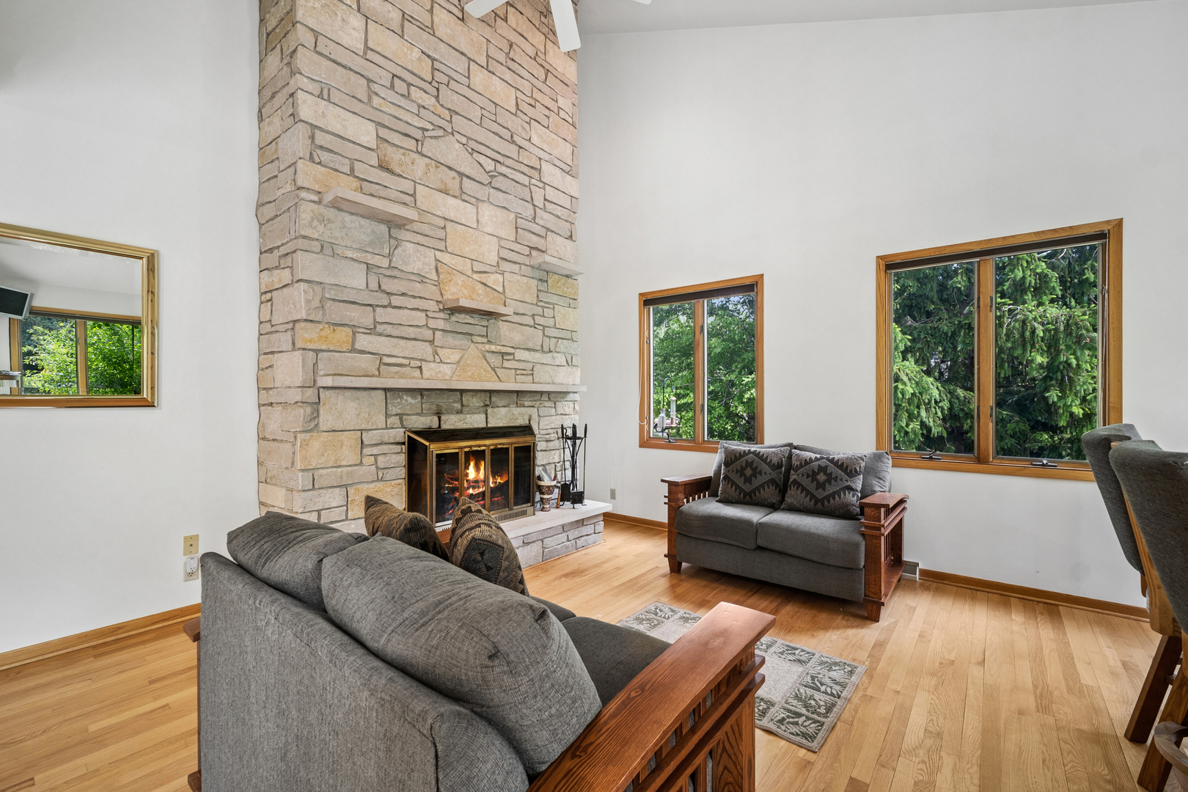
Rare opportunity, Stunning Dillonfield Home in the Geneva School District set on an acre in a picturesque setting, this 3,200sq. ft. beauty offers 4 bedrooms, 3.5 baths, and two 3 car garages...yes, that's 6+cars for the car enthusiast. The ultimate Man-Cave with extra large doors, plenty of space to accommodate car lifts. Inside this custom built home with passive solar construction, you'll find 9' ceilings, hardwood floors, and a thoughtful floor plan designed for both comfort and entertaining. The inviting family room centers around a cozy full masonry see through fireplace. The kitchen is a true delight, boasting a large island, abundant cabinetry and a breakfast counter. There is an amazing 2 story sunroom that captures spectacular views and is great for entertaining. The spacious primary suite includes a sitting area, a luxurious bath, step-in shower, skylights, a walk-in closet and a fireplace. A main floor office/bedroom with an adjacent full bath, an ideal in-law suite option. The deep pour 9' unfinished basement provides flexible spaces for a rec room, game room, craft area, or home gym. Bring your dreams. Outdoors, enjoy the beautiful water feature, spacious paver patio, game area and so much more. Well taken care of home that has only had one owner. So much pride of ownership, many extras & love is put in this home.

Save
Ask
Tour
Hide
Share
Listing Snapshot
Price 
$750,000
Days On Site 
4 Days
Bedrooms 
4
Inside Area (SqFt) 
3,200 sqft
Total Baths 
4
Full Baths 
3
Partial Baths 
1
Lot Size 
1.007 Acres
Year Built 
1989
MLS® Number 
12653269
Status 
Active
Property Tax 
$11,062.74
HOA/Condo/Coop Fees 
N/A
Sq Ft Source 
N/A
Friends & Family
Recent Activity
5 days agoListing updated with changes from the MLS®
5 days agoListing first seen on site
General Features
Acres 
1.007
Attached Garage 
Yes
Foundation 
Concrete Perimeter
Garage 
Yes
Garage Spaces 
6
Parking 
AsphaltConcreteGarage Door OpenerGarageAttachedDetached
Parking Spaces 
6
Property Sub Type 
Single Family Residence
Sewer 
Septic Tank
Water Source 
Well
Interior Features
Appliances 
Water SoftenerDouble OvenMicrowaveDishwasherRefrigeratorBar FridgeWasherDryerDisposalTrash CompactorCooktopWater Softener OwnedHumidifier
Basement 
Sump PumpUnfinishedFull
Cooling 
Ceiling Fan(s)Central Air
Electric 
Circuit Breakers
Fireplace 
Yes
Fireplace Features 
Family RoomDouble SidedWood BurningMasonry
Fireplaces 
2
Flooring 
Hardwood
Heating 
Natural GasForced Air
Interior 
Central VacuumCathedral Ceiling(s)Wet BarIn-Law FloorplanWalk-In Closet(s)
Laundry Features 
Main LevelGas Dryer HookupIn UnitLaundry ChuteSink
Window Features 
Skylight(s)ScreensWindow Treatments
Bedroom 2 
Dimensions - 12X19Level - Second
Bedroom 3 
Dimensions - 11X17Level - Second
Bedroom 4 
Dimensions - 14X18Level - Main
Dining Room 
Dimensions - 12X14Level - Main
Family Room 
Dimensions - 24X22Level - Main
Kitchen 
Dimensions - 14X24Level - MainDescription - Eating Area-Breakfast Bar,Eating Area-Table Space,Island,Custom Cabinetry,SolidSurfaceCounter
Laundry 
Dimensions - 5X10Level - Main
Living Room 
Master Bedroom 
Dimensions - 14X17Level - Second
Sun Room 
Dimensions - 10X20Level - Main
Save
Ask
Tour
Hide
Share
Exterior Features
Construction Details 
Vinyl Siding
Other Structures 
Second GarageGarage(s)
Patio And Porch 
Patio
Roof 
Asphalt
Windows/Doors 
Skylight(s)ScreensWindow Treatments
Community Features
Accessibility Features 
Therapeutic Whirlpool
MLS Area 
Elburn
School District 
Geneva Community High School
Township 
Blackberry
Schools
School District
Geneva Community High School
Elementary School
Mill Creek Elementary School
Middle School
Geneva Middle School
High School
Geneva Community High School
Listing Courtesy of MRED as distributed by MLS Grid of Baird & Warner Fox Valley - Geneva


Based on information submitted to the MLS GRID as of 2026-05-26 04:43 PM UTC. All data is obtained from various sources and may not have been verified by broker or MLS GRID. Supplied Open House Information is subject to change without notice. All information should be independently reviewed and verified for accuracy. Properties may or may not be listed by the office/agent presenting the information.
Last checked: 2026-05-26 04:43 PM UTC
MRED DMCA Copyright Information Copyright © 2026 Midwest Real Estate Data LLC. All rights reserved.

Neighborhood & Commute
Source: Walkscore
Disclosure: Community information and market data powered by Constellation Data Labs. Information is deemed reliable but not guaranteed.
Save
Ask
Tour
Hide
Share