Save
Ask
Tour
Hide
Share
$279,000
1 Day On Site

1901 S Calumet Avenue 909
Chicago, IL 60616

For Sale|Condominium|Active
1
Bed
1
Total Bath
1
Full Bath
2007
Built
County:
Cook
Listing Courtesy of MRED as distributed by MLS Grid of Coldwell Banker Realty
Call Now: 312-767-7744
Is this the listing for you? We can help make it yours.
312-767-7744
1901 S Calumet Avenue 9091901 S Calumet Avenue 9091901 S Calumet Avenue 9091901 S Calumet Avenue 909
Save
Ask
Tour
Hide
Share

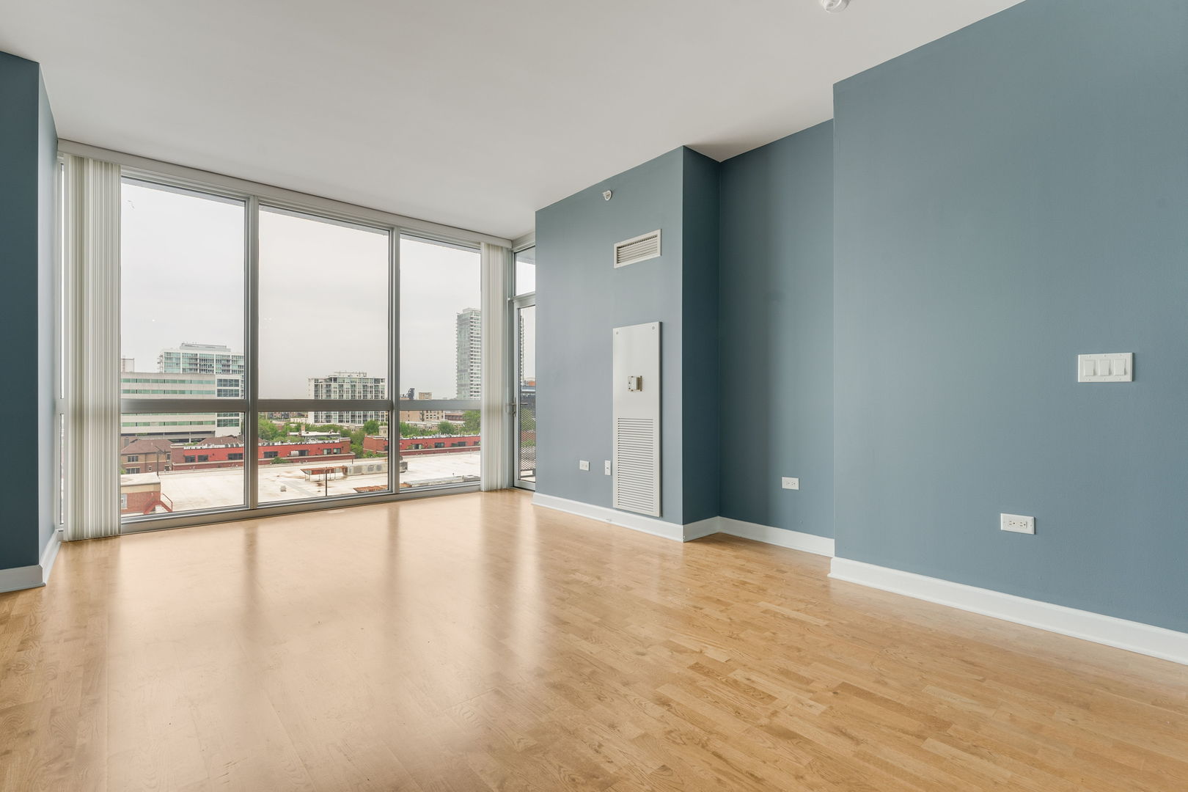
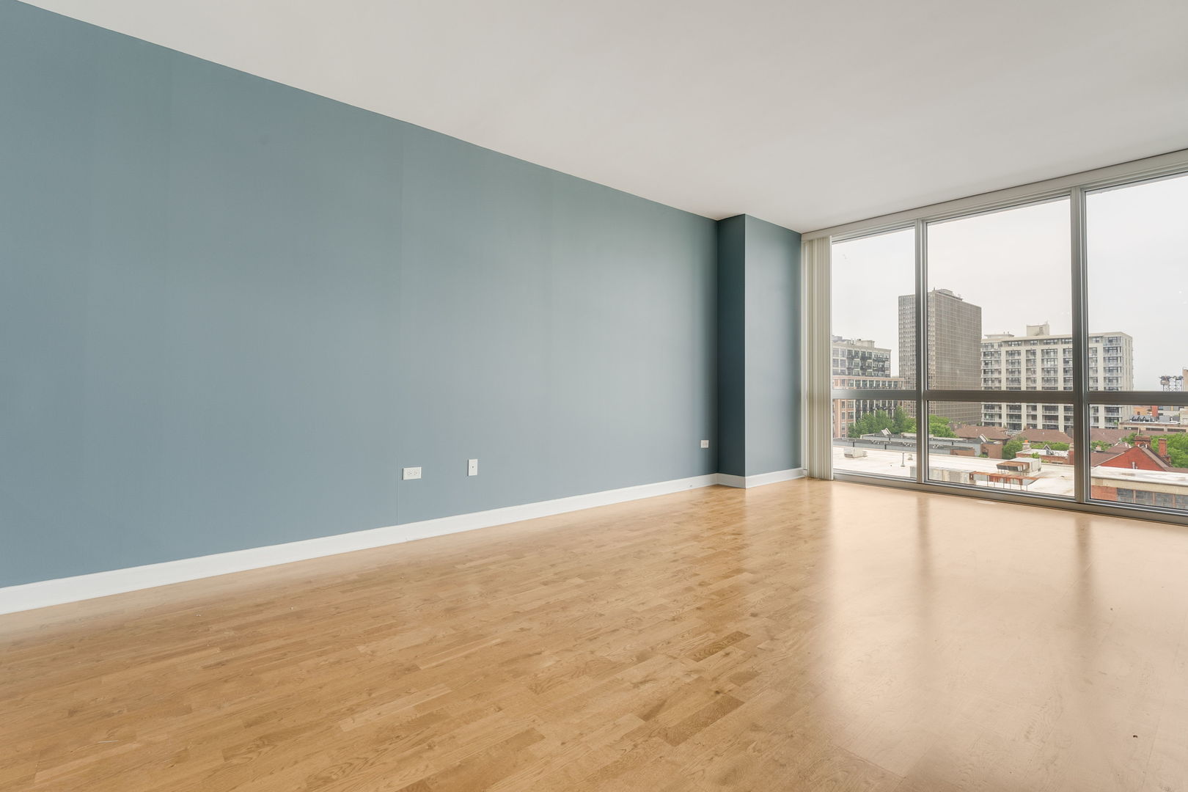
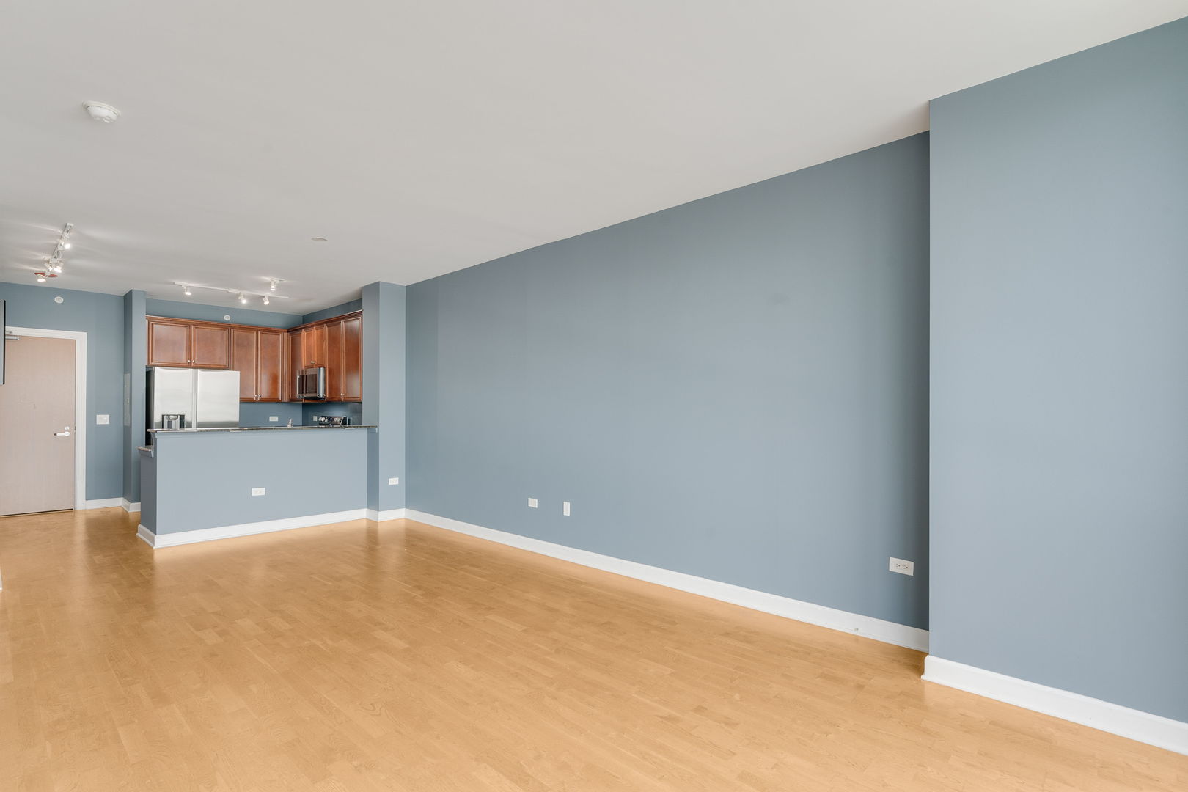
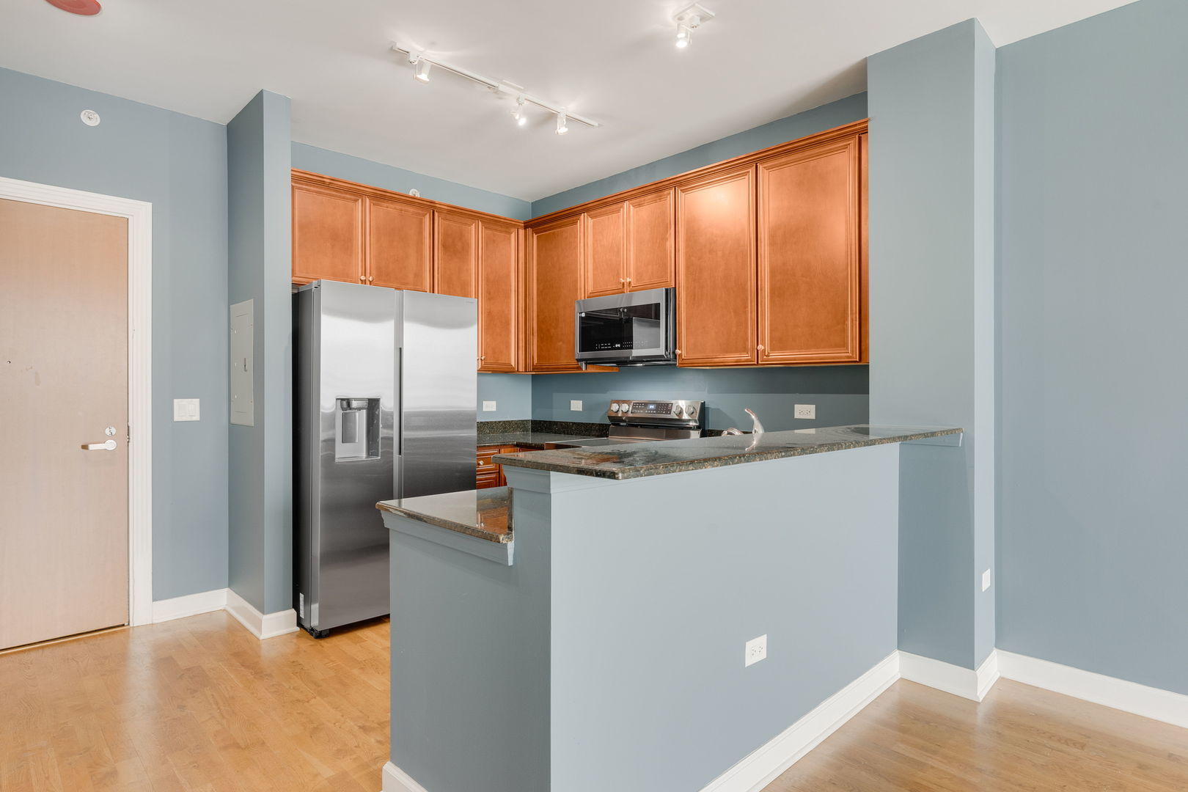
Well maintained condo with cool city views and beautiful sunsets located in Harbor View, one of the most well run and beautiful, full amenity buildings in the South Loop! No wasted space in this perfectly laid out home which has room for an at home work space and dining area! Offering 9' floor to ceiling windows, upgraded granite counters, brand new Samsung stain less steel appliances, and new carpeting in bedroom. The private balcony, in unit laundry, additional storage, and available deeded parking space nicely finish off this meticulously kept home. The luxurious amenity floor includes fitness center, sauna, beautiful community room, and swanky rooftop pool with cabanas. Pet friendly, the building also has a well-manicured dog run. Walk to the lakefront, Wintrust Arena, Chicago Women's Park and Gardens, Marriott Food Hall and all that the vibrant South Loop has to offer. Easy commute to the loop by bus or green line stop just a few blocks away! Click on the Other Media tab to see a video showcasing the phenomenal amenities!

Save
Ask
Tour
Hide
Share
Listing Snapshot
Price 
$279,000
Days On Site 
1 Day
Bedrooms 
1
Inside Area (SqFt) 
N/A
Total Baths 
1
Full Baths 
1
Partial Baths 
N/A
Lot Size 
N/A
Year Built 
2007
MLS® Number 
12653109
Status 
Active
Property Tax 
$5,339.32
HOA/Condo/Coop Fees 
$540 monthly
Sq Ft Source 
N/A
Friends & Family
Recent Activity
yesterdayListing updated with changes from the MLS®
yesterdayListing first seen on site
General Features
Attached Garage 
Yes
Direction Faces 
North
Garage 
Yes
Garage Spaces 
1
Number Of Stories 
30
Parking 
AsphaltGarage Door OpenerHeated GarageDeededAttachedGarage
Parking Spaces 
1
Pets 
Cats OKDogs OKNumber Limit
Property Sub Type 
Condominium
Sewer 
Public Sewer
Utilities 
Cable Available
Water Source 
Public
Interior Features
Appliances 
RangeMicrowaveDishwasherRefrigeratorWasherDryerDisposalStainless Steel Appliance(s)
Basement 
None
Cooling 
Central AirZoned
Flooring 
LaminateCarpet
Heating 
Forced Air
Interior 
ElevatorStorageHigh CeilingsOpen FloorplanGranite Counters
Laundry Features 
Washer HookupElectric Dryer HookupIn UnitLaundry Closet
Balcony/Porch/Lanai 
Dimensions - 11X6Level - Main
Bedroom 2 
Bedroom 3 
Bedroom 4 
Dining Room 
Dimensions - COMBOLevel - Main
Family Room 
Kitchen 
Dimensions - 9X8Level - MainDescription - Eating Area-Breakfast Bar
Laundry 
Dimensions - 3X3Level - Main
Living Room 
Dimensions - 24X13Level - Main
Master Bedroom 
Dimensions - 12X13Level - Main
Save
Ask
Tour
Hide
Share
Exterior Features
Construction Details 
GlassConcrete
Exterior 
BalconyDog Run
Patio And Porch 
Deck
Pool Features 
Above Ground
Waterfront 
Yes
Waterfront Features 
Lake Front
Community Features
Association Amenities 
StorageParty RoomPoolSaunaElevator(s)Security
Association Dues 
540
HOA Fee Frequency 
Monthly
MLS Area 
CHI - Near South Side
School District 
299
Township 
South Chicago
Schools
School District
299
Elementary School
Unknown
Middle School
Unknown
High School
Unknown
Listing Courtesy of MRED as distributed by MLS Grid of Coldwell Banker Realty


Based on information submitted to the MLS GRID as of 2026-05-28 10:04 AM UTC. All data is obtained from various sources and may not have been verified by broker or MLS GRID. Supplied Open House Information is subject to change without notice. All information should be independently reviewed and verified for accuracy. Properties may or may not be listed by the office/agent presenting the information.
Last checked: 2026-05-28 10:04 AM UTC
MRED DMCA Copyright Information Copyright © 2026 Midwest Real Estate Data LLC. All rights reserved.

Neighborhood & Commute
Source: Walkscore
Disclosure: Community information and market data powered by Constellation Data Labs. Information is deemed reliable but not guaranteed.
Save
Ask
Tour
Hide
Share