Save
Ask
Tour
Hide
Share
$520,000
8 Days On Site

6126 W Roscoe Street
Chicago, IL 60634

For Sale|Single Family Residence|Active
4
Beds
3
Total Baths
3
Full Baths
2,815
SqFt
$185
/SqFt
1924
Built
County:
Cook
Listing Courtesy of MRED as distributed by MLS Grid of Real Broker LLC
Call Now: 312-767-7744
Is this the listing for you? We can help make it yours.
312-767-7744
6126 W Roscoe Street6126 W Roscoe Street6126 W Roscoe Street6126 W Roscoe Street
Save
Ask
Tour
Hide
Share

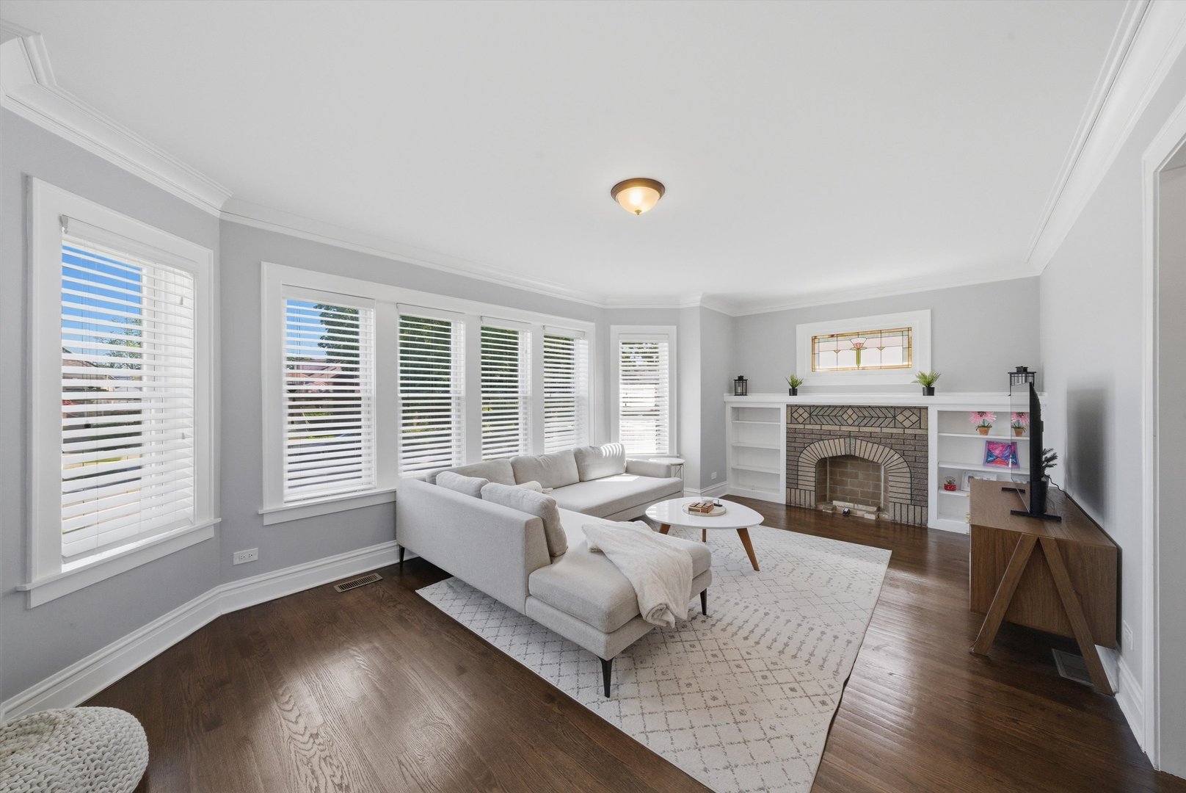
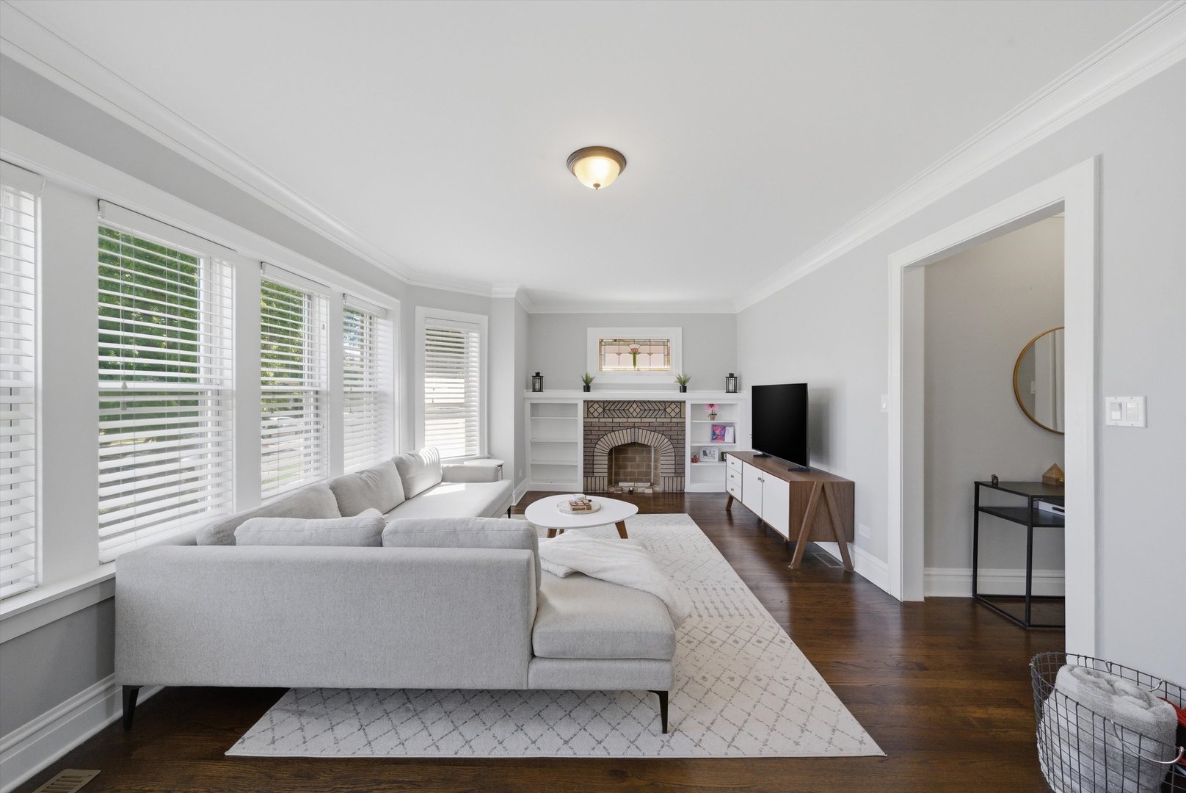
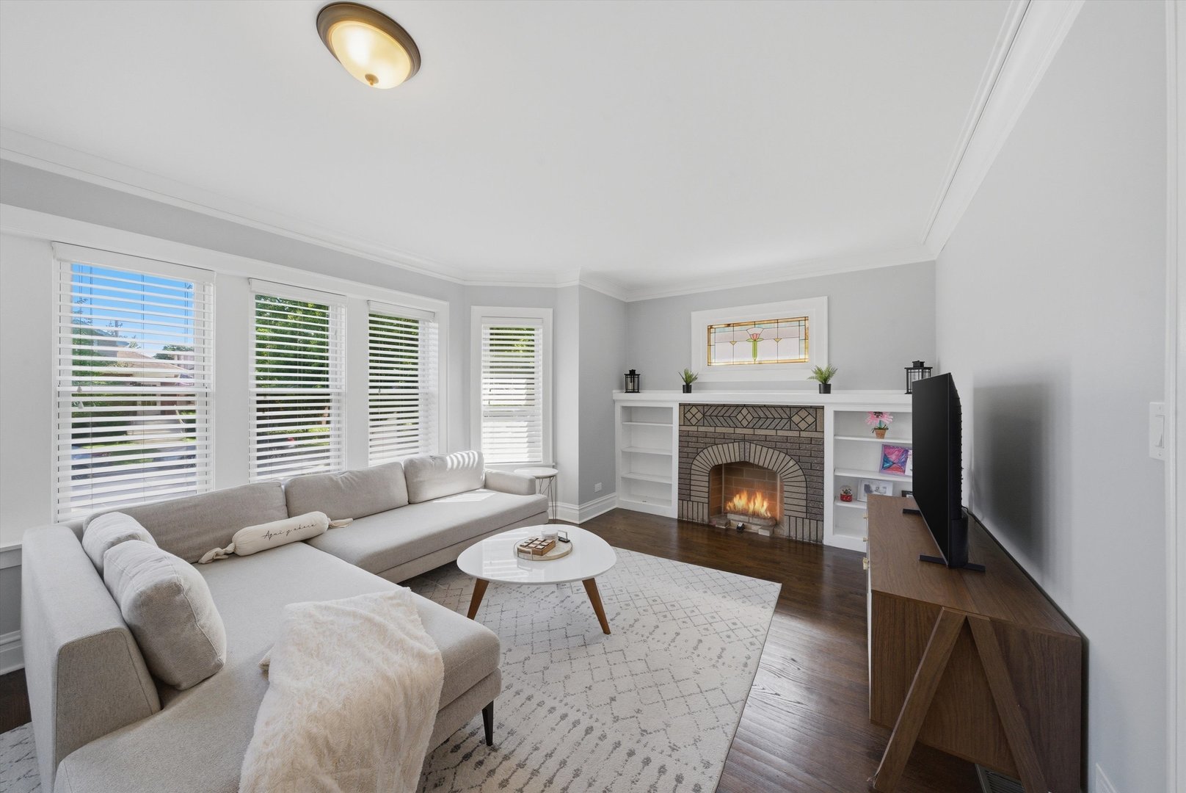
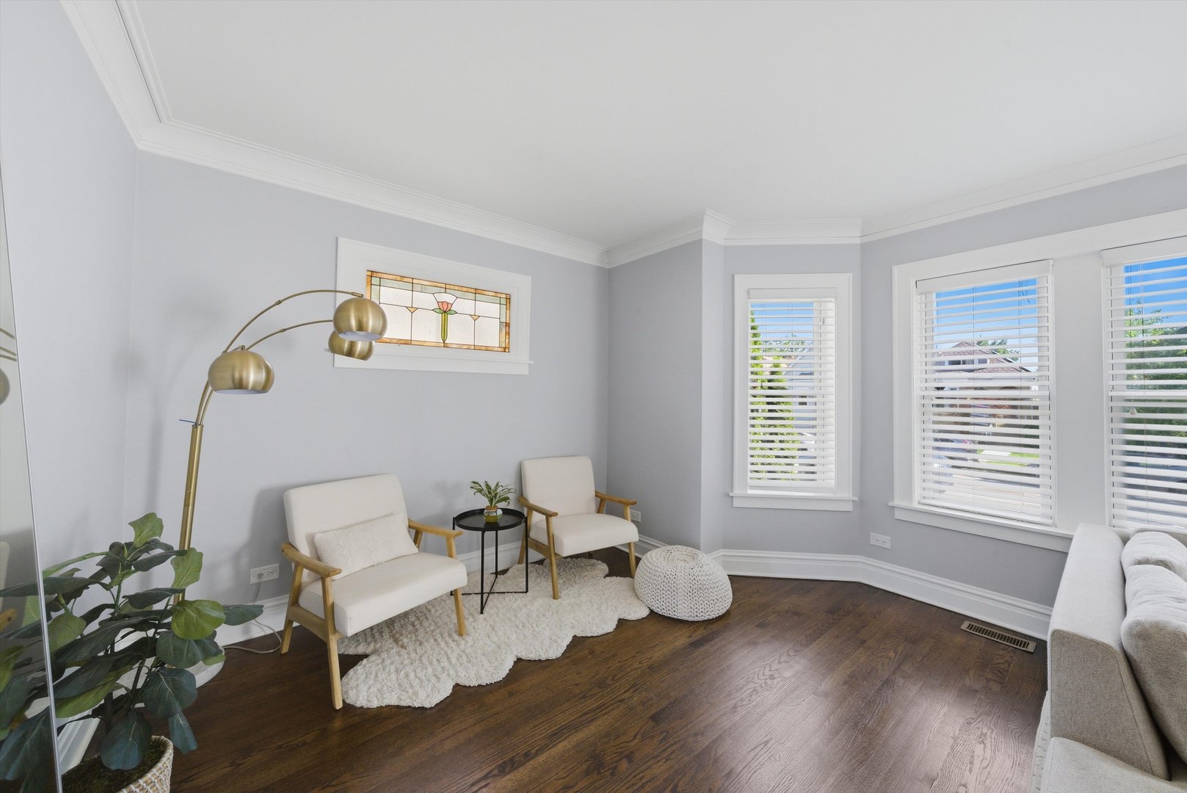
This beautifully renovated Schorsch-built bungalow in the heart of Portage Park blends timeless character with completely updated modern living. Thoughtfully rebuilt from top to bottom, the home retains select vintage details including stained glass accents, oak cove moldings, solid wood doors, Italian mosaic tile, and built-in bookcases surrounding a decorative fireplace. A rare four-bedroom layout on the upper level offers exceptional flexibility, including the option to create a luxurious primary suite complete with a private sitting room, nursery, or home office. The open-concept kitchen features granite countertops, glass tile backsplash, stainless steel appliances, and custom cabinetry including an island, flowing seamlessly into multiple living and entertaining spaces throughout the home. The custom bathrooms add a polished, contemporary finish. An enclosed rear porch serves perfectly as a bright mudroom entry from the two-car garage. With several separate family and living room options, the layout easily adapts to both everyday living and entertaining. Ideally situated near schools, shopping, transportation, and a nearby hospital, this home combines convenience, craftsmanship, and classic Chicago charm in one exceptional package.

Save
Ask
Tour
Hide
Share
Listing Snapshot
Price 
$520,000
Days On Site 
8 Days
Bedrooms 
4
Inside Area (SqFt) 
2,815 sqft
Total Baths 
3
Full Baths 
3
Partial Baths 
N/A
Lot Size 
N/A
Year Built 
1924
MLS® Number 
12653002
Status 
Active
Property Tax 
N/A
HOA/Condo/Coop Fees 
N/A
Sq Ft Source 
Estimated
Friends & Family
Recent Activity
6 days agoListing updated with changes from the MLS®
6 days agoStatus changed to Active
a week agoListing first seen on site
General Features
Direction Faces 
South
Foundation 
Concrete Perimeter
Garage 
Yes
Garage Spaces 
2
Parking 
Garage Door OpenerDetachedGarage
Parking Spaces 
2
Property Sub Type 
Single Family Residence
Sewer 
Public Sewer
Style 
Bungalow
Interior Features
Appliances 
RangeMicrowaveDishwasherRefrigeratorWasherDryerDisposalStainless Steel Appliance(s)
Basement 
FinishedFull
Cooling 
Central Air
Electric 
Circuit Breakers
Fireplace 
Yes
Fireplace Features 
Living RoomDecorative
Fireplaces 
1
Flooring 
Hardwood
Heating 
Natural GasForced Air
Bedroom 2 
Dimensions - 16X10Level - Second
Bedroom 3 
Dimensions - 10X10Level - Main
Bedroom 4 
Dimensions - 10X12Level - Main
Bedroom 5 
Dimensions - 8X18Level - Basement
Dining Room 
Dimensions - 14X13Level - Main
Enclosed Porch 
Dimensions - 7X19Level - Main
Family Room 
Dimensions - 12X17Level - Basement
Kitchen 
Dimensions - 13X12Level - MainDescription - Galley
Laundry 
Dimensions - 8X9Level - Basement
Living Room 
Dimensions - 23X13Level - Main
Master Bedroom 
Dimensions - 16X15Level - Second
Recreation Room 
Dimensions - 12X24Level - Basement
Save
Ask
Tour
Hide
Share
Exterior Features
Construction Details 
Brick
Patio And Porch 
Porch
Roof 
Asphalt
Community Features
MLS Area 
CHI - Dunning
School District 
299
Township 
Jefferson
Schools
School District
299
Elementary School
Unknown
Middle School
Unknown
High School
Unknown
Listing Courtesy of MRED as distributed by MLS Grid of Real Broker LLC


Based on information submitted to the MLS GRID as of 2026-05-28 03:55 AM UTC. All data is obtained from various sources and may not have been verified by broker or MLS GRID. Supplied Open House Information is subject to change without notice. All information should be independently reviewed and verified for accuracy. Properties may or may not be listed by the office/agent presenting the information.
Last checked: 2026-05-28 03:55 AM UTC
MRED DMCA Copyright Information Copyright © 2026 Midwest Real Estate Data LLC. All rights reserved.

Neighborhood & Commute
Source: Walkscore
Disclosure: Community information and market data powered by Constellation Data Labs. Information is deemed reliable but not guaranteed.
Save
Ask
Tour
Hide
Share