Save
Ask
Tour
Hide
Share
$175,000
6 Days On Site

803 Osage Street
Normal, IL 61761

For Sale|Single Family Residence|Active Under Contract
3
Beds
2
Total Baths
2
Full Baths
1,061
SqFt
$165
/SqFt
1918
Built
Subdivision:
Not Applicable
County:
McLean
Listing Courtesy of MRED as distributed by MLS Grid of RE/MAX Rising
Call Now: 312-767-7744
Is this the listing for you? We can help make it yours.
312-767-7744
803 Osage Street803 Osage Street803 Osage Street803 Osage Street
Save
Ask
Tour
Hide
Share

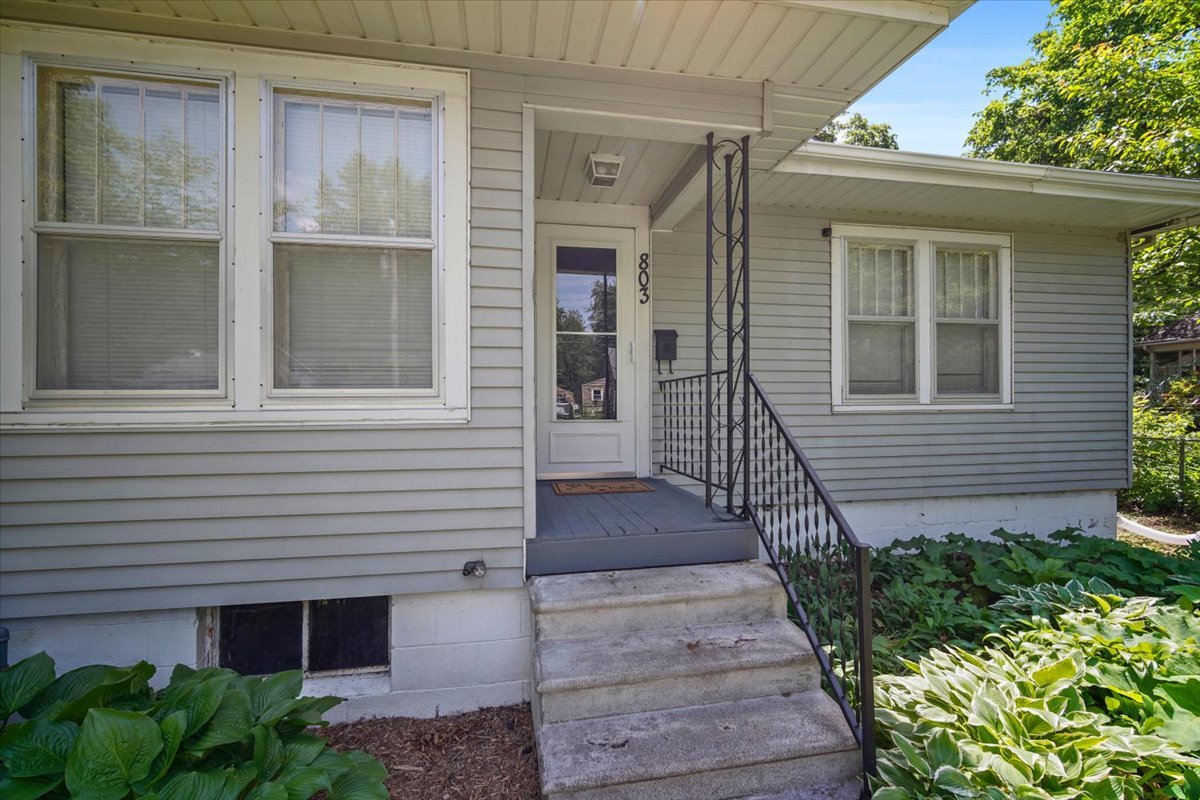
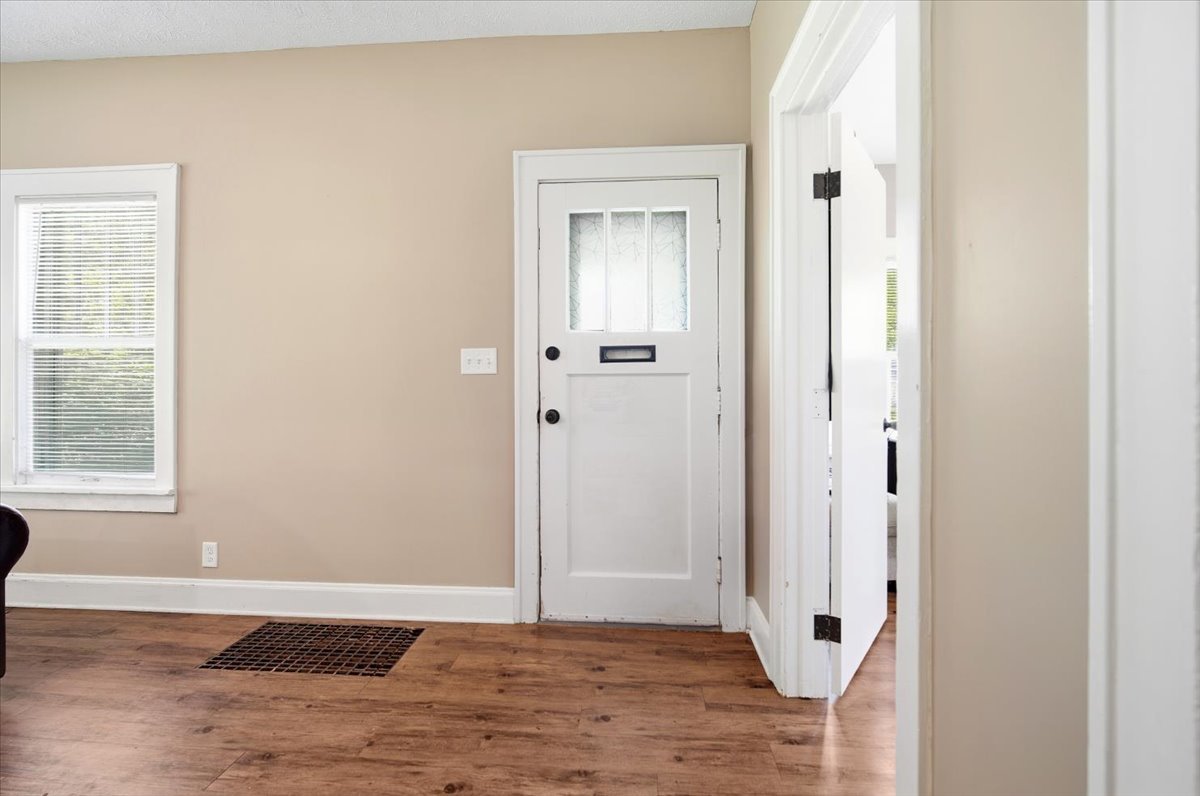
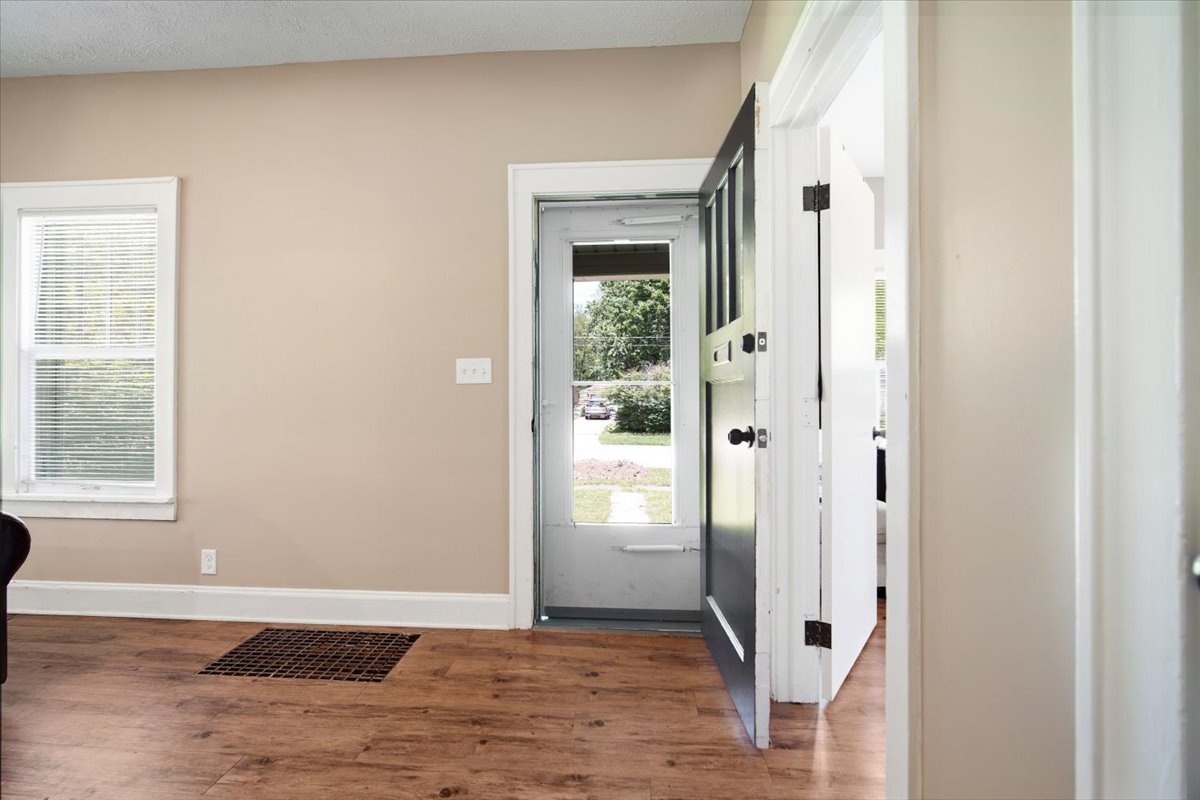
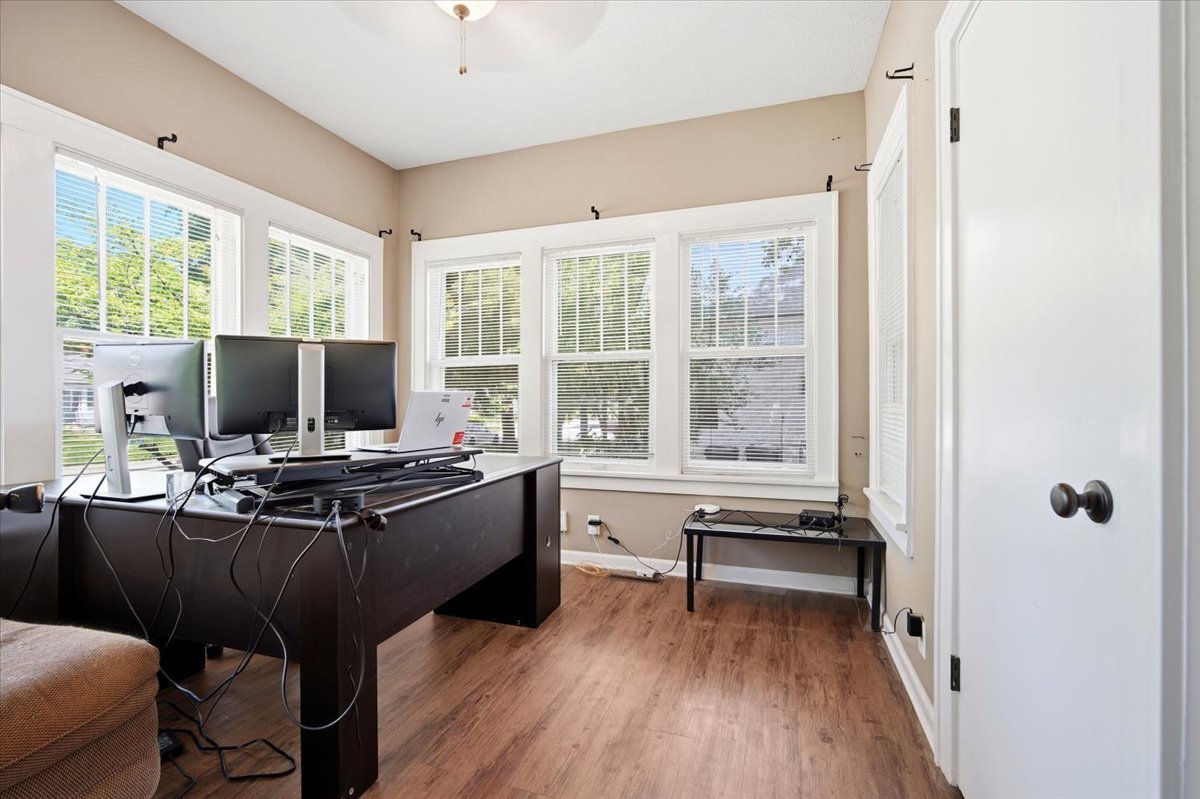
Don't miss this nicely updated 4-bedroom home located just minutes from the Illinois State University campus! Move-in ready and full of updates, this home offers an open floor plan with stylish wood laminate flooring throughout the main living areas. The updated kitchen features refreshed cabinetry, an added island, stainless steel appliances, and updated fixtures, making it both functional and inviting. The main level includes 3 bedrooms and 1 full bathroom, along with a convenient first-floor laundry/mudroom combination with direct access to the fenced backyard. The finished lower level expands the living space with a 4th bedroom featuring an egress window, plus a half bath with a separate stall shower that functions as a full second bathroom. Additional updates include central air installed in 2016 and a newer furnace. The sewer line was just lined this month! Whether you're looking for a primary residence or an investment opportunity near campus, this home offers comfort, updates, and a great location!

Save
Ask
Tour
Hide
Share
Listing Snapshot
Price 
$175,000
Days On Site 
6 Days
Bedrooms 
3
Inside Area (SqFt) 
1,061 sqft
Total Baths 
2
Full Baths 
2
Partial Baths 
N/A
Lot Size 
N/A
Year Built 
1918
MLS® Number 
12652981
Status 
Active Under Contract
Property Tax 
$3,639.98
HOA/Condo/Coop Fees 
N/A
Sq Ft Source 
Estimated
Friends & Family
Recent Activity
3 days agoListing updated with changes from the MLS®
3 days agoStatus changed to Active Under Contract
7 days agoListing first seen on site
General Features
Direction Faces 
North
Parking 
GravelDrivewayOther
Parking Spaces 
2
Property Sub Type 
Single Family Residence
Sewer 
Public Sewer
SqFt Total 
1061
Style 
Ranch
Water Source 
Public
Zoning 
R1B
Interior Features
Basement 
Partially FinishedFull
Cooling 
Central Air
Flooring 
Laminate
Heating 
Natural Gas
Interior 
Built-in FeaturesOpen Floorplan
Laundry Features 
Main LevelGas Dryer HookupElectric Dryer HookupMultiple Locations
Bedroom 2 
Dimensions - 12X10Level - Main
Bedroom 3 
Dimensions - 10X10Level - Main
Bedroom 4 
Dimensions - 15X15Level - Basement
Dining Room 
Family Room 
Kitchen 
Dimensions - 13X12Level - MainDescription - Island,Updated Kitchen
Laundry 
Dimensions - 12X10Level - Main
Living Room 
Dimensions - 20X12Level - Main
Master Bedroom 
Dimensions - 12X12Level - Main
Utility Room-Lower Level 
Dimensions - 23X11Level - Basement
Save
Ask
Tour
Hide
Share
Exterior Features
Construction Details 
Vinyl Siding
Fencing 
Fenced
Roof 
Asphalt
Community Features
MLS Area 
Normal
School District 
Normal Community West High Schoo
Township 
Normal
Schools
School District
Normal Community West High Schoo
Elementary School
Oakdale Elementary
Middle School
Parkside Jr High
High School
Normal Community West High Schoo
Listing Courtesy of MRED as distributed by MLS Grid of RE/MAX Rising


Based on information submitted to the MLS GRID as of 2026-05-26 04:53 PM UTC. All data is obtained from various sources and may not have been verified by broker or MLS GRID. Supplied Open House Information is subject to change without notice. All information should be independently reviewed and verified for accuracy. Properties may or may not be listed by the office/agent presenting the information.
Last checked: 2026-05-26 04:53 PM UTC
MRED DMCA Copyright Information Copyright © 2026 Midwest Real Estate Data LLC. All rights reserved.

Neighborhood & Commute
Source: Walkscore
Disclosure: Community information and market data powered by Constellation Data Labs. Information is deemed reliable but not guaranteed.
Save
Ask
Tour
Hide
Share